
Search results for "Strong foundation" in Home Design Ideas
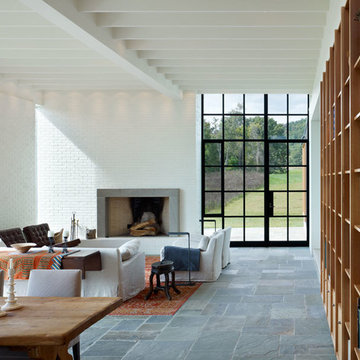
 The Cultural Landscape Foundation
Saturday June 27, 10:30am to 12:00pm | Sperryville
House at Fletcher's Mill by Richard Williams of Richard Williams Architects, with Gregg Bleam of Gregg Bleam Landscape Architect
This modern complex set directly in the working agrarian landscape of the Virginia Piedmont recalls local traditions once strongly held. A new residence and guest house are perched on a picturesque knoll, abutting gently sloping meadows. The compound formed by the two structures is bordered by woods, and a new entry drive. From this vantage point, the minimalist house of concrete, cedar, copper, bluestone, and steel windows features views of the meadow, Thornton River, and three nearby peaks of the Blue Ridge Mountains, including Old Rag. The living spaces open up to broad views of the lower river meadow to the south and the wooded hills beyond the river. A linear pool, nestled into the landscape, occupies one of the choicest locations on the site. Photo copyright Tom Arban Photography, Inc.
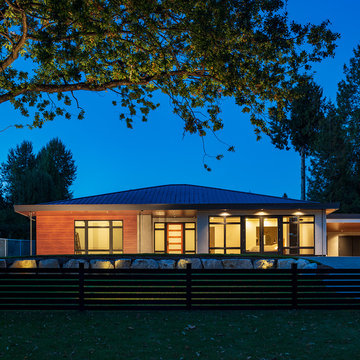
 TQ Construction
The house is clad with aluminum Longboard™ siding, smooth stucco, concrete and a modern metal pitched roof-line. The 4 ft foundation and 10 ft walls provide exceptional soundproofing and insulation; unusual in single-family, insulated concrete formed ICF-construction.
The remote-control driveway gate, cameras, and long sightlines appeal to the client’s strong desire for privacy. Shades are installed instead of blinds so the client can see out, without others seeing in. The landscape is low-maintenance with 3 ft high boulders, drought-tolerant plants, and a manageable single lawn-area.
Aluminum Longboard™ siding, hidden gutter system, longboard cladding soffits.
 The Cultural Landscape Foundation
Saturday June 27, 10:30am to 12:00pm | Sperryville
House at Fletcher's Mill by Richard Williams of Richard Williams Architects, with Gregg Bleam of Gregg Bleam Landscape Architect
This modern complex set directly in the working agrarian landscape of the Virginia Piedmont recalls local traditions once strongly held. A new residence and guest house are perched on a picturesque knoll, abutting gently sloping meadows. The compound formed by the two structures is bordered by woods, and a new entry drive. From this vantage point, the minimalist house of concrete, cedar, copper, bluestone, and steel windows features views of the meadow, Thornton River, and three nearby peaks of the Blue Ridge Mountains, including Old Rag. The living spaces open up to broad views of the lower river meadow to the south and the wooded hills beyond the river. A linear pool, nestled into the landscape, occupies one of the choicest locations on the site. Photo by Richard Williams
Find the right local pro for your project
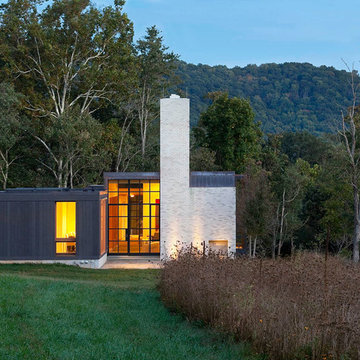 The Cultural Landscape Foundation
Saturday June 27, 10:30am to 12:00pm | Sperryville
House at Fletcher's Mill by Richard Williams of Richard Williams Architects, with Gregg Bleam of Gregg Bleam Landscape Architect
This modern complex set directly in the working agrarian landscape of the Virginia Piedmont recalls local traditions once strongly held. A new residence and guest house are perched on a picturesque knoll, abutting gently sloping meadows. The compound formed by the two structures is bordered by woods, and a new entry drive. From this vantage point, the minimalist house of concrete, cedar, copper, bluestone, and steel windows features views of the meadow, Thornton River, and three nearby peaks of the Blue Ridge Mountains, including Old Rag. The living spaces open up to broad views of the lower river meadow to the south and the wooded hills beyond the river. A linear pool, nestled into the landscape, occupies one of the choicest locations on the site. Photo copyright Tom Arban Photography, Inc.
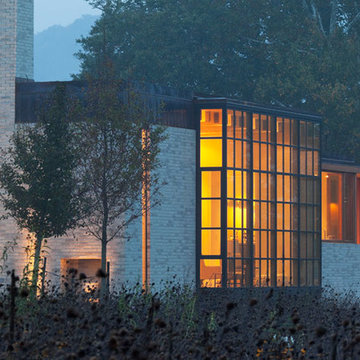 The Cultural Landscape Foundation
Saturday June 27, 10:30am to 12:00pm | Sperryville
House at Fletcher's Mill by Richard Williams of Richard Williams Architects, with Gregg Bleam of Gregg Bleam Landscape Architect
This modern complex set directly in the working agrarian landscape of the Virginia Piedmont recalls local traditions once strongly held. A new residence and guest house are perched on a picturesque knoll, abutting gently sloping meadows. The compound formed by the two structures is bordered by woods, and a new entry drive. From this vantage point, the minimalist house of concrete, cedar, copper, bluestone, and steel windows features views of the meadow, Thornton River, and three nearby peaks of the Blue Ridge Mountains, including Old Rag. The living spaces open up to broad views of the lower river meadow to the south and the wooded hills beyond the river. A linear pool, nestled into the landscape, occupies one of the choicest locations on the site. Photo copyright Tom Arban Photography, Inc.
 The Cultural Landscape Foundation
Saturday June 27, 10:30am to 12:00pm | Sperryville
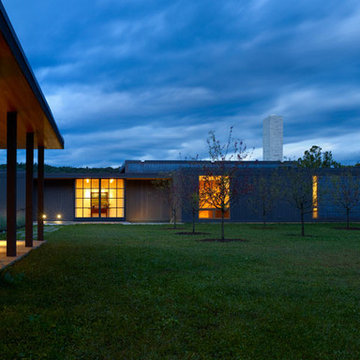
House at Fletcher's Mill by Richard Williams of Richard Williams Architects, with Gregg Bleam of Gregg Bleam Landscape Architect
This modern complex set directly in the working agrarian landscape of the Virginia Piedmont recalls local traditions once strongly held. A new residence and guest house are perched on a picturesque knoll, abutting gently sloping meadows. The compound formed by the two structures is bordered by woods, and a new entry drive. From this vantage point, the minimalist house of concrete, cedar, copper, bluestone, and steel windows features views of the meadow, Thornton River, and three nearby peaks of the Blue Ridge Mountains, including Old Rag. The living spaces open up to broad views of the lower river meadow to the south and the wooded hills beyond the river. A linear pool, nestled into the landscape, occupies one of the choicest locations on the site. Photo copyright Tom Arban Photography, Inc.
 The Cultural Landscape Foundation
Saturday June 27, 10:30am to 12:00pm | Sperryville
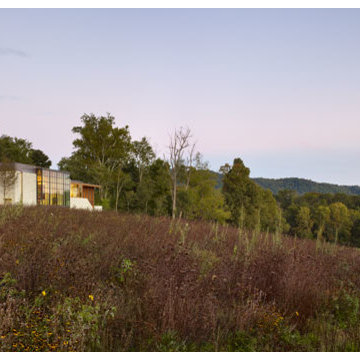
House at Fletcher's Mill by Richard Williams of Richard Williams Architects, with Gregg Bleam of Gregg Bleam Landscape Architect
This modern complex set directly in the working agrarian landscape of the Virginia Piedmont recalls local traditions once strongly held. A new residence and guest house are perched on a picturesque knoll, abutting gently sloping meadows. The compound formed by the two structures is bordered by woods, and a new entry drive. From this vantage point, the minimalist house of concrete, cedar, copper, bluestone, and steel windows features views of the meadow, Thornton River, and three nearby peaks of the Blue Ridge Mountains, including Old Rag. The living spaces open up to broad views of the lower river meadow to the south and the wooded hills beyond the river. A linear pool, nestled into the landscape, occupies one of the choicest locations on the site. Photo copyright Tom Arban Photography, Inc.

Sponsored
Columbus, OH

Hope Restoration & General Contracting
Columbus Design-Build, Kitchen & Bath Remodeling, Historic Renovations
 The Cultural Landscape Foundation
Saturday June 27, 10:30am to 12:00pm | Sperryville
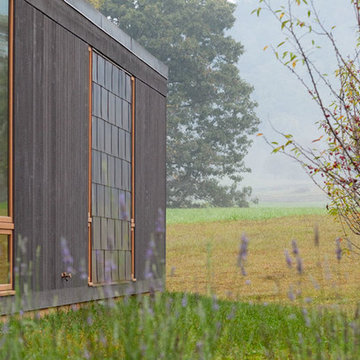
House at Fletcher's Mill by Richard Williams of Richard Williams Architects, with Gregg Bleam of Gregg Bleam Landscape Architect
This modern complex set directly in the working agrarian landscape of the Virginia Piedmont recalls local traditions once strongly held. A new residence and guest house are perched on a picturesque knoll, abutting gently sloping meadows. The compound formed by the two structures is bordered by woods, and a new entry drive. From this vantage point, the minimalist house of concrete, cedar, copper, bluestone, and steel windows features views of the meadow, Thornton River, and three nearby peaks of the Blue Ridge Mountains, including Old Rag. The living spaces open up to broad views of the lower river meadow to the south and the wooded hills beyond the river. A linear pool, nestled into the landscape, occupies one of the choicest locations on the site. Photo copyright Tom Arban Photography, Inc.
 Rivertown Landscapes
Rivertown Landscapes LLC
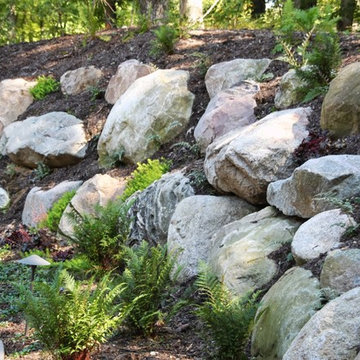
This is an example of a traditional landscaping in Grand Rapids.
This is an example of a traditional landscaping in Grand Rapids.

 Noel Cross+Architects
Interior Designer Jacques Saint Dizier
Landscape Architect Dustin Moore of Strata
while with Suzman Cole Design Associates
Frank Paul Perez, Red Lily Studios
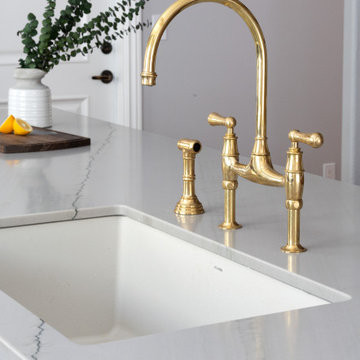
 Santa Cruz Green Builders
White Oak cabinets are a mainstay in many modern and contemporary homes. But this project riffs on the popular design in a new and refreshing way. A rich Bourbon stain, wire mesh cabinet door panels, and polished brass fixtures give this remodeled kitchen a refined and original look that’s not like the neighbors.
The warm, expressive character of the oak creates a strong foundation for the space that makes it feel like home. One of the kitchen’s most distinctive details is the use of wire mesh in select cabinet doors. The translucent panels break up the expanse of wood while offering a glimpse of what’s inside, adding a subtle layer of texture and visual interest.
Paired with the polished brass hardware and and carefully selected finishes, these details give the kitchen a refined, almost furniture-like quality. That’s especially apparent in the distinctly shaped kitchen island, designed to perfectly fit the space.
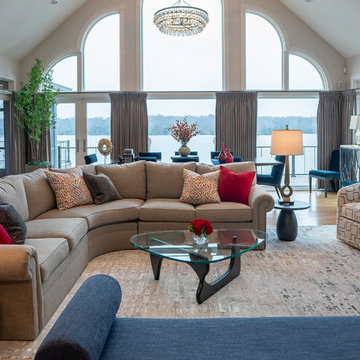
 615interiors - Gwen Canfield
This Hendersonville living space was designed to feel polished, welcoming, and effortlessly livable, with a strong balance of classic forms and fresh color. A curved sectional anchors the room and encourages conversation while taking full advantage of the soaring ceiling and dramatic arched windows overlooking the water. Layered neutrals create a calm, timeless foundation, while the client’s love of red and blue is expressed through bold accent pillows, artwork, and accessories that bring energy and personality to the space. Art Deco influences show up in the sculptural lighting, curved silhouettes, and graphic patterns, adding a subtle sense of glamour without feeling overdone. Custom drapery frames the windows, and a deep blue fireplace surround serves as a striking focal point, resulting in a refined yet comfortable great room designed for both everyday living and entertaining.
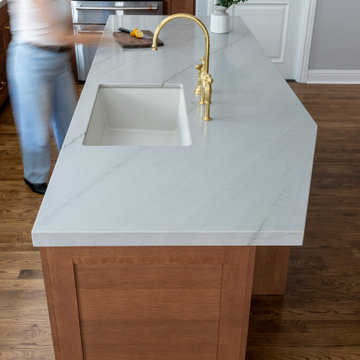 Santa Cruz Green Builders
White Oak cabinets are a mainstay in many modern and contemporary homes. But this project riffs on the popular design in a new and refreshing way. A rich Bourbon stain, wire mesh cabinet door panels, and polished brass fixtures give this remodeled kitchen a refined and original look that’s not like the neighbors.
The warm, expressive character of the oak creates a strong foundation for the space that makes it feel like home. One of the kitchen’s most distinctive details is the use of wire mesh in select cabinet doors. The translucent panels break up the expanse of wood while offering a glimpse of what’s inside, adding a subtle layer of texture and visual interest.
Paired with the polished brass hardware and and carefully selected finishes, these details give the kitchen a refined, almost furniture-like quality. That’s especially apparent in the distinctly shaped kitchen island, designed to perfectly fit the space.

Sponsored
Columbus, OH
Hope Restoration & General Contracting
Columbus Design-Build, Kitchen & Bath Remodeling, Historic Renovations
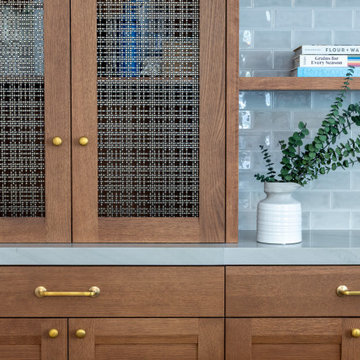 Santa Cruz Green Builders
White Oak cabinets are a mainstay in many modern and contemporary homes. But this project riffs on the popular design in a new and refreshing way. A rich Bourbon stain, wire mesh cabinet door panels, and polished brass fixtures give this remodeled kitchen a refined and original look that’s not like the neighbors.
The warm, expressive character of the oak creates a strong foundation for the space that makes it feel like home. One of the kitchen’s most distinctive details is the use of wire mesh in select cabinet doors. The translucent panels break up the expanse of wood while offering a glimpse of what’s inside, adding a subtle layer of texture and visual interest.
Paired with the polished brass hardware and and carefully selected finishes, these details give the kitchen a refined, almost furniture-like quality. That’s especially apparent in the distinctly shaped kitchen island, designed to perfectly fit the space.
 Santa Cruz Green Builders
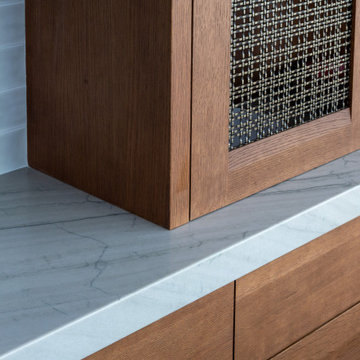
White Oak cabinets are a mainstay in many modern and contemporary homes. But this project riffs on the popular design in a new and refreshing way. A rich Bourbon stain, wire mesh cabinet door panels, and polished brass fixtures give this remodeled kitchen a refined and original look that’s not like the neighbors.
The warm, expressive character of the oak creates a strong foundation for the space that makes it feel like home. One of the kitchen’s most distinctive details is the use of wire mesh in select cabinet doors. The translucent panels break up the expanse of wood while offering a glimpse of what’s inside, adding a subtle layer of texture and visual interest.
Paired with the polished brass hardware and and carefully selected finishes, these details give the kitchen a refined, almost furniture-like quality. That’s especially apparent in the distinctly shaped kitchen island, designed to perfectly fit the space.
 Elite One, Inc.
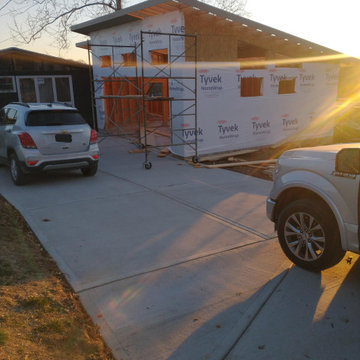
This custom detached garage is shown during the weatherproofing phase with Tyvek HomeWrap installed to protect the structure from moisture while improving energy efficiency and long-term durability. Proper exterior preparation is an essential step in the construction process, ensuring the finished garage, workshop, and siding system perform reliably for years to come while creating a strong foundation for the premium exterior finishes.
 The Cultural Landscape Foundation
Saturday June 27, 10:30am to 12:00pm | Sperryville
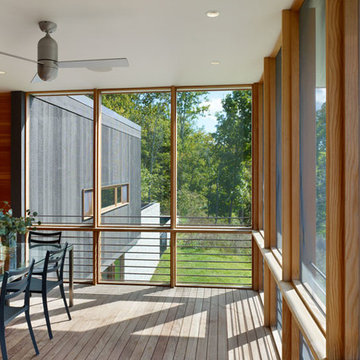
House at Fletcher's Mill by Richard Williams of Richard Williams Architects, with Gregg Bleam of Gregg Bleam Landscape Architect
This modern complex set directly in the working agrarian landscape of the Virginia Piedmont recalls local traditions once strongly held. A new residence and guest house are perched on a picturesque knoll, abutting gently sloping meadows. The compound formed by the two structures is bordered by woods, and a new entry drive. From this vantage point, the minimalist house of concrete, cedar, copper, bluestone, and steel windows features views of the meadow, Thornton River, and three nearby peaks of the Blue Ridge Mountains, including Old Rag. The living spaces open up to broad views of the lower river meadow to the south and the wooded hills beyond the river. A linear pool, nestled into the landscape, occupies one of the choicest locations on the site. Photo copyright Tom Arban Photography, Inc.
Sponsored
Columbus, OH
Hope Restoration & General Contracting
Columbus Design-Build, Kitchen & Bath Remodeling, Historic Renovations
 Santa Cruz Green Builders
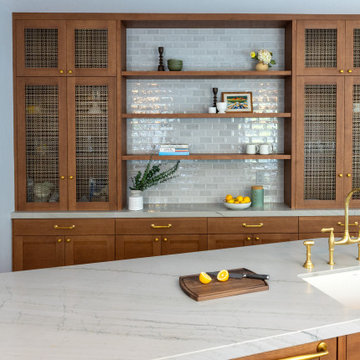
White Oak cabinets are a mainstay in many modern and contemporary homes. But this project riffs on the popular design in a new and refreshing way. A rich Bourbon stain, wire mesh cabinet door panels, and polished brass fixtures give this remodeled kitchen a refined and original look that’s not like the neighbors.
The warm, expressive character of the oak creates a strong foundation for the space that makes it feel like home. One of the kitchen’s most distinctive details is the use of wire mesh in select cabinet doors. The translucent panels break up the expanse of wood while offering a glimpse of what’s inside, adding a subtle layer of texture and visual interest.
Paired with the polished brass hardware and and carefully selected finishes, these details give the kitchen a refined, almost furniture-like quality. That’s especially apparent in the distinctly shaped kitchen island, designed to perfectly fit the space.
 615interiors - Gwen Canfield
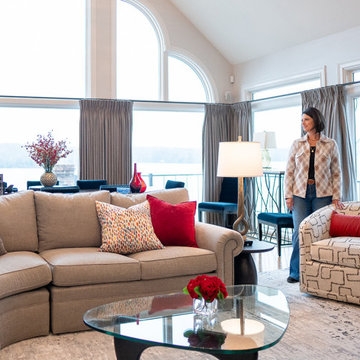
Designer Gwen Canfield standing in her Hendersonville client's living room. This space was designed to feel polished, welcoming, and effortlessly livable, with a strong balance of classic forms and fresh color. A curved sectional anchors the room and encourages conversation while taking full advantage of the soaring ceiling and dramatic arched windows overlooking the water. Layered neutrals create a calm, timeless foundation, while the client’s love of red and blue is expressed through bold accent pillows, artwork, and accessories that bring energy and personality to the space. Art Deco influences show up in the sculptural lighting, curved silhouettes, and graphic patterns, adding a subtle sense of glamour without feeling overdone. Custom drapery frames the windows, and a deep blue fireplace surround serves as a striking focal point, resulting in a refined yet comfortable great room designed for both everyday living and entertaining.
 615interiors - Gwen Canfield
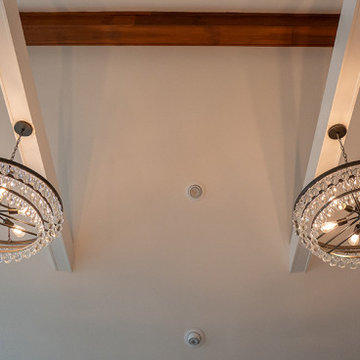
This Hendersonville living space was designed to feel polished, welcoming, and effortlessly livable, with a strong balance of classic forms and fresh color. A curved sectional anchors the room and encourages conversation while taking full advantage of the soaring ceiling and dramatic arched windows overlooking the water. Layered neutrals create a calm, timeless foundation, while the client’s love of red and blue is expressed through bold accent pillows, artwork, and accessories that bring energy and personality to the space. Art Deco influences show up in the sculptural lighting, curved silhouettes, and graphic patterns, adding a subtle sense of glamour without feeling overdone. Custom drapery frames the windows, and a deep blue fireplace surround serves as a striking focal point, resulting in a refined yet comfortable great room designed for both everyday living and entertaining.
10