
Search results for "Strong foundation" in Home Design Ideas
 Columbine Design - CLOSED
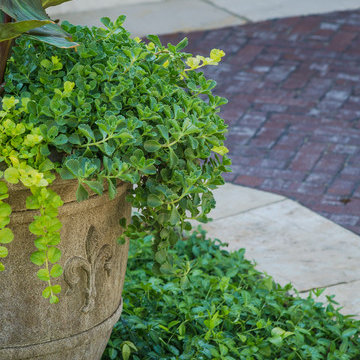
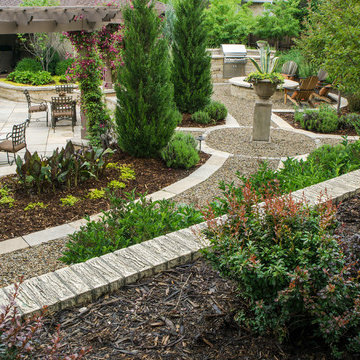
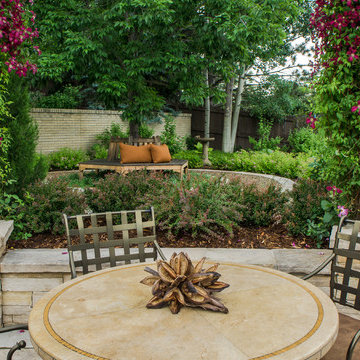
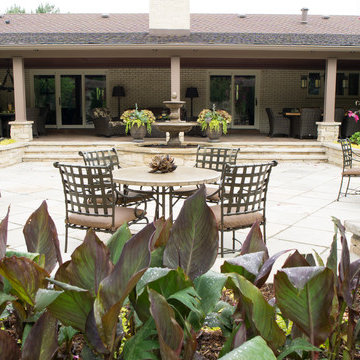
The homeowners of this old home in Greenwood Village, Colorado wanted two things: a space large enough to hold the dinner and cocktail parties they often hosted for business, and adhering to a strong traditional French design. The hardscape and custom pergolas are the foundation for a large entertaining area large enough for several tables. A Campania International fountain from Birdsall & Co. in a custom-made basin provides the focal point to the dining area. Several levels of retaining walls provide not only symmetry, accentuated by planted cast stone containers and pedestals, but also space for a bocce ball court at the highest level. A built-in barbecue and fire pit surrounding by teak Adirondack chairs make for a more intimate dining and conversation space, balancing out similar 'outdoor rooms' sprinkled throughout the landscape. Gravel pathways are reminiscent of traditional French gardens.
Photos by Bryan Kopp
 Columbine Design - CLOSED
The homeowners of this old home in Greenwood Village, Colorado wanted two things: a space large enough to hold the dinner and cocktail parties they often hosted for business, and adhering to a strong traditional French design. The hardscape and custom pergolas are the foundation for a large entertaining area large enough for several tables. A Campania International fountain from Birdsall & Co. in a custom-made basin provides the focal point to the dining area. Several levels of retaining walls provide not only symmetry, accentuated by planted cast stone containers and pedestals, but also space for a bocce ball court at the highest level. A built-in barbecue and fire pit surrounding by teak Adirondack chairs make for a more intimate dining and conversation space, balancing out similar 'outdoor rooms' sprinkled throughout the landscape. Gravel pathways are reminiscent of traditional French gardens.
Photos by Bryan Kopp
 Columbine Design - CLOSED
The homeowners of this old home in Greenwood Village, Colorado wanted two things: a space large enough to hold the dinner and cocktail parties they often hosted for business, and adhering to a strong traditional French design. The hardscape and custom pergolas are the foundation for a large entertaining area large enough for several tables. A Campania International fountain from Birdsall & Co. in a custom-made basin provides the focal point to the dining area. Several levels of retaining walls provide not only symmetry, accentuated by planted cast stone containers and pedestals, but also space for a bocce ball court at the highest level. A built-in barbecue and fire pit surrounding by teak Adirondack chairs make for a more intimate dining and conversation space, balancing out similar 'outdoor rooms' sprinkled throughout the landscape. Gravel pathways are reminiscent of traditional French gardens.
Photos by Bryan Kopp
Find the right local pro for your project
 Columbine Design - CLOSED
The homeowners of this old home in Greenwood Village, Colorado wanted two things: a space large enough to hold the dinner and cocktail parties they often hosted for business, and adhering to a strong traditional French design. The hardscape and custom pergolas are the foundation for a large entertaining area large enough for several tables. A Campania International fountain from Birdsall & Co. in a custom-made basin provides the focal point to the dining area. Several levels of retaining walls provide not only symmetry, accentuated by planted cast stone containers and pedestals, but also space for a bocce ball court at the highest level. A built-in barbecue and fire pit surrounding by teak Adirondack chairs make for a more intimate dining and conversation space, balancing out similar 'outdoor rooms' sprinkled throughout the landscape. Gravel pathways are reminiscent of traditional French gardens.
Photos by Bryan Kopp
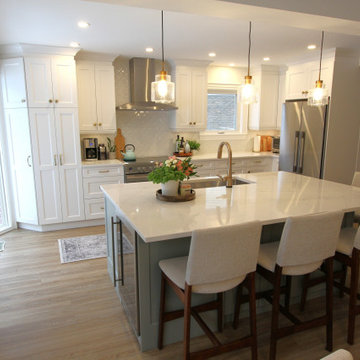
 Classic Kitchens Designs & Renovations Ltd.
They say a beautiful home needs a strong foundation, and for this incredible renovation, we took that literally! ? While the finished space looks like an absolute dream, the real magic happened behind the drywall. Our team tackled some extensive load-bearing engineering, carefully removing major structural walls and installing heavy-duty support beams to completely open up the floor plan. It takes a lot of hidden muscle to create a space this airy, bright, and seamless! Swipe through the gallery to see the journey from raw framing and structural steel to the stunning final reveal. What do you think of this open-concept glow-up?
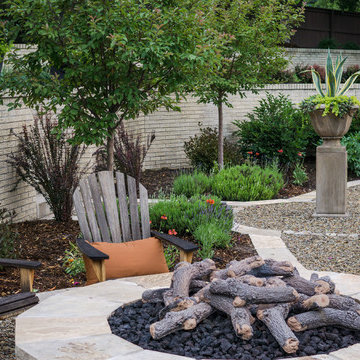 Columbine Design - CLOSED
The homeowners of this old home in Greenwood Village, Colorado wanted two things: a space large enough to hold the dinner and cocktail parties they often hosted for business, and adhering to a strong traditional French design. The hardscape and custom pergolas are the foundation for a large entertaining area large enough for several tables. A Campania International fountain from Birdsall & Co. in a custom-made basin provides the focal point to the dining area. Several levels of retaining walls provide not only symmetry, accentuated by planted cast stone containers and pedestals, but also space for a bocce ball court at the highest level. A built-in barbecue and fire pit surrounding by teak Adirondack chairs make for a more intimate dining and conversation space, balancing out similar 'outdoor rooms' sprinkled throughout the landscape. Gravel pathways are reminiscent of traditional French gardens.
Photos by Bryan Kopp

 Robert M. Cain, Architect
The design promotes healthy lifestyles by providing primary living on one floor, no materials containing volatile organic compounds, energy recovery ventilation systems, radon elimination systems, extension of interior spaces into the natural environment of the site, strong and direct physical and visual connections to nature, daylighting techniques providing occupants full integration into a natural, endogenous circadian rhythm.
Incorporation¬¬¬ of daylighting with clerestories and solar tubes reduce daytime lighting requirements. Ground source geothermal heat pumps and superior-to-code insulation ensure minimal space-conditioning costs. Corten steel siding and concrete foundation walls satisfy client requirements for low maintenance and durability. All lighting fixtures are LEDs.

Sponsored
Columbus, OH

Hope Restoration & General Contracting
Columbus Design-Build, Kitchen & Bath Remodeling, Historic Renovations
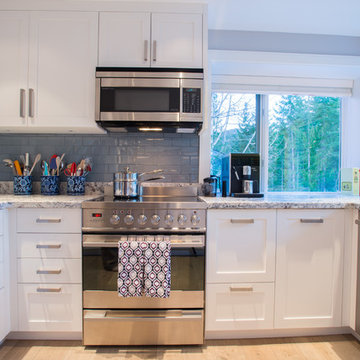
 Whistler Builder
Challenge: Our clients wanted to modernize the look of their 1997 home, and update all electrical and plumbing infrastructure. Structural issues were apparent at the onset of the project with missing bearing points and beams that should have been incorporated into the original build.
Solution: The work started with a complete strip out of the interior. Existing finishes, appliances, kitchen, bathrooms, flooring, electrical, plumbing, doors and frames, heating systems, all trim, drywall, insulation and vapour barrier we all removed. This left a bare wood frame shell which required some tricky structural changes to open up the interior necessitating load transfer modifications and additional foundations.
The main stair was widened to create a luxurious ascent to the master bedroom overlooking the golf course. All bathrooms were fully replaced with a new kitchen designed to be open to the dining room and living room. The new interior finishes, and the essential design thereof, came together smoothly with all trades meeting agreed time frames and prices.
We had a great time working with the client throughout the project. Communication was strong during the course of construction which resulted in a renovation that exceeded the client’s criteria and that also met our exacting level of quality.
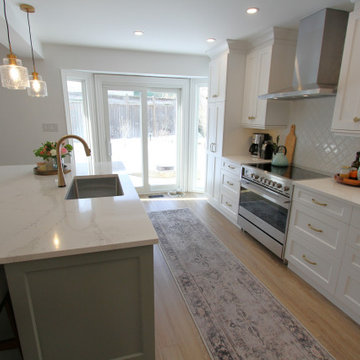 Classic Kitchens Designs & Renovations Ltd.
They say a beautiful home needs a strong foundation, and for this incredible renovation, we took that literally! ? While the finished space looks like an absolute dream, the real magic happened behind the drywall. Our team tackled some extensive load-bearing engineering, carefully removing major structural walls and installing heavy-duty support beams to completely open up the floor plan. It takes a lot of hidden muscle to create a space this airy, bright, and seamless! Swipe through the gallery to see the journey from raw framing and structural steel to the stunning final reveal. What do you think of this open-concept glow-up?
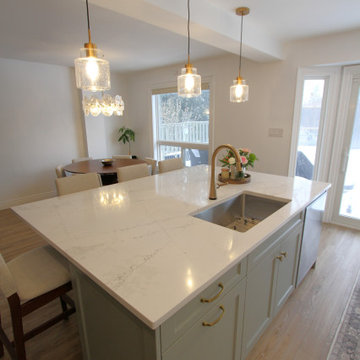 Classic Kitchens Designs & Renovations Ltd.
They say a beautiful home needs a strong foundation, and for this incredible renovation, we took that literally! ? While the finished space looks like an absolute dream, the real magic happened behind the drywall. Our team tackled some extensive load-bearing engineering, carefully removing major structural walls and installing heavy-duty support beams to completely open up the floor plan. It takes a lot of hidden muscle to create a space this airy, bright, and seamless! Swipe through the gallery to see the journey from raw framing and structural steel to the stunning final reveal. What do you think of this open-concept glow-up?
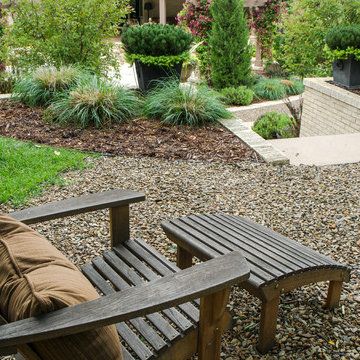 Columbine Design - CLOSED
The homeowners of this old home in Greenwood Village, Colorado wanted two things: a space large enough to hold the dinner and cocktail parties they often hosted for business, and adhering to a strong traditional French design. The hardscape and custom pergolas are the foundation for a large entertaining area large enough for several tables. A Campania International fountain from Birdsall & Co. in a custom-made basin provides the focal point to the dining area. Several levels of retaining walls provide not only symmetry, accentuated by planted cast stone containers and pedestals, but also space for a bocce ball court at the highest level. A built-in barbecue and fire pit surrounding by teak Adirondack chairs make for a more intimate dining and conversation space, balancing out similar 'outdoor rooms' sprinkled throughout the landscape. Gravel pathways are reminiscent of traditional French gardens.
Photos by Bryan Kopp

 LIFEFORM Chairs
LIFEFORM® Palisades Mesh-Back Ergonomic Office Chair Tribeca Arctic White
Innovative design and the usual superior ergonomic support you’ve come to expect from LIFEFORM®, combined into a new modern, streamlined look: all at our most affordable price.
Our new weight-activated flex mechanism regulates the force needed to recline the chair based on body weight. So it automatically adjusts to every user. Every time. The height-adjustable backrest and lumbar support ensure you have the right support where you need it.
The lightweight suspension Mesh-Back and the chrome base also gives it a more contemporary look. The durable frame is coupled with an engineered composite seat to ensure a strong, balanced foundation.
 DJK Custom Homes
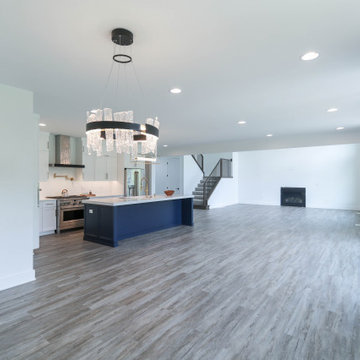
This expansive dining area is seamlessly integrated into an open-concept layout, creating a bright and inviting space ideal for both everyday living and entertaining. Large black-framed windows and sliding glass doors flood the room with natural light while providing a strong connection to the outdoors. A striking chandelier anchors the dining zone, adding a layer of elegance and visual definition within the open floor plan. Clean white walls and wide-plank gray flooring establish a neutral, modern foundation, allowing the space to feel both airy and refined while offering flexibility in furniture and styling.

Sponsored
Columbus, OH
Hope Restoration & General Contracting
Columbus Design-Build, Kitchen & Bath Remodeling, Historic Renovations
 Maison Areeba
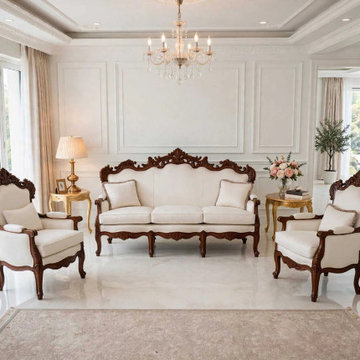
Elevate your living space with this luxury solid teak wood sofa and chair set, beautifully inspired by French Louis XV and traditional European furniture. This collection includes one sofa and two matching armchairs, featuring ornate hand-carved wooden frames, elegant curved details and soft cream upholstery. The solid teak wood construction offers a strong and durable foundation, while the detailed carving adds a refined handcrafted character. Perfect for a classic living room, traditional interior, French-inspired home or luxury residential project, this set brings timeless elegance and sophisticated craftsmanship to any space.
 Classic Kitchens Designs & Renovations Ltd.
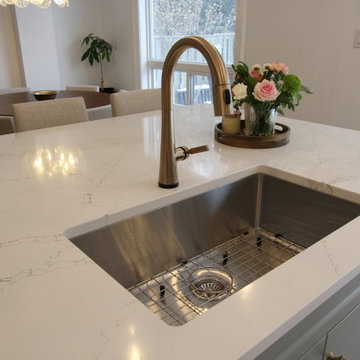
They say a beautiful home needs a strong foundation, and for this incredible renovation, we took that literally! ? While the finished space looks like an absolute dream, the real magic happened behind the drywall. Our team tackled some extensive load-bearing engineering, carefully removing major structural walls and installing heavy-duty support beams to completely open up the floor plan. It takes a lot of hidden muscle to create a space this airy, bright, and seamless! Swipe through the gallery to see the journey from raw framing and structural steel to the stunning final reveal. What do you think of this open-concept glow-up?
 Classic Kitchens Designs & Renovations Ltd.
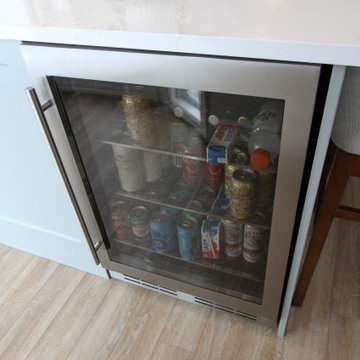
They say a beautiful home needs a strong foundation, and for this incredible renovation, we took that literally! ? While the finished space looks like an absolute dream, the real magic happened behind the drywall. Our team tackled some extensive load-bearing engineering, carefully removing major structural walls and installing heavy-duty support beams to completely open up the floor plan. It takes a lot of hidden muscle to create a space this airy, bright, and seamless! Swipe through the gallery to see the journey from raw framing and structural steel to the stunning final reveal. What do you think of this open-concept glow-up?
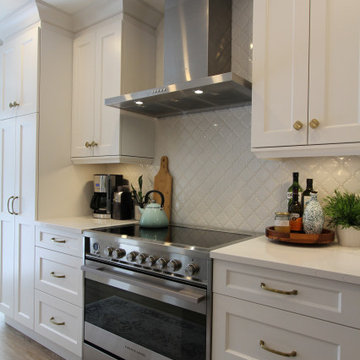 Classic Kitchens Designs & Renovations Ltd.
They say a beautiful home needs a strong foundation, and for this incredible renovation, we took that literally! ? While the finished space looks like an absolute dream, the real magic happened behind the drywall. Our team tackled some extensive load-bearing engineering, carefully removing major structural walls and installing heavy-duty support beams to completely open up the floor plan. It takes a lot of hidden muscle to create a space this airy, bright, and seamless! Swipe through the gallery to see the journey from raw framing and structural steel to the stunning final reveal. What do you think of this open-concept glow-up?
Sponsored
Columbus, OH
Hope Restoration & General Contracting
Columbus Design-Build, Kitchen & Bath Remodeling, Historic Renovations
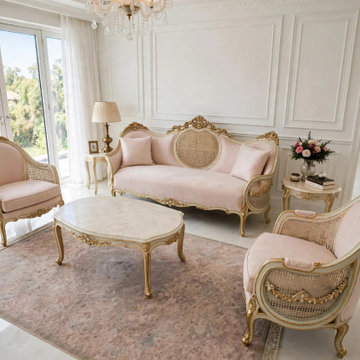 Maison Areeba
Create an elegant and inviting living room with this handcrafted solid teak wood French Louis XV-inspired furniture set. Designed for sophisticated traditional interiors, the collection features one beautifully upholstered sofa, two matching armchairs and one coffee table. Ornate carved detailing, curved silhouettes, cane panels and graceful cabriole-style legs give the set an authentic French-inspired character. The solid teak wood construction provides a strong, durable foundation, while the soft upholstery adds comfort and refinement. A beautiful choice for custom homes, luxury interiors, classic living rooms and French Provincial décor.

 Jessica Koltun Home
Jessica Koltun Home is a full-service design studio specializing in elevated residential design, new construction, and large-scale renovations. Known for a refined balance of timeless architecture and modern livability, each project is thoughtfully curated to reflect both function and enduring style. From exterior concepts to interior detailing, the studio emphasizes clean lines, intentional materials, and cohesive palettes that enhance the overall experience of the home. With a strong foundation in construction-focused design, Jessica Koltun Home delivers spaces that are not only visually compelling but built to last.
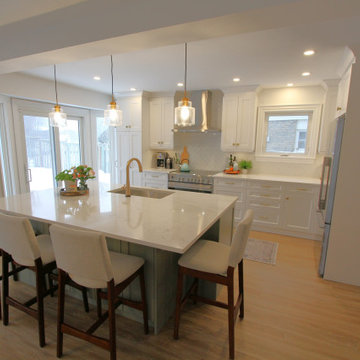 Classic Kitchens Designs & Renovations Ltd.
They say a beautiful home needs a strong foundation, and for this incredible renovation, we took that literally! ? While the finished space looks like an absolute dream, the real magic happened behind the drywall. Our team tackled some extensive load-bearing engineering, carefully removing major structural walls and installing heavy-duty support beams to completely open up the floor plan. It takes a lot of hidden muscle to create a space this airy, bright, and seamless! Swipe through the gallery to see the journey from raw framing and structural steel to the stunning final reveal. What do you think of this open-concept glow-up?
14