
Search results for "Strong foundation" in Home Design Ideas
 ZeroEnergy Design
Eric Roth Photography
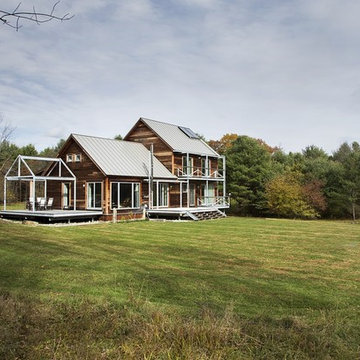
Inspiration for a mid-sized farmhouse brown two-story wood exterior home remodel in Boston
Inspiration for a mid-sized farmhouse brown two-story wood exterior home remodel in Boston
 Jay Sifford
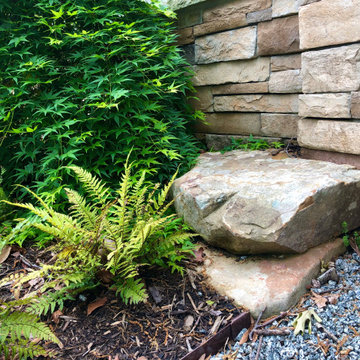
Two stacked boulders add a third dimension to the stacked stone wall the skirts the house.
This is an example of a contemporary landscaping in Charlotte.
This is an example of a contemporary landscaping in Charlotte.
 RoomService 360

Coral Italian Dining Table is a symbol of modern living, capturing your imagination with innovative elements and superbly designed silhouette. Manufactured in Italy by Cattelan Italia, Coral Dining Table expresses sophisticated elegance and functionality sourced in skilled craftsmanship, winding forms, and a strong artistic foundation.
Find the right local pro for your project
 The Cultural Landscape Foundation
Saturday, May 30, 1:30 to 3:00pm | Santa Monica
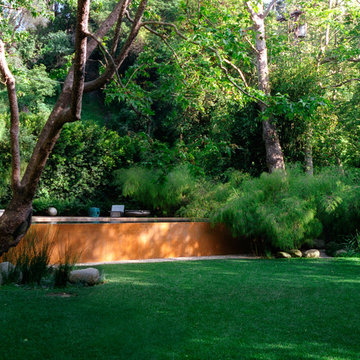
Hightree by Jay Griffith of Jay Griffith Design
This half-acre site is nestled into the Rustic Canyon neighborhood, and is the second collaboration between the landscape designer and client. Architect Steven Ehrlich designed the striking Modernist home fifteen years ago. It is set on the canyon floor amidst native California sycamores, the only holdover from the previous design. The garden is naturalistic in spirit, but carefully calibrated to include species that thrive in the canyon’s specific microclimate, primarily determined by soil conditions and limited light quality. A dramatic rectilinear elevated pool, based on the house’s strong geometry, offsets the sycamore’s angularity and curvilinear nature. The pool’s design is practical, it’s five-foot tall walls address safety concerns associated with having small children; but It’s also very sculptural, a seamless, buff-colored plaster-coated concrete monolith. The watery surface suggests one of the house’s giant windows. Vast sweeps of understory plantings offer subtle contrasts both textural and though tonal variations of green. Photos by Jorge Rafael
 Isaman design, Inc.
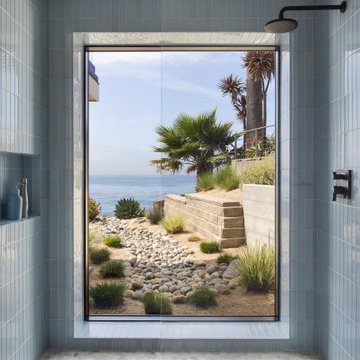
Soft blue tile and natural stone create a calming, spa-like retreat. A large picture window frames the ocean beyond, seamlessly connecting the shower to the surrounding coastal landscape.
 Marble Systems
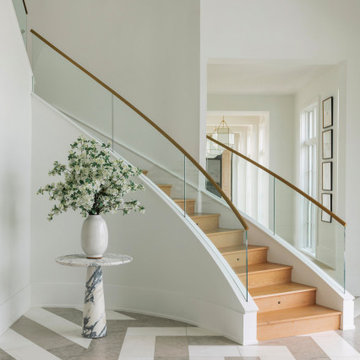
A composition of precision, scale, and timeless materiality. In this striking transition space by Jeff Taaffe Designs (@jefftaaffedesigns) and Hollingsworth Design (@hollingsworth.design), the bold scale of the custom Britannia Limestone and Snow White Marble floor pattern by Marble Systems provides a strong architectural foundation against the clean lines of the modern staircase. A design where every step is an experience.

 Robert M. Cain, Architect
The design promotes healthy lifestyles by providing primary living on one floor, no materials containing volatile organic compounds, energy recovery ventilation systems, radon elimination systems, extension of interior spaces into the natural environment of the site, strong and direct physical and visual connections to nature, daylighting techniques providing occupants full integration into a natural, endogenous circadian rhythm.
Incorporation¬¬¬ of daylighting with clerestories and solar tubes reduce daytime lighting requirements. Ground source geothermal heat pumps and superior-to-code insulation ensure minimal space-conditioning costs. Corten steel siding and concrete foundation walls satisfy client requirements for low maintenance and durability. All lighting fixtures are LEDs.

Sponsored
Columbus, OH

Hope Restoration & General Contracting
Columbus Design-Build, Kitchen & Bath Remodeling, Historic Renovations
 Keene Interiors
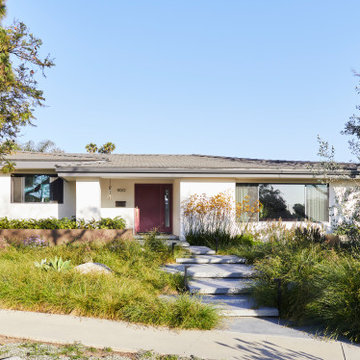
This home’s exterior presents a refined, understated presence with a modern sensibility. Clean horizontal lines and a low profile roofline create a strong architectural foundation, while a muted façade allows the landscaping and front entry to take focus. A rich, warm-toned front door adds contrast and personality, subtly echoing the interior palette.
Layered greenery and natural plantings soften the structure, creating a welcoming approach from the street. A stepping-stone pathway gently guides visitors through lush, textural landscaping, balancing structure with organic movement. Large picture windows invite natural light inside while maintaining a cohesive, streamlined exterior.
The result is a thoughtfully refreshed façade that feels calm, intentional, and seamlessly connected to its surrounding landscape.
 Marble Systems
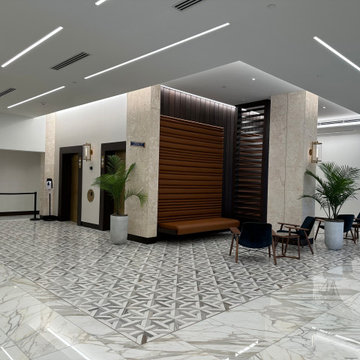
A wide view of the contemporary Columbus Center lobby. The bold geometric flow of Marble Systems' Rubicon Dolomite and Skyline marble floor creates a strong architectural foundation, perfectly complementing the modern wood paneling and sleek lighting.
 CO Interiors

This custom office was designed to support the client’s preferred combination of seated and standing work. The butcher-block surface was elevated to a 36-inch counter height, providing a durable workspace for daily tasks and hands-on projects. A slim black metal leg provides the necessary support while visually receding into the black lower wall rather than becoming a focal point.
The black paint continues across the lower portion of the room to coordinate with the sleek flat-panel cabinetry and its integrated handles, creating a strong, streamlined foundation. Above, a white floating metal shelf provides space to display completed projects and keep learning materials accessible without adding visual weight. A white industrial task light similarly blends into the wall while improving visibility across the work surface.
Wood-slat paneling wraps the ceiling, bringing warmth, texture and architectural interest to the black-and-white room. Concealed LED lighting further defines the transition between the ceiling and walls. The client’s original artwork became the starting point for the office’s color palette and contemporary character, ensuring the finished space feels personal as well as practical.
 Noor Construction Inc.
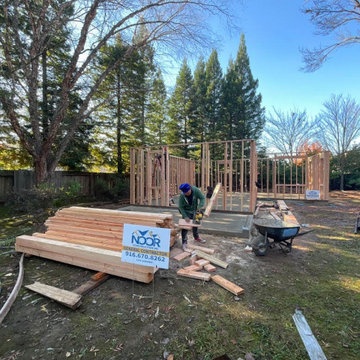
Every strong home starts with a solid foundation. Our team takes pride in getting the details right from day one — precision, planning, and quality that lasts.

 Amanda Martocchio Architecture
Michael Moran/OTTO photography.
The objective of this award-winning gut renovation was to create a spatially dynamic, light-filled, and energy-efficient home with a strong connection to Long Island Sound. The design strategy is straightforward: a gabled roof covers a central “spine” corridor that terminates with cathedral ceilinged spaces at both ends. The relocated approach and entry deposit visitors into the front hall with its curvilinear, cantilevered stair. A two-story, windowed family gathering space lies ahead – a straight shot to the water beyond.
The design challenge was to utilize the existing house footprint and structure, while raising the top of foundation walls to exceed new flood regulations, reconfiguring the spatial organization, and using innovative materials to produce a tight thermal envelope and contemporary yet contextually appropriate facades.
 Loudoun Decks
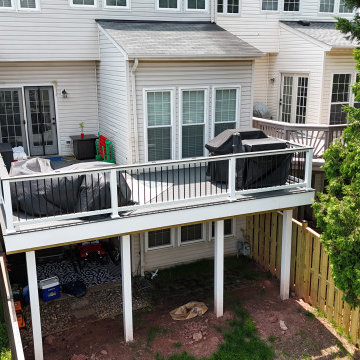
Elevated composite deck designed for a townhouse backyard, maximizing usable outdoor space in a compact footprint.
This project features a clean, modern layout with durable composite decking and black aluminum railing, providing a low-maintenance solution built for long-term performance. The elevated structure creates additional usable space below while maintaining a strong, stable foundation.
Built to enhance both functionality and visual appeal, this deck integrates seamlessly with the home's architecture and offers a comfortable outdoor living area for everyday use.
Serving Northern Virginia including Loudoun, Fairfax, and Prince William County.

Sponsored
Columbus, OH
Hope Restoration & General Contracting
Columbus Design-Build, Kitchen & Bath Remodeling, Historic Renovations
 Naturescapes Landscape Specialists, Ltd
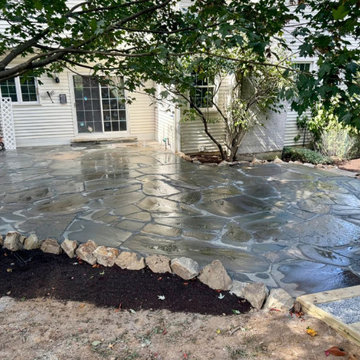
This project in Downingtown focused on refreshing a rear patio while preserving a natural, organic look that blends seamlessly with the surrounding landscape.
Building a Strong, Natural Foundation
We began by carefully grading and leveling the patio area to create a stable base for the installation. To reinforce the perimeter and maintain long-term durability, small boulders were tightly placed along the edges. This approach not only enhances the natural aesthetic but also helps prevent the loss of base material over time.
With the foundation prepared, we installed irregular flagstone, cutting and fitting each piece with precision. The result is a clean, tightly joined surface that resembles a natural stone puzzle, structured yet organic in appearance.
Bringing It All Together
To improve flow throughout the yard, stepping stone pathways were added on both sides of the patio. These pathways create smooth, intuitive transitions to other areas of the rear garden while maintaining the same natural design language.
To complete the project, we constructed a flagstone walkway connecting the driveway to the rear garden. This addition enhances accessibility and ties the entire outdoor space together, creating a cohesive, functional environment that feels both intentional and effortlessly natural.
If you’re looking to create a natural, beautifully crafted patio or walkway in Downingtown or anywhere around Chester County, our team is here to help. From thoughtful design to precise installation, we bring outdoor spaces to life with lasting quality and care. Contact us today to schedule a consultation and start planning your transformation.
 4GK Construction Inc.
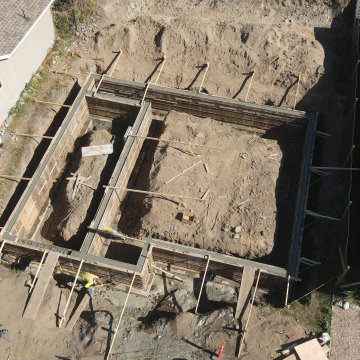
The foundation stage of the Westphalen House highlights the precision and planning that goes into every 4GK Construction project. This modern home is being built on a strong, insulated concrete foundation with detailed formwork, rebar placement, and efficient layout for future utility access. Early-stage groundwork sets the tone for quality and longevity.
 BAYSHORE CONCRETE LLC
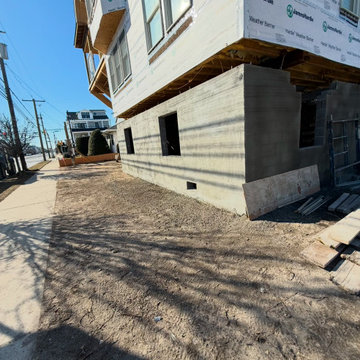
?✨ Exciting News from Bayshore Concrete LLC! ✨?
We’re excited to share the progress on one of our recent projects – a brand new home rising with a solid foundation! ?? The team has been working hard to ensure every detail is perfect, and we can’t wait to see this beautiful home take shape.
From start to finish, Bayshore Concrete LLC is here to lay the groundwork for your dream home. ??
#NewFoundation #RisingHomes #BayshoreConcrete #DreamHomeInProgress #BuildingStrong #ConstructionGoals #HomeSweetHome #ConcreteExperts #SolidFoundation #BuildingTheFuture

 OBM International
Designed to be a legacy and space where great family memories could be created, OBMI completed the master planning, landscape, interior design, and architecture of the holistic residential Longtail House project.
A modern home wrapped in the classic Bermudian style, it’s comprised of 4 bedrooms with in-suite bathrooms including a master suite and a guest apartment. A Great Room combines all family social activity in one space, with an incorporated living room, dining room, and kitchen. Close by is the Library-Music Room, Media Room, Home Office, back of house kitchen support and laundry. Below the Great Room are the Game Room and the wine cellar, which can be observed from above through a glass floor. There is a large garage for vehicles and various sporting items. At the front of the house, overlooking the ocean is the infinity pool, spa, and gardens with endemic shoreline plants.
The previous house on the property site was carefully disassembled and recycled as exemplified by the existing cedar wood floors, which were repurposed as entrance ceilings. Even garden plants were recycled where possible. The biggest challenge was during excavation. With a lot of hard rock present, it took several weeks to cut through. Once the foundation level was achieved, all work went smoothly. The house has a strong emphasis on respecting and nurturing the environment, with igloo nests situated at the edge of the cliffs for Longtail seabirds to repose. The layout was set so as to maximize the best sun orientation for the solar panels and for natural cooling from the offshore breezes to occur.
Sponsored
Columbus, OH
Hope Restoration & General Contracting
Columbus Design-Build, Kitchen & Bath Remodeling, Historic Renovations
 Maison Areeba
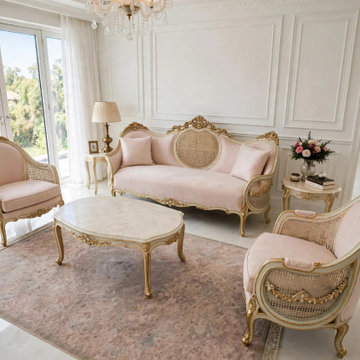
Create an elegant and inviting living room with this handcrafted solid teak wood French Louis XV-inspired furniture set. Designed for sophisticated traditional interiors, the collection features one beautifully upholstered sofa, two matching armchairs and one coffee table. Ornate carved detailing, curved silhouettes, cane panels and graceful cabriole-style legs give the set an authentic French-inspired character. The solid teak wood construction provides a strong, durable foundation, while the soft upholstery adds comfort and refinement. A beautiful choice for custom homes, luxury interiors, classic living rooms and French Provincial décor.
 Maison Areeba
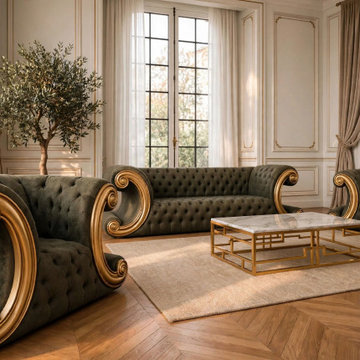
Elevate a sophisticated living room with this custom handcrafted Baroque sofa set, featuring a statement sofa and two coordinating chairs. The dramatic scroll arms, deep tufted upholstery and metallic gold detailing create an elegant, theatrical look inspired by classic European furniture.
Constructed with a solid teak wood frame, the collection combines traditional craftsmanship with a strong, durable foundation designed for long-lasting use. The rich silhouette makes this set particularly suited to formal sitting rooms, luxury residences and statement interior-design projects.
Perfect for French Baroque, traditional, classic European, luxury and glamorous living room styles. Custom sizes, upholstery fabrics and wood finishes can be tailored to your requirements.

 LIFEFORM Chairs
LIFEFORM® Palisades Mesh-Back Ergonomic Office Chair Tribeca Arctic White
Innovative design and the usual superior ergonomic support you’ve come to expect from LIFEFORM®, combined into a new modern, streamlined look: all at our most affordable price.
Our new weight-activated flex mechanism regulates the force needed to recline the chair based on body weight. So it automatically adjusts to every user. Every time. The height-adjustable backrest and lumbar support ensure you have the right support where you need it.
The lightweight suspension Mesh-Back and the chrome base also gives it a more contemporary look. The durable frame is coupled with an engineered composite seat to ensure a strong, balanced foundation.
12