
Search results for "Strong foundation" in Home Design Ideas

 User
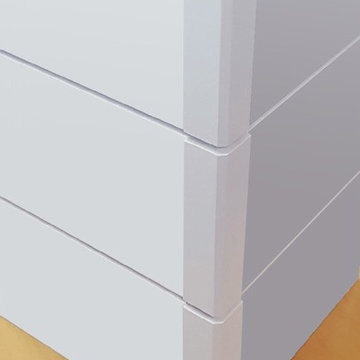
UserCraftsman Corners fit well with Pac Trim's Pioneer Series PIO190
Entryway - entryway idea in Sacramento
Entryway - entryway idea in Sacramento

 Shannon Adamson Interior Design
This ski-in, ski-out condo features a strong Arts and Crafts influence. The interiors feature reclaimed oak floors, mortise-and-tenon carpentry, stone, and custom period details.
Find the right local pro for your project


 Topeka Landscape, Inc.
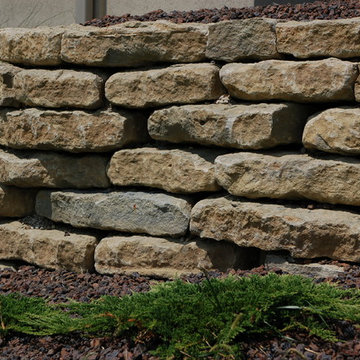
6" limestone retaining wall detail.
This is an example of a large traditional retaining wall landscape.
This is an example of a large traditional retaining wall landscape.
 T-Square Company
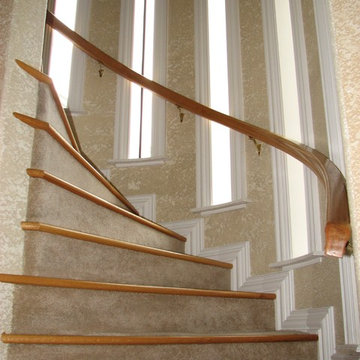
The half turn stairs with winding red oak hand rail are accented by the ascending window layout. DT
Large trendy wooden curved carpeted staircase photo in Austin with beige walls and carpeted risers
Large trendy wooden curved carpeted staircase photo in Austin with beige walls and carpeted risers

 LiveWell Outdoors
AFTER 2013 - close up of paver detail; great product from Outdoor Living by Belgard
Transitional front yard concrete paver patio photo in DC Metro
Transitional front yard concrete paver patio photo in DC Metro

Sponsored
Columbus, OH

Hope Restoration & General Contracting
Columbus Design-Build, Kitchen & Bath Remodeling, Historic Renovations
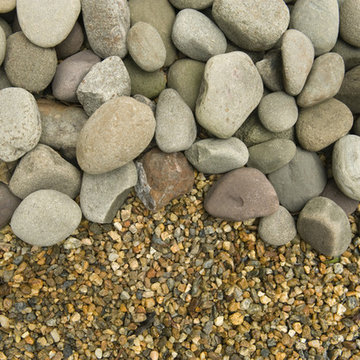
 Natalie DeNormandie
Photography by Liz Linder (www.lizlinder.com).
Photo of a transitional landscaping in Boston.
Photo of a transitional landscaping in Boston.
 Custom Surface Solutions
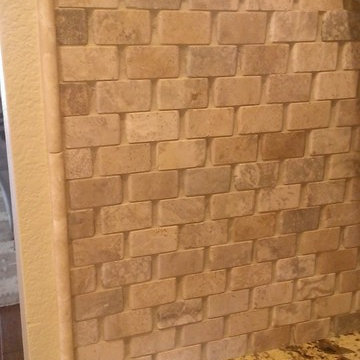
Custom Surface Solutions (www.css-tile.com) - Owner Craig Thompson (512) 430-1215. This project shows a kitchen backsplash with basket weave stone tile and no grout. Granite counters. Black and stainless steel appliances. Light oak cabinets with recessed panel doors.
 Westbrook Carpentry & Millwork
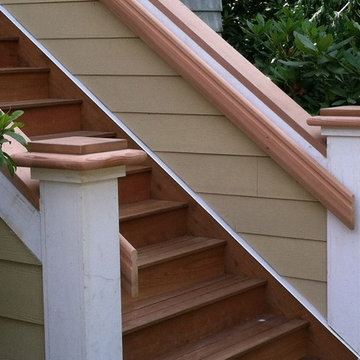
A Custom Exterior Entry Staircase In Seattle by Renovation Master Carpenter Westbrook Restorations. These entry stairs are a hybrid of old and new techniques to satisfy the historic look for continuity and the owners desire for low maintenance. For instance all framing is pressure treated and the treads are 1x4 iron wood decking with a space, allowing rain to go through like any other deck instead of, a full 5/4 fir bullnose tread, as would be used traditionally. Also all framing is pressure treated and the siding is hardi board. Includes iron wood treads, clear cedar risers, vertical grain clear cedar rail caps and grab rails, clear fir custom post caps, wood post wraps, and entry door to space under the stairs.




Sponsored
Columbus, OH
Hope Restoration & General Contracting
Columbus Design-Build, Kitchen & Bath Remodeling, Historic Renovations






Sponsored
Columbus, OH
Hope Restoration & General Contracting
Columbus Design-Build, Kitchen & Bath Remodeling, Historic Renovations
 Four of Six Landscape
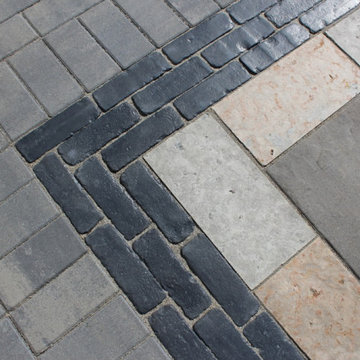
Photo of a mid-sized contemporary full sun backyard concrete paver walkway in Milwaukee.
 Nelson International
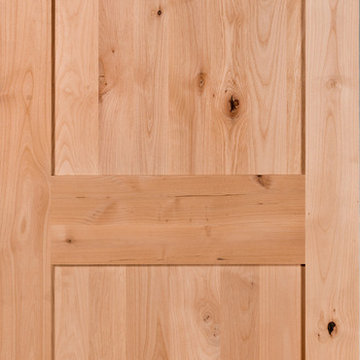
2 Panel Shaker Square Top Knotty Alder Interior Door
Arts and crafts exterior home photo in Vancouver
Arts and crafts exterior home photo in Vancouver

40