
Search results for "Strong guidance" in Home Design Ideas
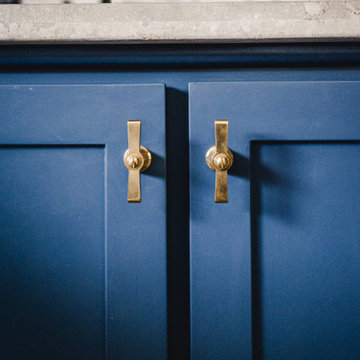



 Studio Tela
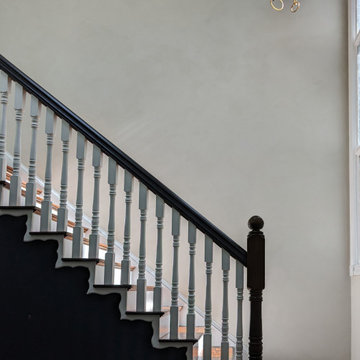
Limewashed walls create drama and beauty in a stairway filled with natural light.
Example of a small ornate wooden straight wood railing staircase design in DC Metro with wooden risers
Example of a small ornate wooden straight wood railing staircase design in DC Metro with wooden risers
Find the right local pro for your project




 DUCE CONSTRUCTION CORP
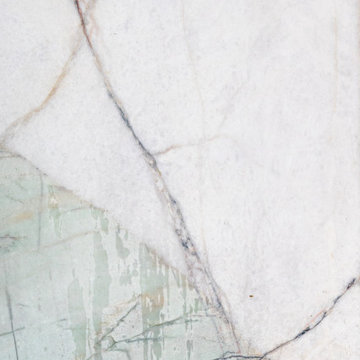
Lines, planes, surfaces & light. A temple to geometry.
Large trendy marble floor and white floor hallway photo in New York with white walls
Large trendy marble floor and white floor hallway photo in New York with white walls









 Vineuve Construction Inc.
This is an old bridge and set of stairs on a coastal property that we restored using new cedar decking. We added new 6"x6" posts to secure the existing handrail to make it solid. We used new pressure treated exterior lumber, and installed webbing and braces underneath.



 Planeta Design Group
Located in Boston’s South End, this three-story Victorian-era building was completely renovated to accommodate a young couple about to start a family. The open ground floor was designed to be multi-functional, offering areas for cooking, dining, lounge space, and kids’ play area. Using the couple’s collection of mid-century modern furniture and accessories, along with the procurement of additional furniture, a vintage modern aesthetic was created. A new fireplace, custom rug and wall-hung bookshelves were added to the reconfigured first floor living area. The third floor was organized to accommodate a master suite and meditation room, which can be converted to a bedroom.
Photography by Christopher Churchill

 K Squared Builders - Dale Kramer
Warmly Inviting
"The Dining and Mud Rooms"
After converting the tiny kitchen into a mudroom with a centered doorway, the typical daily accumulated shoes, backpacks and coats now can easily be hidden from view simply by sliding together the unique re-purposed barn doors. Narrow openings to the left and right were enlarged inviting guests to explore the warm and fun new spaces while allowing plenty of room to expand the table
 Mitchell Dillman
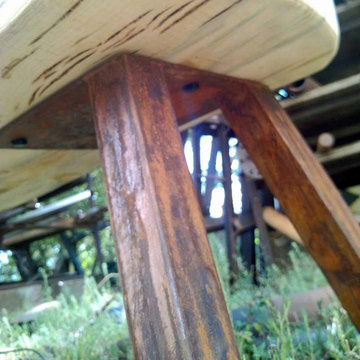
Mid-sized arts and crafts backyard gravel home design photo in Denver with a roof extension


 User
Our client wanted out door space so we created this staircase that leads to a roof terrace
Staircase - traditional staircase idea in London
Staircase - traditional staircase idea in London

 The Redesign Company
design by christina britt lewis, photography by angela statzer
Eclectic home design photo in Charlotte
Eclectic home design photo in Charlotte
 User
Open concept kitchen - mid-sized modern single-wall brown floor open concept kitchen idea in Miami with a drop-in sink, flat-panel cabinets, brown cabinets, stainless steel appliances, an island and white countertops


78