
Search results for "Strong people" in Home Design Ideas
 Fredman Design Group
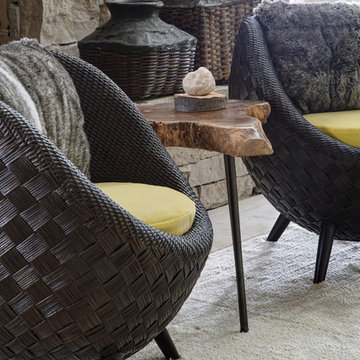
We focused on creating a nurturing space that would help the family and their guests unwind and heal from the stress of everyday life. An eclectic mix of wood finishes and tones, metals and neutral color palettes create a strong connection to the natural lakeside environment right outside the home.
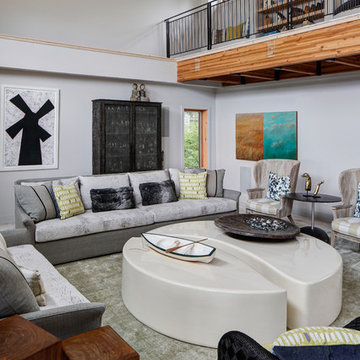
The main living space features a two-story wall of windows, treated only with simple floor-to-ceiling sheers to keep the beautiful lake views as the focal point. The bright, airy space is grounded by an eclectic collection of seating, perfect for a family gathering or a retreat meeting.
Our focus was on creating a home that would inspire and heal anyone who enters it, both the family enjoying their vacations and the people invited there for retreats. Through careful consideration of materials and the purpose of this home, we revealed a nurturing and peaceful atmosphere that would refocus people’s awareness to the exquisite natural surroundings.
 Fredman Design Group
We focused on creating a nurturing space that would help the family and their guests unwind and heal from the stress of everyday life. An eclectic mix of wood finishes and tones, metals and neutral color palettes create a strong connection to the natural lakeside environment right outside the home.
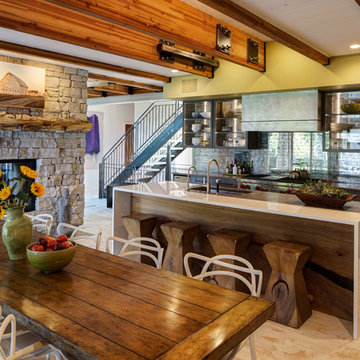
In the kitchen, we brought in the blend of natural and manmade materials for an earthy but contemporary space. The kitchen island features a large piece of beautiful natural wood topped with a white waterfall countertop. Glass-backed upper kitchen cabinets playfully reveal the one-of-a-kind mirrored backsplash.
Our focus was on creating a home that would inspire and heal anyone who enters it, both the family enjoying their vacations and the people invited there for retreats. Through careful consideration of materials and the purpose of this home, we revealed a nurturing and peaceful atmosphere that would refocus people’s awareness to the exquisite natural surroundings.
 Fredman Design Group
We focused on creating a nurturing space that would help the family and their guests unwind and heal from the stress of everyday life. An eclectic mix of wood finishes and tones, metals and neutral color palettes create a strong connection to the natural lakeside environment right outside the home.
The main living space features a two-story wall of windows, treated only with simple floor-to-ceiling sheers to keep the beautiful lake views as the focal point. The bright, airy space is grounded by an eclectic collection of seating, perfect for a family gathering or a retreat meeting.
Our focus was on creating a home that would inspire and heal anyone who enters it, both the family enjoying their vacations and the people invited there for retreats. Through careful consideration of materials and the purpose of this home, we revealed a nurturing and peaceful atmosphere that would refocus people’s awareness to the exquisite natural surroundings.
Find the right local pro for your project
 Fredman Design Group
We focused on creating a nurturing space that would help the family and their guests unwind and heal from the stress of everyday life. An eclectic mix of wood finishes and tones, metals and neutral color palettes create a strong connection to the natural lakeside environment right outside the home.
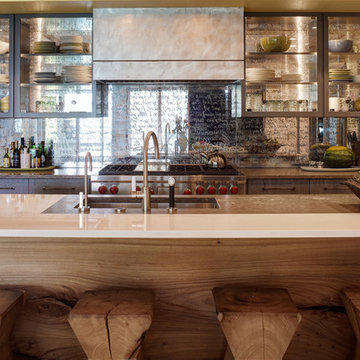
In the kitchen, we brought in the blend of natural and manmade materials for an earthy but contemporary space. The kitchen island features a large piece of beautiful natural wood topped with a white waterfall countertop. Glass-backed upper kitchen cabinets playfully reveal the one-of-a-kind mirrored backsplash.
Our focus was on creating a home that would inspire and heal anyone who enters it, both the family enjoying their vacations and the people invited there for retreats. Through careful consideration of materials and the purpose of this home, we revealed a nurturing and peaceful atmosphere that would refocus people’s awareness to the exquisite natural surroundings.
 Fredman Design Group
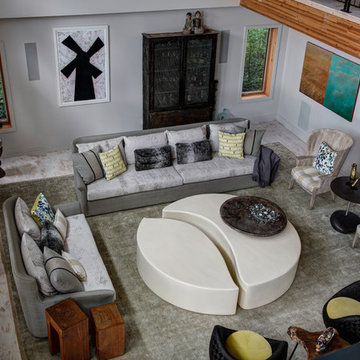
We focused on creating a nurturing space that would help the family and their guests unwind and heal from the stress of everyday life. An eclectic mix of wood finishes and tones, metals and neutral color palettes create a strong connection to the natural lakeside environment right outside the home.
The main living space features a two-story wall of windows, treated only with simple floor-to-ceiling sheers to keep the beautiful lake views as the focal point. The bright, airy space is grounded by an eclectic collection of seating, perfect for a family gathering or a retreat meeting.
Our focus was on creating a home that would inspire and heal anyone who enters it, both the family enjoying their vacations and the people invited there for retreats. Through careful consideration of materials and the purpose of this home, we revealed a nurturing and peaceful atmosphere that would refocus people’s awareness to the exquisite natural surroundings.
 Fredman Design Group
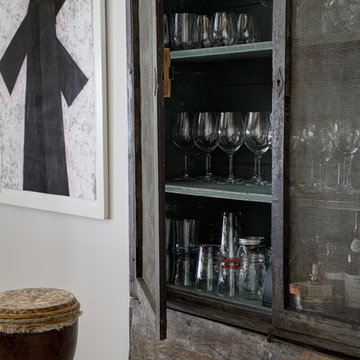
We focused on creating a nurturing space that would help the family and their guests unwind and heal from the stress of everyday life. An eclectic mix of wood finishes and tones, metals and neutral color palettes create a strong connection to the natural lakeside environment right outside the home.
The main living space features a two-story wall of windows, treated only with simple floor-to-ceiling sheers to keep the beautiful lake views as the focal point. The bright, airy space is grounded by an eclectic collection of seating, perfect for a family gathering or a retreat meeting.
Our focus was on creating a home that would inspire and heal anyone who enters it, both the family enjoying their vacations and the people invited there for retreats. Through careful consideration of materials and the purpose of this home, we revealed a nurturing and peaceful atmosphere that would refocus people’s awareness to the exquisite natural surroundings.
 Fredman Design Group
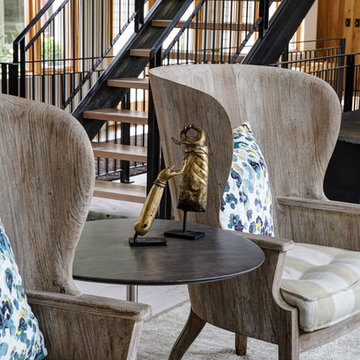
We focused on creating a nurturing space that would help the family and their guests unwind and heal from the stress of everyday life. An eclectic mix of wood finishes and tones, metals and neutral color palettes create a strong connection to the natural lakeside environment right outside the home.
The main living space features a two-story wall of windows, treated only with simple floor-to-ceiling sheers to keep the beautiful lake views as the focal point. The bright, airy space is grounded by an eclectic collection of seating, perfect for a family gathering or a retreat meeting.
Our focus was on creating a home that would inspire and heal anyone who enters it, both the family enjoying their vacations and the people invited there for retreats. Through careful consideration of materials and the purpose of this home, we revealed a nurturing and peaceful atmosphere that would refocus people’s awareness to the exquisite natural surroundings.

Sponsored
Columbus, OH

Wannemacher Interiors
Customized Award-Winning Interior Design Solutions in Franklin Cnty OH
 Fredman Design Group
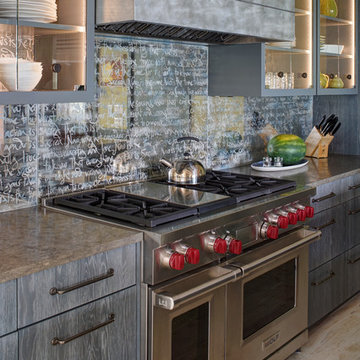
We focused on creating a nurturing space that would help the family and their guests unwind and heal from the stress of everyday life. An eclectic mix of wood finishes and tones, metals and neutral color palettes create a strong connection to the natural lakeside environment right outside the home.
In the kitchen, we brought in the blend of natural and manmade materials for an earthy but contemporary space. The kitchen island features a large piece of beautiful natural wood topped with a white waterfall countertop. Glass-backed upper kitchen cabinets playfully reveal the one-of-a-kind mirrored backsplash.
Our focus was on creating a home that would inspire and heal anyone who enters it, both the family enjoying their vacations and the people invited there for retreats. Through careful consideration of materials and the purpose of this home, we revealed a nurturing and peaceful atmosphere that would refocus people’s awareness to the exquisite natural surroundings.
 Fredman Design Group
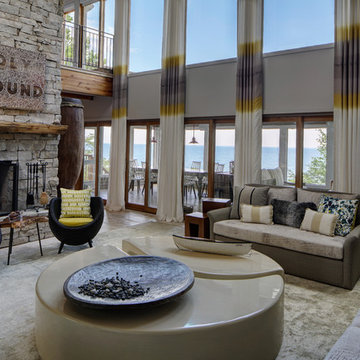
We focused on creating a nurturing space that would help the family and their guests unwind and heal from the stress of everyday life. An eclectic mix of wood finishes and tones, metals and neutral color palettes create a strong connection to the natural lakeside environment right outside the home.
The main living space features a two-story wall of windows, treated only with simple floor-to-ceiling sheers to keep the beautiful lake views as the focal point. The bright, airy space is grounded by an eclectic collection of seating, perfect for a family gathering or a retreat meeting.
Our focus was on creating a home that would inspire and heal anyone who enters it, both the family enjoying their vacations and the people invited there for retreats. Through careful consideration of materials and the purpose of this home, we revealed a nurturing and peaceful atmosphere that would refocus people’s awareness to the exquisite natural surroundings.
 Fredman Design Group
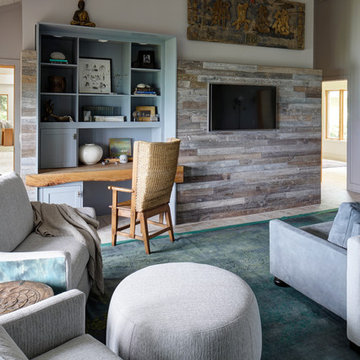
We focused on creating a nurturing space that would help the family and their guests unwind and heal from the stress of everyday life. An eclectic mix of wood finishes and tones, metals and neutral color palettes create a strong connection to the natural lakeside environment right outside the home.
In the master bedroom we created a calming space built around gray, white and blue tones. For the bedroom office space, we designed and built classic cabinetry and paired it with another slab of natural wood for the desktop. The children and guest bedrooms are peaceful and comfortable, carrying through the neutral palette and blending of textures and materials.
Our focus was on creating a home that would inspire and heal anyone who enters it, both the family enjoying their vacations and the people invited there for retreats. Through careful consideration of materials and the purpose of this home, we revealed a nurturing and peaceful atmosphere that would refocus people’s awareness to the exquisite natural surroundings.

 Rudloff Custom Builders
A stone wall was removed and the layout reworked to create more room for two people to cook at the same time in this new kitchen. The raised ceiling and creamy cabinets make things more open and a custom hood over the stone backsplash creates a strong focal point. The gorgeous island has a surround of reclaimed wood and also compliments the same wood also used on the raised ceiling.
We are proud to say that this kitchen was featured in a
Houzz Kitchen of the Week article!
Alicia's Art, LLC
RUDLOFF Custom Builders, is a residential construction company that connects with clients early in the design phase to ensure every detail of your project is captured just as you imagined. RUDLOFF Custom Builders will create the project of your dreams that is executed by on-site project managers and skilled craftsman, while creating lifetime client relationships that are build on trust and integrity.
We are a full service, certified remodeling company that covers all of the Philadelphia suburban area including West Chester, Gladwynne, Malvern, Wayne, Haverford and more.
As a 6 time Best of Houzz winner, we look forward to working with you on your next project.
 Sara Slade | Interior Design
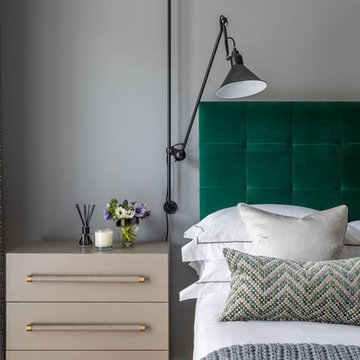
Not only do we love a deep grey wall, but we love this emerald green velvet against it. We didn't want a traditionally buttoned headboard, so we opted for an indented headboard to give a more contemporary look. The Lampe Gras wall lights gives a practical and stylish feature.
Sara Slade Ltd
(Photo: Jonathan Bond Photography)
 BBA Architects

Example of a transitional dark wood floor living room design in Chicago with white walls and a stone fireplace

Sponsored
Columbus, OH
Wannemacher Interiors
Customized Award-Winning Interior Design Solutions in Franklin Cnty OH
 LU Design Build
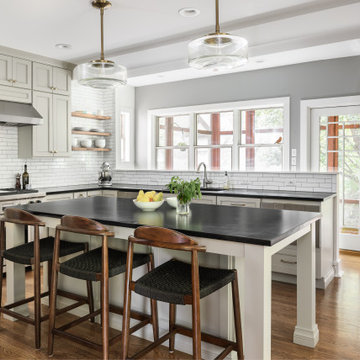
Our clients bought a beautiful century home in Historical Webster Groves, but it was in need of a modern day facelift. We took down dated walls in the kitchen and let the light in.
This family loves to cook and the old kitchen layout was closed in and choppy. The new layout is stocked with storage, professional appliances and plenty of sunlit workspace.
In the family room, the wood wainscoting was original and dark. We lightened up the room by painting everything a clean, clear white. The hardwood floors warm up the room and now it feels welcoming, bright and inviting.
Our last stop was the sunroom. It had baseboard heaters, old blue carpet and did not feel cozy and inviting! We replaced the carpet with Spanish clay tile that brings back the character of the old home - but includes a modern update - in floor heat.
We love how it turned out!




 David Thorne Landscape Architect
Marion Brenner Photography
Example of a large minimalist front yard stone patio design in San Francisco with a fire pit
Example of a large minimalist front yard stone patio design in San Francisco with a fire pit

Sponsored
Columbus, OH
Wannemacher Interiors
Customized Award-Winning Interior Design Solutions in Franklin Cnty OH

 Dalrymple | Sallis Architecture
Greg Reigler
Large elegant front porch photo in Miami with decking and a roof extension
Large elegant front porch photo in Miami with decking and a roof extension


 Rikki Snyder
Photo: Rikki Snyder © 2014 Houzz

Example of a trendy bedroom design in New York with black walls
Example of a trendy bedroom design in New York with black walls
10