
Search results for "Strong performance" in Home Design Ideas
 Serapool Porselen
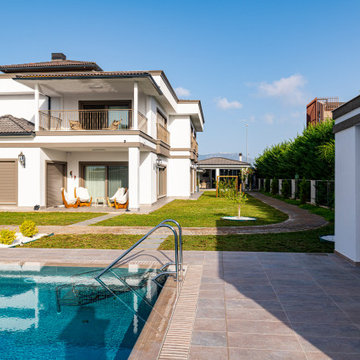
Located in Antalya this villa blends modern architecture with Serapool’s natural stone-textured porcelain solutions. The Piazza Cyan series used on the pool floor brings a refreshing and sophisticated atmosphere to the water through the harmonious fusion of blue and green tones. With a low water absorption rate below 0.5%, the tiles ensure long-lasting performance and exhibit strong resistance to UV rays, chemical exposure and thermal shock. The surface, with a slip resistance value of PTV ≥ 45°, enhances safety in wet areas. Natural Mocha anti slip terrace tiles, along with coping and flex grate components, offer both aesthetic appeal and functional transition in edge zones. This application reflects a luxurious lifestyle by uniting aesthetics, safety and comfort—not just a swimming experience.
 The Artisans Group, Inc.
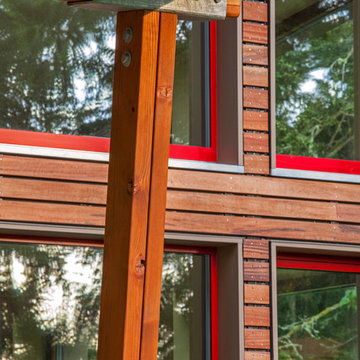
Essential, contemporary, and inviting defines this extremely energy efficient, Energy Star certified, Passive House design-inspired home in the Pacific Northwest. Designed for an active family of four, the one-story 3 bedroom, 2 bath floor plan offers tasteful aging in place features, a strong sense of privacy for both kids and parents, and a low profile that doesn’t impinge on the natural landscape. This house will heat itself in the dead of winter with less energy than it takes to run a hair dryer, and be sensual to live in while it does it. The forms throughout the home are simple and neutral, allowing for ample natural light, rich warm materials, and of course, room for the Guinea pigs makes this a great example of artful architecture applied to a genuine family lifestyle.
This ultra energy efficient home relies on extremely high levels of insulation, air-tight detailing and construction, and the implementation of high performance, custom made European windows and doors by Zola Windows. Zola’s ThermoPlus Clad line, which boasts R-11 triple glazing and is thermally broken with a layer of patented German Purenit®, was selected for the project. Natural daylight enters both from the tilt & turn and fixed windows in the living and dining areas, and through the terrace door that leads seamlessly outside to the natural landscape.
Designed and constructed by The Artisans Group out of Olympia, Washington - a small but mighty firm co-owned by Randy Foster and Tessa Smith. Fun, funky and innovative, The Artisans Group has designed and built more Passive Houses than any other firm on the West Coast. Known for their striking, award winning, and sensible work, they provide solutions for projects of any size and budget.
Photography: Art Gray of Art Gray Photography
 Timberline Patio Covers
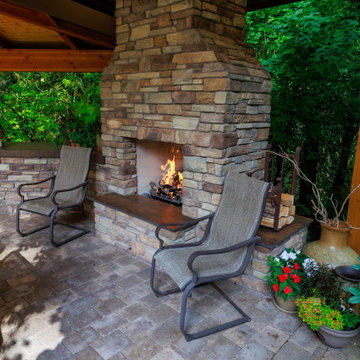
This outdoor living project was designed to create a seamless, comfortable, and highly functional backyard entertainment space. The installation included custom electrical integration throughout the patio cover, outdoor kitchen, shed, and surrounding yard areas, with a strong emphasis on clean finishes and concealed wiring.
The patio cover features eleven recessed LED lights with black trim installed in a symmetrical layout, along with smart Caséta lighting controls and wireless Pico remotes for convenient operation. Two Bromic Tungsten 500 gas heaters were strategically installed to provide year-round comfort, paired with a concealed Bromic remote/timer system for streamlined control.
Additional upgrades included new GFCI outlets in the shed, yard, and outdoor kitchen, conduit relocation and organization, and a dedicated 20-amp exterior circuit for reliable power distribution. The open-rafter patio cover design required careful coordination between soffit construction, lighting placement, and concealed conduit routing. Custom post wrap modifications were also completed to discreetly house gas and electrical lines for a polished final appearance.
The result is a clean, modern outdoor space designed for entertaining, functionality, and long-term performance.
Find the right local pro for your project
 KCBR Design | Remodel
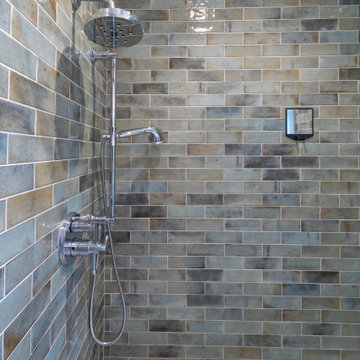
What began as a leaking shower became an opportunity to fully refresh this primary bathroom, resolving underlying issues while elevating the overall design.
A newly built shower anchors the space, paired with updated flooring that instantly brightens and refines the room. The herringbone floor pattern introduces movement and texture, while bold wall tile creates contrast and a strong visual statement, striking a balance between character and cohesion.
Beyond aesthetics, the remodel focused on delivering a durable, functional solution that will stand the test of time. Every detail was approached with intention, ensuring the space not only looks refreshed but performs seamlessly for daily use.
Completed just in time for spring, the result is a primary bathroom that feels clean, polished, and thoughtfully reimagined.
 Woodsmith Construction Inc
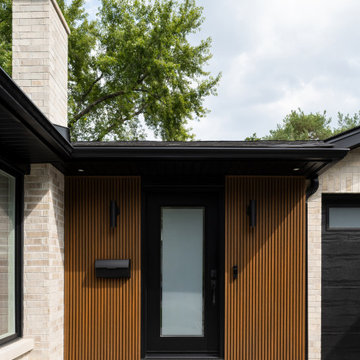
Transforming this long-standing home on Bradgate Rd required more than a simple update—it called for a careful balance between renewal, structure, and respect for what was already there.
The existing brick bungalow had strong bones, but the exterior was deteriorating, the carport was underutilized, and key interior spaces no longer supported the homeowners’ needs. Having lived in the home for decades, the goal wasn’t to start over—it was to rework the home into a more functional, comfortable space that could support the years ahead.
The scope included a full exterior masonry refresh, where the front layer of brick was removed and replaced while maintaining the integrity of the original structure. The carport was fully enclosed and integrated into the home as a garage, and a new roof tied everything together with consistent detailing and long-term performance in mind.
Inside, the layout was carefully reworked to introduce a new primary ensuite and completely renovate the main bathroom. Plumbing, mechanical, and electrical systems were updated throughout, with a focus on accessibility, ease of use, and everyday comfort.
The result is a home that feels both familiar and elevated—where thoughtful construction and refined design come together to support long-term living without compromising character.
 Timberline Patio Covers
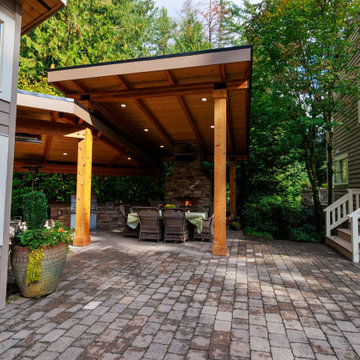
This outdoor living project was designed to create a seamless, comfortable, and highly functional backyard entertainment space. The installation included custom electrical integration throughout the patio cover, outdoor kitchen, shed, and surrounding yard areas, with a strong emphasis on clean finishes and concealed wiring.
The patio cover features eleven recessed LED lights with black trim installed in a symmetrical layout, along with smart Caséta lighting controls and wireless Pico remotes for convenient operation. Two Bromic Tungsten 500 gas heaters were strategically installed to provide year-round comfort, paired with a concealed Bromic remote/timer system for streamlined control.
Additional upgrades included new GFCI outlets in the shed, yard, and outdoor kitchen, conduit relocation and organization, and a dedicated 20-amp exterior circuit for reliable power distribution. The open-rafter patio cover design required careful coordination between soffit construction, lighting placement, and concealed conduit routing. Custom post wrap modifications were also completed to discreetly house gas and electrical lines for a polished final appearance.
The result is a clean, modern outdoor space designed for entertaining, functionality, and long-term performance.
 Burleson Architecture
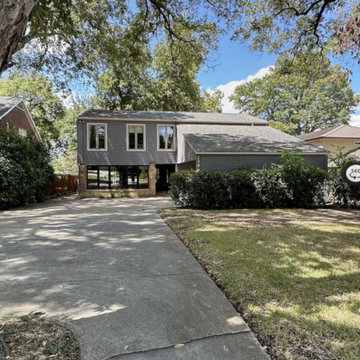
Before photo of the front exterior at Lake McQueeney Residence, a 3,300-square-foot waterfront home renovation in McQueeney, Texas. The existing 1980s home had mature trees, sandstone columns, shaded outdoor areas, and a strong lakefront setting, but needed a more thoughtful architectural update to improve comfort, character, exterior materials, energy performance, and everyday livability.
 dreamdoctor
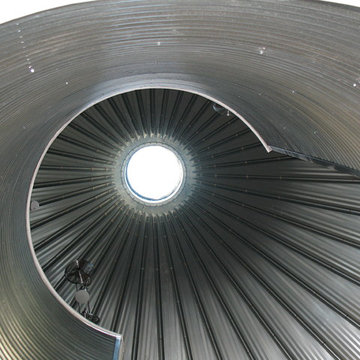
Textures built into the materials. Lots of natural light without much thermal liability (heat loss).
Inspiration for an industrial home design remodel in Other
Inspiration for an industrial home design remodel in Other
 Timberline Patio Covers
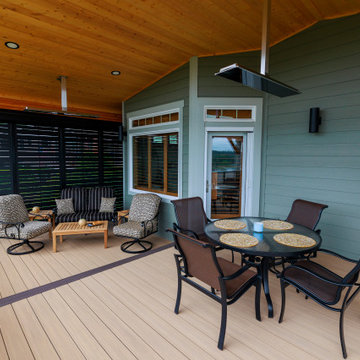
This Gig-Harbor project brought together a full deck rebuild and custom patio cover designed to seamlessly integrate with the home’s existing structure. We began by removing the existing waterproof deck system while preserving the joists, allowing for a strong foundation for the new build.
The new patio cover was framed with a 5/12 roof pitch and engineered GLB beams, matched to the home’s top plate for a cohesive look. A pine soffit and black hardware details add warmth and contrast, while the structure was designed to accommodate future roofing by the homeowner.
The deck features premium Vintage Collection decking in Weathered Teak, complemented by Dark Hickory borders and fascia for a clean, defined finish. A surface-mounted glass railing system with a rounded top rail provides safety without obstructing views, enhancing the overall modern aesthetic.
To elevate comfort and usability, the space includes recessed lighting with dual dimmer controls and two Bromic 6K heaters for year-round enjoyment. Hideaway screens were also incorporated to add privacy and flexibility to the outdoor living area.
This project delivers a refined, functional outdoor space built to perform in the Pacific Northwest while maintaining a timeless, high-end look.
 reSAWN TIMBER co.
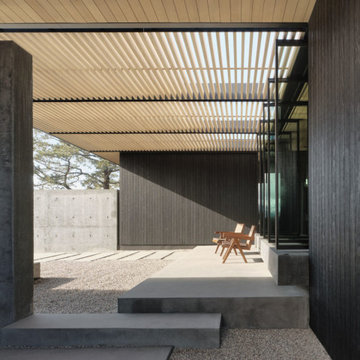
Located in the Santa Rosa Mountains, CA, this magnificent residence aptly named High Desert Retreat features reSAWN’s black shou sugi ban charred FSC-Certified Accoya® interior and exterior cladding.
Accoya® is wood, but not as you know it. It is a modified timber in which a process called acetylation, a cutting-edge patented technology, enables it to it resist rot, defy the elements and stay strong for decades.
Guaranteed for 50 years above ground and 25 years in-ground or freshwater, its performance and properties are remarkable.
 LX Doors
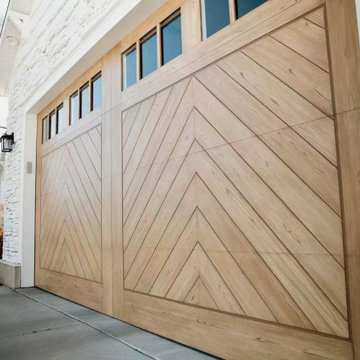
A bold geometric wood pattern that creates a strong architectural statement on the façade.
Crafted with natural timber textures and supported by a corrosion-resistant aluminum frame, combining visual richness with long-term performance.
 KCBR Design | Remodel
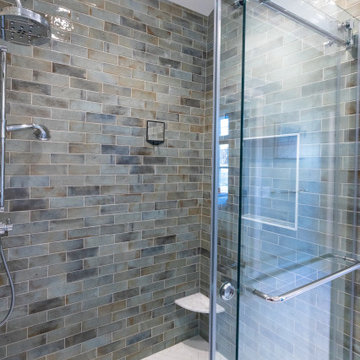
What began as a leaking shower became an opportunity to fully refresh this primary bathroom, resolving underlying issues while elevating the overall design.
A newly built shower anchors the space, paired with updated flooring that instantly brightens and refines the room. The herringbone floor pattern introduces movement and texture, while bold wall tile creates contrast and a strong visual statement, striking a balance between character and cohesion.
Beyond aesthetics, the remodel focused on delivering a durable, functional solution that will stand the test of time. Every detail was approached with intention, ensuring the space not only looks refreshed but performs seamlessly for daily use.
Completed just in time for spring, the result is a primary bathroom that feels clean, polished, and thoughtfully reimagined.
 Timberline Patio Covers
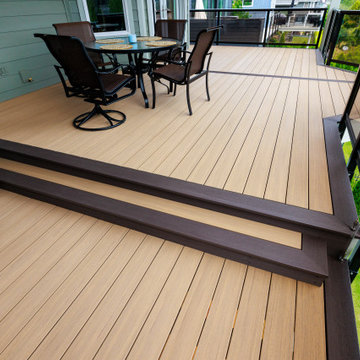
This Gig-Harbor project brought together a full deck rebuild and custom patio cover designed to seamlessly integrate with the home’s existing structure. We began by removing the existing waterproof deck system while preserving the joists, allowing for a strong foundation for the new build.
The new patio cover was framed with a 5/12 roof pitch and engineered GLB beams, matched to the home’s top plate for a cohesive look. A pine soffit and black hardware details add warmth and contrast, while the structure was designed to accommodate future roofing by the homeowner.
The deck features premium Vintage Collection decking in Weathered Teak, complemented by Dark Hickory borders and fascia for a clean, defined finish. A surface-mounted glass railing system with a rounded top rail provides safety without obstructing views, enhancing the overall modern aesthetic.
To elevate comfort and usability, the space includes recessed lighting with dual dimmer controls and two Bromic 6K heaters for year-round enjoyment. Hideaway screens were also incorporated to add privacy and flexibility to the outdoor living area.
This project delivers a refined, functional outdoor space built to perform in the Pacific Northwest while maintaining a timeless, high-end look.
 DNB Renovations
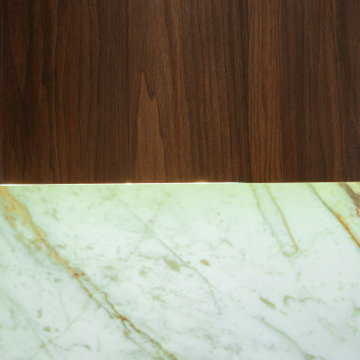
The finished kitchen feels more premium, more functional, and noticeably calmer. Custom walnut millwork adds warmth while improving storage through integrated organizational accessories. The Calacatta Viola countertop and full-height backsplash create a strong, cohesive statement that elevates the entire condo. Clean integration details like Lumens outlets and compact built-in appliances keep the space efficient and visually uncluttered. The result is a high-performance kitchen that feels intentional in every finish and junction.
 Urbanwood Furniture
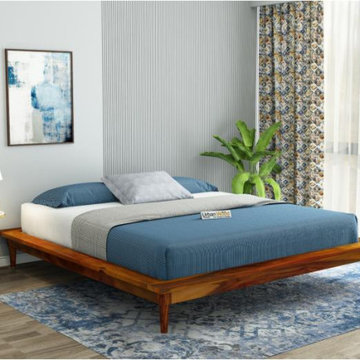
The Berlin Wooden Bed With Box Storage is a perfect combination of modern style, comfort, and functionality. Designed for contemporary homes, this bed features a strong wooden frame with a clean, elegant finish that enhances the overall look of your bedroom. Its sleek design adds a touch of sophistication while maintaining a warm and inviting feel.
One of the standout features of the Berlin Wooden Bed is its spacious box storage, which provides a smart solution for keeping your bedroom organized. The large storage compartments are ideal for storing extra bedding, pillows, blankets, and other essentials, helping you maintain a clutter-free space without compromising on style.
Crafted with durability in mind, the Berlin Wooden Bed offers excellent stability and long-lasting performance. The sturdy construction ensures reliable support for everyday use, while the well-designed headboard adds both comfort and visual appeal. Whether you are upgrading your bedroom or setting up a new home, the Berlin Wooden Bed With Box Storage delivers the perfect balance of elegance, practicality, and comfort.
 JCpA Group llc
Framing by JCpA Group LLC
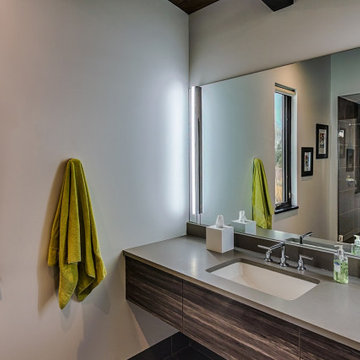
Complete structural framing performed by our team, from foundation to roof. Modern custom home; finishes completed by others. Strong, precise, code-compliant framing throughout
 fuse57 llc architecture
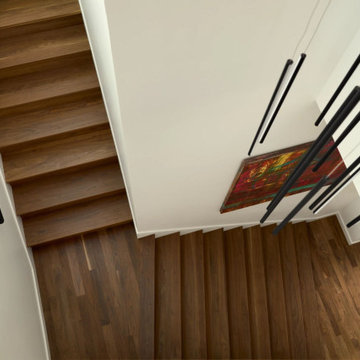
Nestled in the treetops overlooking Lake Sarah, this second-story addition was designed as both a retreat and an extension of home. Elevated above the shoreline, the new spaces immerse the homeowners in the beauty of their surroundings while supporting the rhythm of daily life.
The addition introduces a private guest en-suite for visiting family and friends, a quiet office for focused work, a cozy lounge for gathering, a dedicated ceramic studio for making, and an outdoor patio that connects seamlessly to views of the lake and woods.
Every space reflects the homeowners’ lifestyle—places where creativity can flourish, where moments of reflection are possible, and where memories with friends and family can be made. Natural light, framed views, and a strong connection to the outdoors guided the design, ensuring that each room feels both purposeful and restorative.
Outside, durable cement board siding, anodized aluminum Marvin windows, and composite decking ensure lasting performance. Inside, walnut flooring and custom millwork bring warmth and texture, balancing comfort with modern practicality
This project goes beyond adding square footage. It creates a sanctuary—an elevated experience of home where living, creating, and connecting come together in the treetops.
 Tile Doctor Ltd
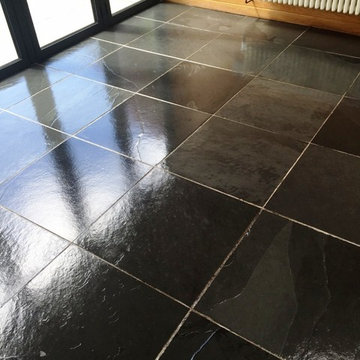
Tenuous link I know but I worked on this semi riven Black Brazilian Slate Tiles in the kitchen and dining room of a house in the seaside town of Thornton-Cleveleys around the time of the Rio Olympics. I love working on Slate as although it’s appearance can degrade without proper maintenance due to a build-up of dirt I knew they would look fantastic by the time I had finished.
The tile itself had lost its rich black colour and the grout lines had become stained, leaving the floor as a whole looking very unattractive. Out of interest honed Slate has a smooth, refined texture whereas the riven Slate has a rougher, more natural texture, and this can make it more difficult to keep clean. Needless to say, the customer was keen to have the tiles restored to looking their best.
To restore the appearance of the Slate, I cleaned the floor and removed what remained of the old sealer off using Tile Doctor Remove and Go. This was scrubbed into the floor using a scrubbing pad fitted to a rotary machine. The floor was then rinsed with water, and the process repeated where necessary to tackle particularly stubborn areas of dirt.
As mentioned previously, the grout lines were in a particularly bad state, and would need special cleaning attention. I cleaned carefully with a strong 5-to-1 dilution of Tile Doctor Pro Clean with water, which is our high alkaline cleaner. The cleaning solution was scrubbed I’m using a stiff handheld grout brush, with the grout lines looking immediately cleaner. When I was satisfied that the grout lines had been restored to the best possible condition, I gave the floor a thorough rinse using the wet pickup function of a wet wax machine to get the floor as dry as possible and then left the whole floor to dry off overnight.
Upon my return to the property I ran some quick damp tests to check that the floor was completely dry. This is important as any excess moisture would have prevented me from sealing the tiles, since it can cloud the sealer and damage it performance.
Previously I discussed sealer options with the customer and they stated that they would prefer a Satin finish, so I applied a sealer called Tile Doctor Seal and Go, our topical sealer which will both protect the Slate from dirt and stains, and also gave it the desired finish. As you can see from the below photographs, the rich, dark shades in the Slate were really enhanced.
The customer was very pleased with the finished result, but was also concerned about keeping the Slate clean in the long-term. For regular cleaning I advised the customer to use a pH neutral cleaner for aftercare called Tile Doctor Neutral Cleaner. As a pH neutral cleaner, it will not erode the sealer compared to acidic cleaners you so often find in supermarkets.
Russell Taylor
Lancashire Tile Doctor
 CKS Projects: Illawarra Luxury Home Builders
Nestled on the shoreline of Windang, Ocean is a statement of refined coastal living, designed and built by CKS Projects, the Illawarra’s leading luxury home builder. This architectural home blends timeless design, sustainable construction, and effortless connection to the sea. Every line, material, and finish has been thoughtfully chosen to capture the essence of oceanfront life — light, space, and serenity.
From its panoramic glass façade framing uninterrupted coastal views to the custom joinery and natural textures throughout, Ocean celebrates the meeting point of modern luxury and relaxed seaside warmth. High-performance glazing, engineered steel framing, and energy-efficient systems deliver 7-star comfort and durability in the demanding coastal environment, ensuring this home will stand strong for generations.
At CKS Projects, we take pride in crafting homes that are as functional as they are beautiful — and Ocean, Windang is no exception. It’s a seamless collaboration between builder, designer, and client; a reflection of craftsmanship, precision, and the distinctive coastal lifestyle that defines the Illawarra region.
 Glenview Haus – Custom Doors & Wine Cellars
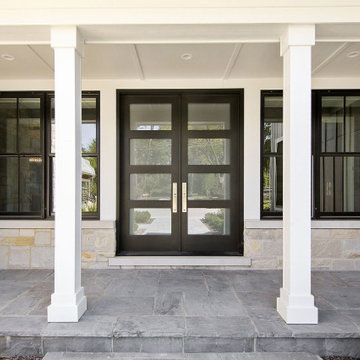
Our collection of modern doors are made in Europe and deliver superior performance due to the latest European technology and highest level of designs and quality for interior doors. The Modern Collection interior doors are ideal for homes with Contemporary architecture and Modern architecture. For those who envision the perfect, contemporary home, Glenview Haus offers a vast collection of Modern Interior Doors. Our modern interior wood doors feature strong, horizontal lines and geometrical designs that work together to create an unmistakable and artistic effect. This collection flaunts trendsetting looks and styles that are sure to create the perfect modern or contemporary atmosphere in your home. Our interior doors are designed so that the doors inside of your home are as beautiful as the front entry door.
23