
Search results for "Strong performance" in Home Design Ideas
 Timberline Patio Covers
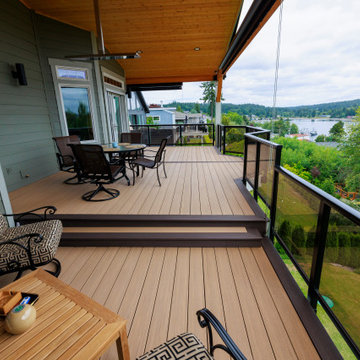
This Gig-Harbor project brought together a full deck rebuild and custom patio cover designed to seamlessly integrate with the home’s existing structure. We began by removing the existing waterproof deck system while preserving the joists, allowing for a strong foundation for the new build.
The new patio cover was framed with a 5/12 roof pitch and engineered GLB beams, matched to the home’s top plate for a cohesive look. A pine soffit and black hardware details add warmth and contrast, while the structure was designed to accommodate future roofing by the homeowner.
The deck features premium Vintage Collection decking in Weathered Teak, complemented by Dark Hickory borders and fascia for a clean, defined finish. A surface-mounted glass railing system with a rounded top rail provides safety without obstructing views, enhancing the overall modern aesthetic.
To elevate comfort and usability, the space includes recessed lighting with dual dimmer controls and two Bromic 6K heaters for year-round enjoyment. Hideaway screens were also incorporated to add privacy and flexibility to the outdoor living area.
This project delivers a refined, functional outdoor space built to perform in the Pacific Northwest while maintaining a timeless, high-end look.
 Soak Barrel Co. – Cedar Hot Tubs & Outdoor Saunas
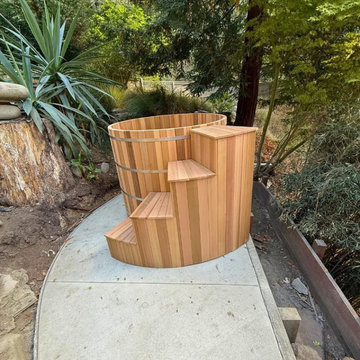
This 4-person hot tub is handcrafted from thick, solid Western Red Cedar, creating a strong and durable structure designed for long-term outdoor use in all climates.
The solid cedar walls provide excellent structural strength and natural insulation, helping the tub perform reliably in both hot summer conditions and freezing winter temperatures. Western Red Cedar handles temperature changes and moisture exceptionally well, remaining stable where many common wood species would warp or deteriorate over time.
This hot tub is equipped with integrated massage jets that provide gentle hydrotherapy while maintaining the quiet and natural soaking experience of a traditional cedar tub.
Unlike acrylic tubs, the all-natural cedar construction contains no plastic shell or synthetic surfaces. Western Red Cedar naturally resists moisture, mold, and decay, and releases a subtle natural aroma that enhances the soaking experience.
Built with thick solid staves and traditional construction methods, this cedar hot tub is designed to last 15–20+ years outdoors with simple and straightforward maintenance.
 Art-tek construction
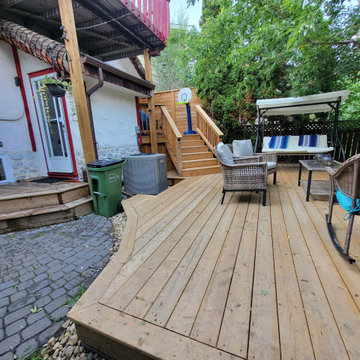
Art-Tek Construction transformed this weathered fence and deck with a complete restoration and premium staining system using Dulux WoodPride Hybrid Solid Stain. Proper preparation was the key to achieving a beautiful, long-lasting finish, beginning with a thorough pressure wash to remove dirt, mildew, weathered wood fibres, and previous coating residue.
Once the wood was clean and properly prepared, we applied Dulux WoodPride Hybrid Solid Stain, a high-performance coating engineered to provide exceptional durability and protection against Alberta's harsh climate. Its advanced hybrid technology offers outstanding adhesion, excellent UV resistance, superior colour retention, and strong resistance to peeling, cracking, and moisture penetration while allowing the natural texture of the wood to remain visible.
The finished project gave the fence and deck a rich, uniform appearance while providing years of protection against sun, rain, snow, and seasonal weather changes. This project reflects Art-Tek's commitment to premium products, meticulous preparation, and craftsmanship that helps homeowners protect their investment while enhancing the beauty of their outdoor living spaces.
Find the right local pro for your project
 Timberline Patio Covers
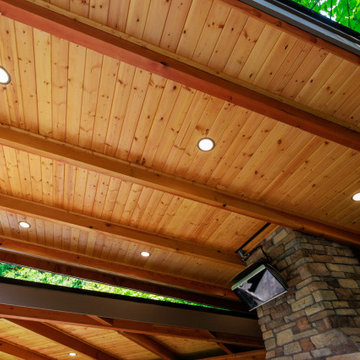
This outdoor living project was designed to create a seamless, comfortable, and highly functional backyard entertainment space. The installation included custom electrical integration throughout the patio cover, outdoor kitchen, shed, and surrounding yard areas, with a strong emphasis on clean finishes and concealed wiring.
The patio cover features eleven recessed LED lights with black trim installed in a symmetrical layout, along with smart Caséta lighting controls and wireless Pico remotes for convenient operation. Two Bromic Tungsten 500 gas heaters were strategically installed to provide year-round comfort, paired with a concealed Bromic remote/timer system for streamlined control.
Additional upgrades included new GFCI outlets in the shed, yard, and outdoor kitchen, conduit relocation and organization, and a dedicated 20-amp exterior circuit for reliable power distribution. The open-rafter patio cover design required careful coordination between soffit construction, lighting placement, and concealed conduit routing. Custom post wrap modifications were also completed to discreetly house gas and electrical lines for a polished final appearance.
The result is a clean, modern outdoor space designed for entertaining, functionality, and long-term performance.
 DNB Renovations
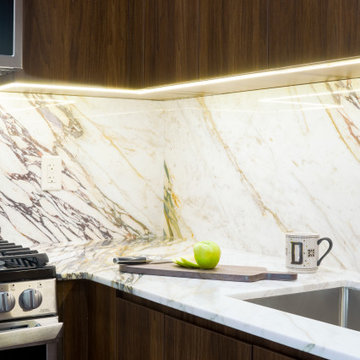
The finished kitchen feels more premium, more functional, and noticeably calmer. Custom walnut millwork adds warmth while improving storage through integrated organizational accessories. The Calacatta Viola countertop and full-height backsplash create a strong, cohesive statement that elevates the entire condo. Clean integration details like Lumens outlets and compact built-in appliances keep the space efficient and visually uncluttered. The result is a high-performance kitchen that feels intentional in every finish and junction.
 RHINO STEEL DOORS
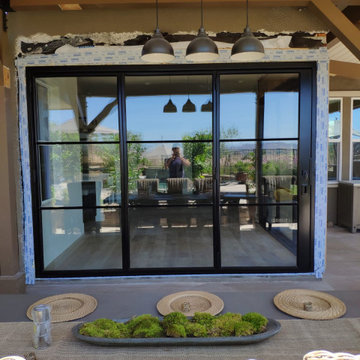
Steel bi-fold glass doors made for a patio home renovation project in Moorpark, California. This type of door is also called a folding door, which is a great addition to your architectural projects. Rhino doors are made in North America with low-profile steel frames that give that sleek look but strong and durable performance.
 KCBR Design | Remodel
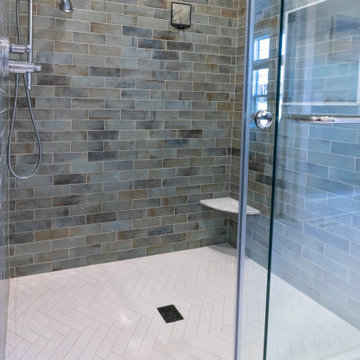
What began as a leaking shower became an opportunity to fully refresh this primary bathroom, resolving underlying issues while elevating the overall design.
A newly built shower anchors the space, paired with updated flooring that instantly brightens and refines the room. The herringbone floor pattern introduces movement and texture, while bold wall tile creates contrast and a strong visual statement, striking a balance between character and cohesion.
Beyond aesthetics, the remodel focused on delivering a durable, functional solution that will stand the test of time. Every detail was approached with intention, ensuring the space not only looks refreshed but performs seamlessly for daily use.
Completed just in time for spring, the result is a primary bathroom that feels clean, polished, and thoughtfully reimagined.
 Glenview Haus – Custom Doors & Wine Cellars
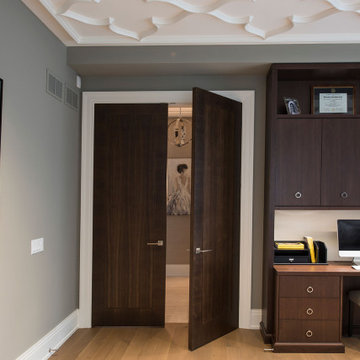
Our collection of modern doors are made in Europe and deliver superior performance due to the latest European technology and highest level of designs and quality for interior doors. The Modern Collection interior doors are ideal for homes with Contemporary architecture and Modern architecture. For those who envision the perfect, contemporary home, Glenview Haus offers a vast collection of Modern Interior Doors. Our modern interior wood doors feature strong, horizontal lines and geometrical designs that work together to create an unmistakable and artistic effect. This collection flaunts trendsetting looks and styles that are sure to create the perfect modern or contemporary atmosphere in your home. Our interior doors are designed so that the doors inside of your home are as beautiful as the front entry door.
 fuse57 llc architecture
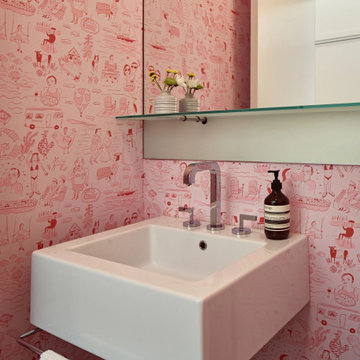
Nestled in the treetops overlooking Lake Sarah, this second-story addition was designed as both a retreat and an extension of home. Elevated above the shoreline, the new spaces immerse the homeowners in the beauty of their surroundings while supporting the rhythm of daily life.
The addition introduces a private guest en-suite for visiting family and friends, a quiet office for focused work, a cozy lounge for gathering, a dedicated ceramic studio for making, and an outdoor patio that connects seamlessly to views of the lake and woods.
Every space reflects the homeowners’ lifestyle—places where creativity can flourish, where moments of reflection are possible, and where memories with friends and family can be made. Natural light, framed views, and a strong connection to the outdoors guided the design, ensuring that each room feels both purposeful and restorative.
Outside, durable cement board siding, anodized aluminum Marvin windows, and composite decking ensure lasting performance. Inside, walnut flooring and custom millwork bring warmth and texture, balancing comfort with modern practicality
This project goes beyond adding square footage. It creates a sanctuary—an elevated experience of home where living, creating, and connecting come together in the treetops.
 Tile Doctor Ltd
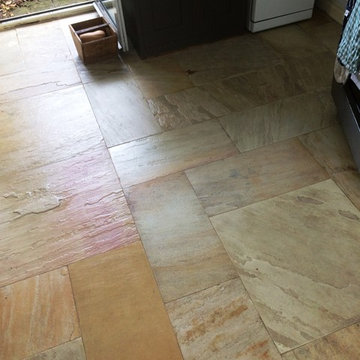
I was recently contacted by a client who had just moved into a house in Crowborough, a town in East Sussex which by the way was once home to Sir Arthur Conan Doyle, the author of the Sherlock Holmes novels and short stories. The riven Slate tiled floor in the kitchen had trapped bits of dirt and also food which had become ingrained in the tile. Needless to say, the new homeowner wanted to give the kitchen floor a thorough clean. However, she had tried every cleaning product she could find in the supermarket, but to no avail. Struggling to find a solution she sought out professional assistance and naturally I was happy to help.
My first task was to mix up a strong solution of Tile Doctor Pro-Clean. The product was only slightly diluted with water, since the floor was quite heavily soiled and a higher concentration of Pro-Clean was needed to help remove several layers of dirt and food waste. Once applied to the floor, the solution was left to dwell for roughly five minutes before I began to work it into the stone with a deck brush. I did the best I could here to clean the floor without using my buffing machine as, since the floor was riven, my black buffing pad would have been ruined by the ridges.
Making up for the lack of a buffing machine, I made sure to scrub the floor with Pro-Clean for several hours to remove as much grime as possible. One the cleaning was finally completed I rinsed the floor several times with clean, hot water. I then used a wet-dry vac machine to remove any excess moisture to clear the floor for sealing when I returned 48 hours later. Upon leaving, I left my client with instructions to avoid spilling anything on the floor as, again, any liquid left on the surface might affect the performance of the sealer.
After a period of two days, I returned to commence the sealing. My choice of sealer was Tile Doctor Seal & Go, which is suitable for use on internal, unsealed surfaces such as Slate, textured Quarry, Victorian tile, and others. Seal and Go is also a water based sealer so you there’s very little smell given off whilst it dries compares to solvent based sealers. In this case, the client did not want the surface of the floor to be too shiny, so I only used two coatings of Seal & Go, whereas for a shinier result I would have used a few more.
My client was exceptionally pleased with the results, which had not only cleaned the floor but brought out the beautiful colours in the stone that had once been hidden under several layers of muck.
 Care Free Homes, Inc.

GAF HDZ Roofing Shingles add curb appeal to this New Bedford, MA home.
We stripped off the previous roof and installed a GAF Timberline HDZ Roofing System in the color, Charcoal. With outstanding warranties and an exceptional roofing product at a fair price, it is easy to see why GAF Shingles are the #1 selling roofing shingle in North America. Homeowners can feel good knowing that their home is protected from the elements with Advanced Shingle Protection technology. Also, thanks to LayerLock Technology and DuraGrip adhesive these shingles are exceptionally strong and have great wind uplift performance. Each shingle has an architecturally, multi-dimensional wood-shake look that takes your roof’s appearance to the next level. With a wide variety of styles and colors to choose from, there is sure to be something for everybody. As an award-winning GAF MasterElite contractors, we can offer our customers GAF’s WindProven Limited Wind Warranty along with our very own 10-year Guarantee.
When the time comes to replace your roof trust your home to Care Free Homes! We have been a trusted home improvement company for over 40 years and pride ourselves in our quality craftsmanship and outstanding customer service! But don’t take it from us, read customer testimonials here. Call or contact us online today for your FREE quote 508-997-1111. We ask for no money down until your project is completed and offer financing options to qualified homeowners.
 Ultimate Outdoor Design
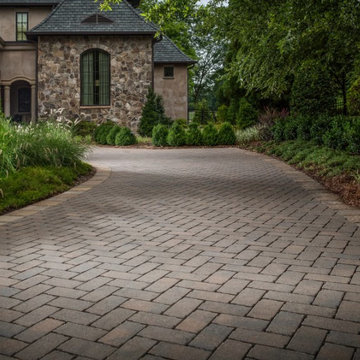
Some driveways are more than just a place to park. Aqua-Bric® is designed for homes that need performance, beauty, and purpose built into every square foot. It offers a refined look while solving real-world drainage and sustainability challenges.
Belgard Aqua-Bric® is a permeable paver designed to allow water to pass through the joints and back into the ground, reducing runoff and meeting eco-conscious standards. With a clean, rectangular shape and smooth finish, it can be laid in patterns like herringbone for added strength and visual movement. It is ideal for driveways, parking areas, and any large surface where water control and longevity are essential.
Now picture your driveway not only enhancing curb appeal but working smarter. The surface stays dry. The base holds strong. And the pavers lock into place with quiet elegance. Aqua-Bric® isn’t just environmentally smart, it’s investment-smart.
This is not just a driveway. It is a forward-thinking foundation for your home.
Let’s explore how this material can bring your outdoor story to life.
Schedule your consultation today: 516-522-8249
 Timberline Patio Covers
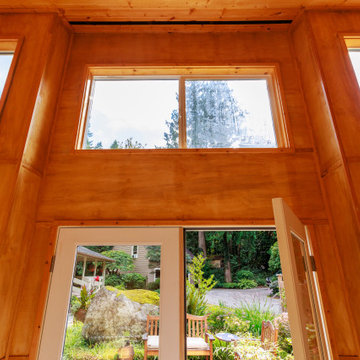
This outdoor living project was designed to create a seamless, comfortable, and highly functional backyard entertainment space. The installation included custom electrical integration throughout the patio cover, outdoor kitchen, shed, and surrounding yard areas, with a strong emphasis on clean finishes and concealed wiring.
The patio cover features eleven recessed LED lights with black trim installed in a symmetrical layout, along with smart Caséta lighting controls and wireless Pico remotes for convenient operation. Two Bromic Tungsten 500 gas heaters were strategically installed to provide year-round comfort, paired with a concealed Bromic remote/timer system for streamlined control.
Additional upgrades included new GFCI outlets in the shed, yard, and outdoor kitchen, conduit relocation and organization, and a dedicated 20-amp exterior circuit for reliable power distribution. The open-rafter patio cover design required careful coordination between soffit construction, lighting placement, and concealed conduit routing. Custom post wrap modifications were also completed to discreetly house gas and electrical lines for a polished final appearance.
The result is a clean, modern outdoor space designed for entertaining, functionality, and long-term performance.
 Woodsmith Construction Inc
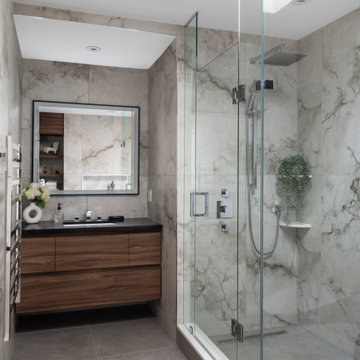
Transforming this long-standing home on Bradgate Rd required more than a simple update—it called for a careful balance between renewal, structure, and respect for what was already there.
The existing brick bungalow had strong bones, but the exterior was deteriorating, the carport was underutilized, and key interior spaces no longer supported the homeowners’ needs. Having lived in the home for decades, the goal wasn’t to start over—it was to rework the home into a more functional, comfortable space that could support the years ahead.
The scope included a full exterior masonry refresh, where the front layer of brick was removed and replaced while maintaining the integrity of the original structure. The carport was fully enclosed and integrated into the home as a garage, and a new roof tied everything together with consistent detailing and long-term performance in mind.
Inside, the layout was carefully reworked to introduce a new primary ensuite and completely renovate the main bathroom. Plumbing, mechanical, and electrical systems were updated throughout, with a focus on accessibility, ease of use, and everyday comfort.
The result is a home that feels both familiar and elevated—where thoughtful construction and refined design come together to support long-term living without compromising character.
 H2D Architecture + Design
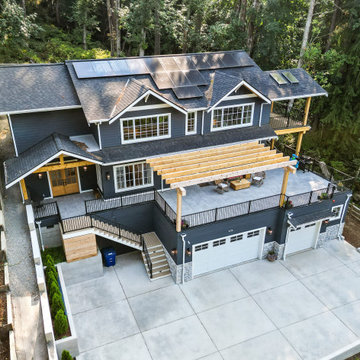
Set on a site defined by wetlands, steep slopes, and a canopy of mature trees, this home was designed as a response to both the challenges and the beauty of the land. Every design decision was guided by the unique topography, with the architecture embracing the hillside and integrating seamlessly into its natural contours. The garage is accessed at the street level, with a gradual ascent leading to the main living floor. This level was thoughtfully positioned to sit at grade with the side of the property, opening directly to the landscape and creating effortless indoor-outdoor connections. The primary living spaces flow outward, anchored by expansive windows that frame woodland views and flood the interiors with natural light. This design not only maximizes the stunning surroundings but also grounds the home in a strong relationship to its environment. The upper level houses the private spaces of the home, including a serene primary suite, additional bedrooms, and a spacious recreation room designed for gathering. Large windows and open interiors allow for sweeping views of the wooded, private property, bringing the natural surroundings into the heart of daily living. The result is a home that balances elegance and comfort while celebrating the character of its site.
+ Architecture: H2D Architecture + Design
+ Interior Design: H2D Architecture + Design
www.h2darchitects.com
+ Built by: Rainier Custom Homes
+ Photography: Anastasiya Homes
 D&G Construction
This full-scale interior project balances clean architectural lines with warm, livable finishes—creating a home that feels elevated yet inviting at every turn. Designed with both everyday living and entertaining in mind, each space flows effortlessly into the next while maintaining its own distinct character.
The open-concept living area is anchored by soaring ceilings and oversized windows that flood the space with natural light. A custom fireplace surround and built-in media cabinetry provide a strong visual focal point while keeping the room streamlined and uncluttered. Wide-plank flooring throughout adds continuity and warmth, grounding the expansive layout.
In the kitchen, classic craftsmanship meets modern performance. Custom cabinetry in a soft neutral palette is paired with a statement island, quartz countertops, and a professional-grade range with a sculptural hood. Layered lighting—from recessed fixtures to statement pendants—adds depth and functionality, while thoughtful details elevate the space for both daily use and hosting.
Adjacent to the kitchen, the dining area is designed to feel intimate yet open, featuring a bold modern chandelier and a seamless connection to the surrounding living spaces. The result is a setting that feels equally suited for casual family meals or larger gatherings.
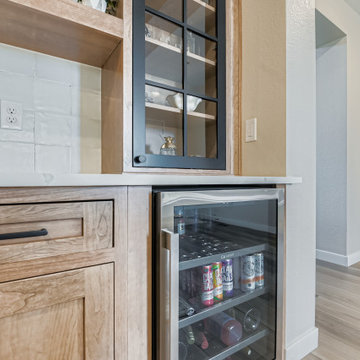
A custom bar and beverage station adds a boutique-hotel feel, with natural wood cabinetry, open shelving, and integrated refrigeration—perfect for entertaining or everyday convenience.
The project is completed with a custom home office, where built-in cabinetry and open shelving provide both function and visual interest. Soft color tones and natural materials create a workspace that feels calm, organized, and intentional.
From layout planning to material selection, every detail was designed to support how the homeowners live—resulting in a home that feels cohesive, timeless, and deeply personal.
 reSAWN TIMBER co.
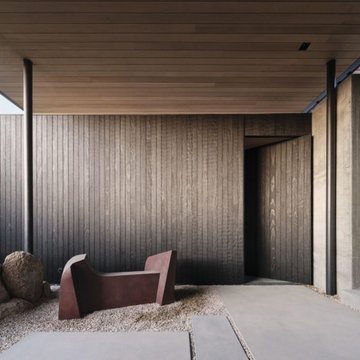
Located in the Santa Rosa Mountains, CA, this magnificent residence aptly named High Desert Retreat features reSAWN’s black shou sugi ban charred FSC-Certified Accoya® interior and exterior cladding.
Accoya® is wood, but not as you know it. It is a modified timber in which a process called acetylation, a cutting-edge patented technology, enables it to it resist rot, defy the elements and stay strong for decades.
Guaranteed for 50 years above ground and 25 years in-ground or freshwater, its performance and properties are remarkable.
 West Coast Exteriors
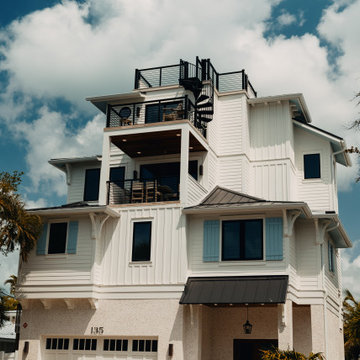
The project involved installing James Hardie board and batten panels, creating strong vertical lines that complement the home’s multi-story design. The fiber-cement material provides excellent resistance to moisture, heat, and pests—making it ideal for Gulf Coast conditions. The finished result is a clean, durable exterior that elevates the home’s curb appeal while delivering long-term performance and low maintenance.
 reSAWN TIMBER co.
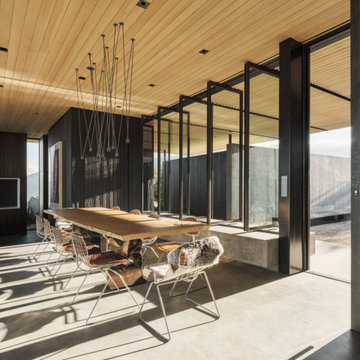
Located in the Santa Rosa Mountains, CA, this magnificent residence aptly named High Desert Retreat features reSAWN’s black shou sugi ban charred FSC-Certified Accoya® interior and exterior cladding.
Accoya® is wood, but not as you know it. It is a modified timber in which a process called acetylation, a cutting-edge patented technology, enables it to it resist rot, defy the elements and stay strong for decades.
Guaranteed for 50 years above ground and 25 years in-ground or freshwater, its performance and properties are remarkable.
 Green Smart Windows, Doors & Blinds
Faux Wood Blinds
Imagine the Possibilities with Faux Wood
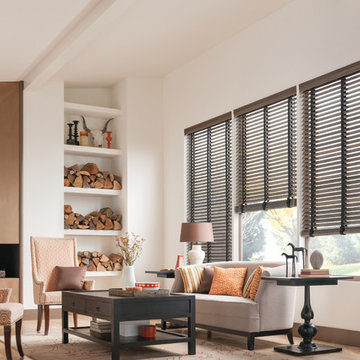
Transform any room with Graber Faux Wood Blinds, a sturdy, strong, and cost-effective way to decorate your home.
Available styles:
Lake Forest® Faux Wood Blinds
An affordable alternative to wood, these enduring, easy-to-clean blinds are engineered to withstand moisture.
Lake Forest Premium Faux Wood Blinds
The perfect counterpart for the Graber Wood Blinds throughout your home, Lake Forest Premium Faux Wood Blinds coordinate beautifully in matching color and wood grain.
Traditions® Composite Blinds
Get the look you want with the strength and resilience you need. Composite blinds combine the extraordinary look of wood with extra durability, making them a perfect addition to high humidity areas such as kitchens, bathrooms, or laundry rooms. Where traditional wood blinds are not recommended, these perform beautifully.
Wood Blinds
Warmth and Beauty
Used in furnishings for centuries from the most elegant carved filigrees to the simplest Shaker chairs, wood can embody any style.
From rustic to ultramodern, wood can take on a variety of paint and stain colors, setting the tone for your living spaces and carrying an aesthetic theme from room to room.
We start with the basics—superior materials and craftsmanship—so you can focus on the details that will make your Graber Traditions Wood Blinds the perfect addition to your home.
Whether your home décor is traditional, contemporary, or eclectic, versatile Graber Traditions Wood Blinds can add warmth and beauty to your living spaces.
20