
Search results for "Strong security" in Home Design Ideas

 Blu and White
Example of a large transitional formal and open concept beige floor and shiplap wall living room design in Los Angeles with white walls, a standard fireplace, a tile fireplace and no tv

 Bromik Design & Build
Set in a downtown Kirkland neighborhood, the 1st Street project captures the best of suburban living. The open floor plan brings kitchen, dining, and living space within reach, and rich wood beams, shiplap, and stone accents add timeless texture with a modern twist. Four bedrooms and a sprawling daylight basement create distinct spaces for family life, and the finished covered patio invites residents to breathe in the best of Pacific Northwest summers.


Find the right local pro for your project

 ScreenWarehouse USA
Guarda security doors and window screens are made strong, secure and durable to provide years of trouble-free use.
Guarda provides protection from flies, mosquitoes and other pests.
 ScreenWarehouse USA
Guarda security doors and window screens are made strong, secure and durable to provide years of trouble-free use.
Guarda provides protection from flies, mosquitoes and other pests.
 ScreenWarehouse USA
Guarda security doors and window screens are made strong, secure and durable to provide years of trouble-free use.
Guarda provides protection from flies, mosquitoes and other pests.

 Garage Solutions Minneapolis
Strong Racks were installed directly over the garage windows adding much needed storage space. Strong Racks are secured to the ceiling and side wall for maximum strength and stability.

 Whipple Russell Architects
Laurel Way Beverly Hills modern home five car garage. Photo by Art Gray Photography.
Inspiration for a huge contemporary attached three-car garage remodel in Los Angeles
Inspiration for a huge contemporary attached three-car garage remodel in Los Angeles
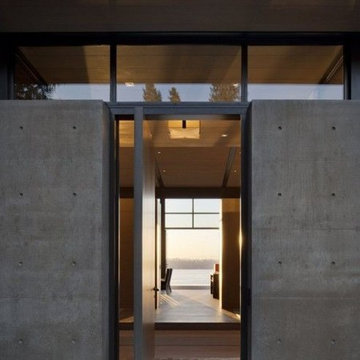
 Sanctum Co., Ltd
To gain access in to the villa, one must pass through two strong steel doors. For further security, the office and all bedrooms are equipped with steel sliding doors.

 Kayron Brewer, CMKBD / Studio K B
Dan Farmer, Seattle Home Tours
Inspiration for a timeless kitchen remodel in Seattle
Inspiration for a timeless kitchen remodel in Seattle


 Jennifer Chapman Designs
Karen Palmer Photography
Mid-sized eclectic medium tone wood floor kitchen photo in St Louis with a single-bowl sink, shaker cabinets, gray cabinets, quartz countertops, brick backsplash, stainless steel appliances, an island and white countertops
Mid-sized eclectic medium tone wood floor kitchen photo in St Louis with a single-bowl sink, shaker cabinets, gray cabinets, quartz countertops, brick backsplash, stainless steel appliances, an island and white countertops

 M House Development
Example of a bedroom country girl carpeted and white floor kids' bedroom design in Chicago with pink walls


 Odd Job Landscaping
The enclosed organic vegetable garden has its own watering system, mesh fencing that extends underground to keep critters out and raised beds for all vegetables. The wood is cedar, and a convenient garden shed is attached.

 AlphaStudio Design Group
Conceptually the Clark Street remodel began with an idea of creating a new entry. The existing home foyer was non-existent and cramped with the back of the stair abutting the front door. By defining an exterior point of entry and creating a radius interior stair, the home instantly opens up and becomes more inviting. From there, further connections to the exterior were made through large sliding doors and a redesigned exterior deck. Taking advantage of the cool coastal climate, this connection to the exterior is natural and seamless
Photos by Zack Benson


 Worthington Design & Remodeling
The many sets of French doors were upgraded and secured to protect against any strong winds coming off the water.
Photo Credit: Whonsetler Photography


2