
Search results for "Strong structure" in Home Design Ideas
 Lapis Design Partners
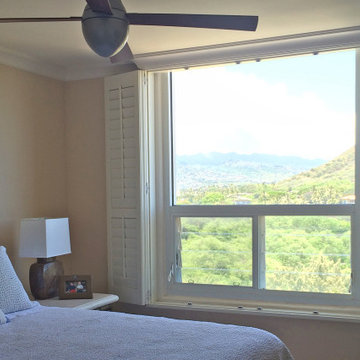
The goal of this gut renovation was to transform a drab and gloomy apartment into a warm and open living space. The new design makes a strong connection to the stunning oceanfront location by allowing all exterior doors and windows to slide into wall pockets (except bedroom and bathroom windows). To bring warmth, the new finish palette includes cut coral slabs to wrap structural walls, and sapele wood for cabinet and ceiling finishes. The two bedrooms focus on a wood canopy and headboard, while views of Diamond Head are offering from a master bedroom soaking tub and from a guest bedroom see-through shower. Throughout the apartment, wood accent ceilings are surrounded by cove lighting, allowing the interior to be washed with a warm illumination during the evening.
 Lapis Design Partners
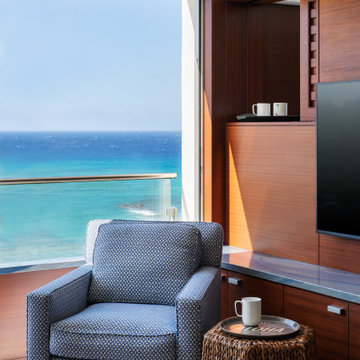
The goal of this gut renovation was to transform a drab and gloomy apartment into a warm and open living space. The new design makes a strong connection to the stunning oceanfront location by allowing all exterior doors and windows to slide into wall pockets (except bedroom and bathroom windows). To bring warmth, the new finish palette includes cut coral slabs to wrap structural walls, and sapele wood for cabinet and ceiling finishes. The two bedrooms focus on a wood canopy and headboard, while views of Diamond Head are offering from a master bedroom soaking tub and from a guest bedroom see-through shower. Throughout the apartment, wood accent ceilings are surrounded by cove lighting, allowing the interior to be washed with a warm illumination during the evening.
 Above And Beyond Builders
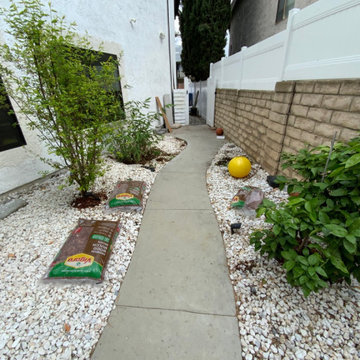
This side yard shows the pre-renovation condition with decorative white rock ground cover, scattered planting, and a narrow concrete walkway. The space lacked cohesion, proper layout, and functional use, making it a strong candidate for a full landscape upgrade with artificial turf and structured planter design.
Find the right local pro for your project
 Lapis Design Partners
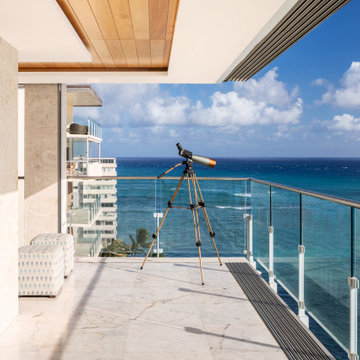
The goal of this gut renovation was to transform a drab and gloomy apartment into a warm and open living space. The new design makes a strong connection to the stunning oceanfront location by allowing all exterior doors and windows to slide into wall pockets (except bedroom and bathroom windows). To bring warmth, the new finish palette includes cut coral slabs to wrap structural walls, and sapele wood for cabinet and ceiling finishes. The two bedrooms focus on a wood canopy and headboard, while views of Diamond Head are offering from a master bedroom soaking tub and from a guest bedroom see-through shower. Throughout the apartment, wood accent ceilings are surrounded by cove lighting, allowing the interior to be washed with a warm illumination during the evening.
 Lapis Design Partners
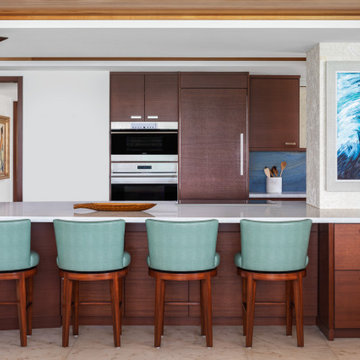
The goal of this gut renovation was to transform a drab and gloomy apartment into a warm and open living space. The new design makes a strong connection to the stunning oceanfront location by allowing all exterior doors and windows to slide into wall pockets (except bedroom and bathroom windows). To bring warmth, the new finish palette includes cut coral slabs to wrap structural walls, and sapele wood for cabinet and ceiling finishes. The two bedrooms focus on a wood canopy and headboard, while views of Diamond Head are offering from a master bedroom soaking tub and from a guest bedroom see-through shower. Throughout the apartment, wood accent ceilings are surrounded by cove lighting, allowing the interior to be washed with a warm illumination during the evening.

 IQ Glass UK
Frameless glass balustrades were installed throughout the internal spaces, such as along the stairwells, to continue the flow of daylight. These frameless glass balustrades are also the perfect addition to the interior design as they do not take anything away from the heritage features of the architecture. Although these glass balustrades are highly modern, they are elegant glazing products that maintain the existing architectural aesthetic.
 Lapis Design Partners
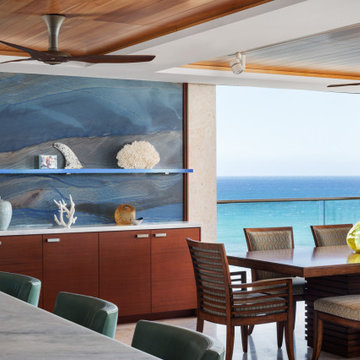
The goal of this gut renovation was to transform a drab and gloomy apartment into a warm and open living space. The new design makes a strong connection to the stunning oceanfront location by allowing all exterior doors and windows to slide into wall pockets (except bedroom and bathroom windows). To bring warmth, the new finish palette includes cut coral slabs to wrap structural walls, and sapele wood for cabinet and ceiling finishes. The two bedrooms focus on a wood canopy and headboard, while views of Diamond Head are offering from a master bedroom soaking tub and from a guest bedroom see-through shower. Throughout the apartment, wood accent ceilings are surrounded by cove lighting, allowing the interior to be washed with a warm illumination during the evening.

Sponsored
Columbus, OH

Hope Restoration & General Contracting
Columbus Design-Build, Kitchen & Bath Remodeling, Historic Renovations
 Ossian Architects
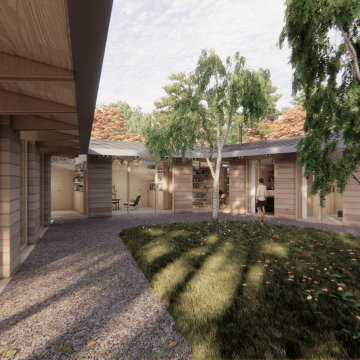
A new courtyard house for a young family near Alford, Aberdeenshire.
The form of the house is influenced by a typical form of steading in Aberdeenshire, which form a courtyard which is open at one end.
This provides a sense of enclosure to the house, and a sheltered courtyard, but maintains a strong connection between the courtyard and the landscape beyond, which is embraced by the house.
Every room is designed to have the option of opening out directly into the courtyard, allowing the client to open the whole house up to the garden during the summer months if desired.
The house is designed to sit gently on the land, with a lightweight timber structure and timber cladding giving the house a low embodied carbon footprint, and renewables including photovoltaics and an air source heat pump providing a low operating carbon footprint and energy bills.
 Ossian Architects
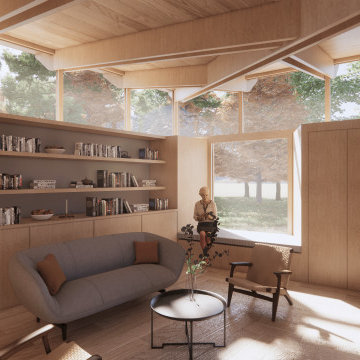
A new courtyard house for a young family near Alford, Aberdeenshire.
The form of the house is influenced by a typical form of steading in Aberdeenshire, which form a courtyard which is open at one end.
This provides a sense of enclosure to the house, and a sheltered courtyard, but maintains a strong connection between the courtyard and the landscape beyond, which is embraced by the house.
Every room is designed to have the option of opening out directly into the courtyard, allowing the client to open the whole house up to the garden during the summer months if desired.
The house is designed to sit gently on the land, with a lightweight timber structure and timber cladding giving the house a low embodied carbon footprint, and renewables including photovoltaics and an air source heat pump providing a low operating carbon footprint and energy bills.

 Westminster Teak
With clean lines and welcoming curves, the Surf Round 5 piece Dining Set is immediately appealing. First impressions hardly reveal that the exceptionally comfortable Surf Chairs fold effortlessly. Generously scaled and visually robust, the chairs are relatively lightweight yet structurally strong given their solid teak stature. The Surf Round Table draws inspiration from Scandinavian architecture, lending it a light and airy appearance. Its irresistibly smooth tabletop makes it an excellent choice for the indoors, though it is more than robust to endure the test of time and the outdoors.
 Mega Casa inc.
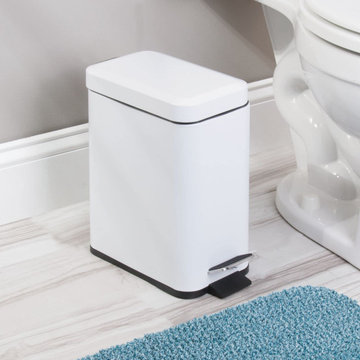
Innovaze stylish space saving rectangular slim 1.3 Gal./5 l metal trash can with hand-free operation and quiet slow close lids are perfect for smaller spaces like a bathroom or office. The strong foot pedal structure will provide many years of trouble-free use. A removable inner plastic bucket can be used with or without a trash bag. A large handle makes for convenient moving and lifting and the stay-open lid position and non-skid base allow for easy removal of the trash. Carbon steel with powder coating in white.

 Rodwin Architecture & Skycastle Construction
Rodwin Architecture and Skycastle Homes
Location: Boulder, Colorado, United States
The design of this 4500sf, home….the steeply-sloping site; we thought of it as a tree house for grownups. Nestled into the hillside and surrounding by Aspens as well as Lodgepole and Ponderosa Pines, this HERS 38 home combines energy efficiency with a strong mountain palette of stone, stucco, and timber to blend with its surroundings.
A strong stone base breaks up the massing of the three-story façade, with an expansive deck establishing a piano noble (elevated main floor) to take full advantage of the property’s amazing views and the owners’ desire for indoor/outdoor living. High ceilings and large windows create a light, spacious entry, which terminates into a custom hickory stair that winds its way to the center of the home. The open floor plan and French doors connect the great room to a gourmet kitchen, dining room, and flagstone patio terraced into the landscaped hillside. Landing dramatically in the great room, a stone fireplace anchors the space, while a wall of glass opens to the soaring covered deck, whose structure was designed to minimize any obstructions to the view.
 Rodwin Architecture & Skycastle Construction
Rodwin Architecture and Skycastle Homes
Location: Boulder, Colorado, United States
The design of this 4500sf, home….the steeply-sloping site; we thought of it as a tree house for grownups. Nestled into the hillside and surrounding by Aspens as well as Lodgepole and Ponderosa Pines, this HERS 38 home combines energy efficiency with a strong mountain palette of stone, stucco, and timber to blend with its surroundings.
A strong stone base breaks up the massing of the three-story façade, with an expansive deck establishing a piano noble (elevated main floor) to take full advantage of the property’s amazing views and the owners’ desire for indoor/outdoor living. High ceilings and large windows create a light, spacious entry, which terminates into a custom hickory stair that winds its way to the center of the home. The open floor plan and French doors connect the great room to a gourmet kitchen, dining room, and flagstone patio terraced into the landscaped hillside. Landing dramatically in the great room, a stone fireplace anchors the space, while a wall of glass opens to the soaring covered deck, whose structure was designed to minimize any obstructions to the view.

Sponsored
Columbus, OH
Free consultation for landscape design!

Peabody Landscape Group
Columbus' Reliable Landscape Design & Contracting
 Goyal Development LLC
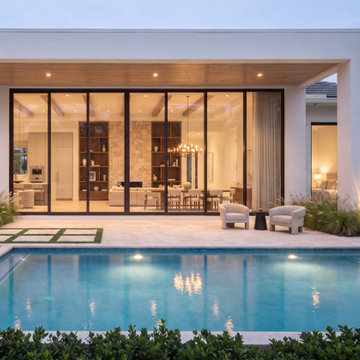
This room has a warm contemporary Florida luxury look. It feels refined and relaxed rather than formal, with a strong indoor-outdoor connection, a soft neutral palette, and clean architectural lines. The design balances modern structure with comfortable, livable softness, giving it a polished resort-style atmosphere.
 Lapis Design Partners
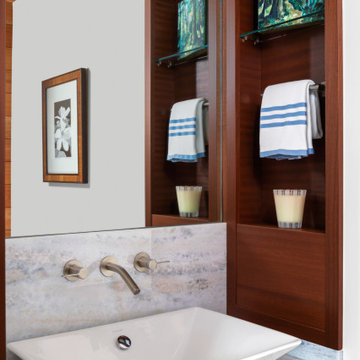
The goal of this gut renovation was to transform a drab and gloomy apartment into a warm and open living space. The new design makes a strong connection to the stunning oceanfront location by allowing all exterior doors and windows to slide into wall pockets (except bedroom and bathroom windows). To bring warmth, the new finish palette includes cut coral slabs to wrap structural walls, and sapele wood for cabinet and ceiling finishes. The two bedrooms focus on a wood canopy and headboard, while views of Diamond Head are offering from a master bedroom soaking tub and from a guest bedroom see-through shower. Throughout the apartment, wood accent ceilings are surrounded by cove lighting, allowing the interior to be washed with a warm illumination during the evening.
 Top10renovation
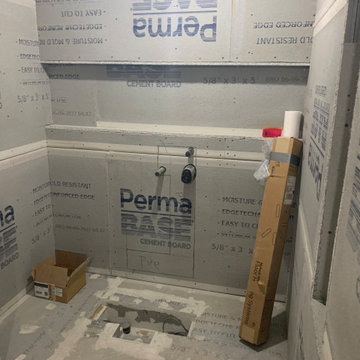
This custom bathroom construction project in Queens showcases our attention to detail during every stage of the renovation process. We completed framing, waterproofing, tile preparation, plumbing coordination, and flooring installation to create a durable and modern bathroom structure. The project was carefully managed to ensure quality workmanship and efficient space planning. Our team focused on building a strong foundation for a luxury bathroom design that combines functionality, comfort, and contemporary aesthetics.

 MacCracken Robinson Architects
Our introduction to the Tahoe site was in late winter, on a clear sunny day with filtered light and long shadows through snow-laden fir and pine bows. It made a strong impression, stored for future consideration but the impetus for the design came soon after the spring snow melt. A powerful sense of horizontal layering of vegetation and various stages of decomposing downed timber on the two-acre site, juxtaposed with pine and fir trees and the dense canopy of the surrounding forest. The site is located near the historic 1960 Olympic Nordic track, situated on the edge of wetlands and seasonal streams.
The homeowners were previous clients and dreamt of having a retreat in the Sierras away from their home base in Berkeley, CA. Among skiers, bike riders, hikers, and boaters, they found the ideal central location for their home base near Lake Tahoe.
The home is organized as a series of linked spaces, each providing a unique sensory experience and connection to different parts of the site, both vertically and horizontally. The design includes extensive use of glass to create a true indoor/outdoor connection and maximize natural light. At the center of the site are two large fir trees, which the building respectfully wraps around in an L shape to create a focal point in the landscaped courtyard.
A refined, context-driven palette of natural materials including cedar, oak, fir, and steel is used to harmoniously blend in among the surroundings. The construction includes advanced details such as thermally broken steel beams supporting layered roof planes engineered to hold snow rather than shed it. Designed to resist significant load, we exposed the steel structure as a recurring element in the interior spaces. The resulting columns and support beams contribute to the familiar design aspects of each room and provide a better understanding of how the building was constructed. The second floor features cantilevered volumes that reach out into the nearby evergreen limbs, likening the experience to being in a tree house. The house incorporates features such as radiant heating, solar panels, and operable windows for passive cooling. Fire safety measures include the use of naturally fire-resistant materials, a Class A roof construction, sprinklers, and drought-tolerant landscaping beyond the defensible space.

Sponsored
Columbus, OH

Structural Remodeling
Franklin County's Heavy Timber Specialists | Best of Houzz 2020!
 arca design group, inc.
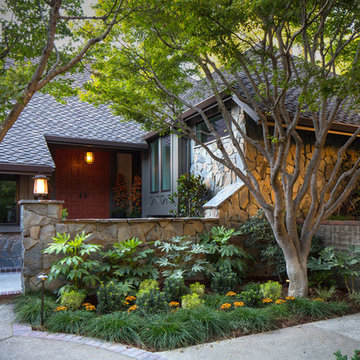
We used Fatsia japonica in this shady courtyard in Alamo, CA to transition from the strong structures of the tree trunks and stone walls down to softer lower plantings. Its large leaves play nicely against the smaller leafed Euphorbia and thin bladed Carex tumulicola. A bright splash of burnt amber chrysanthemums contrasts the surrounding dark green foliage.
 Lapis Design Partners
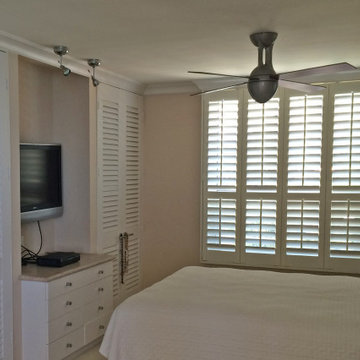
The goal of this gut renovation was to transform a drab and gloomy apartment into a warm and open living space. The new design makes a strong connection to the stunning oceanfront location by allowing all exterior doors and windows to slide into wall pockets (except bedroom and bathroom windows). To bring warmth, the new finish palette includes cut coral slabs to wrap structural walls, and sapele wood for cabinet and ceiling finishes. The two bedrooms focus on a wood canopy and headboard, while views of Diamond Head are offering from a master bedroom soaking tub and from a guest bedroom see-through shower. Throughout the apartment, wood accent ceilings are surrounded by cove lighting, allowing the interior to be washed with a warm illumination during the evening.
 Exterior Designs, Inc. by Beverly Katz
Wright-Inspired Landscape & Outdoor Living
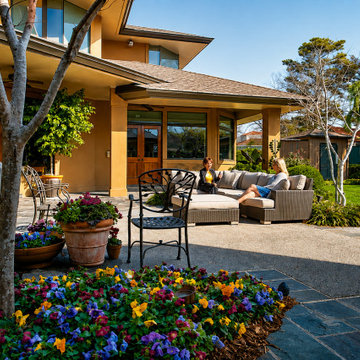
Designed to complement the home’s distinctive Frank Lloyd Wright-inspired architecture, this landscape embraces clean lines, strong geometry and a natural, sculptural palette. Layered plantings soften the architecture while mature trees, structured hedges and seasonal color create depth and privacy. Carefully defined patios and pathways extend the home’s living spaces outdoors, creating a landscape that feels both sophisticated and seamlessly connected to its surroundings.
52