
Search results for "Strong structure" in Home Design Ideas

 Copeland Architecture & Construction Inc
Photos by Jeff Fountain
Example of a mountain style living room design in Seattle
Example of a mountain style living room design in Seattle

 Jacob Alexander Homes
Clarity Northwest Photography
Trendy foyer photo in Seattle with a black front door
Trendy foyer photo in Seattle with a black front door

 Aspen Builders and Remodelers
Drop-in bathtub - large traditional master beige tile and ceramic tile ceramic tile drop-in bathtub idea in Minneapolis with recessed-panel cabinets, beige cabinets, brown walls, an undermount sink and granite countertops
Find the right local pro for your project

 LuxeMark Company
This homeowner has long since moved away from his family farm but still visits often and thought it was time to fix up this little house that had been neglected for years. He brought home ideas and objects he was drawn to from travels around the world and allowed a team of us to help bring them together in this old family home that housed many generations through the years. What it grew into is not your typical 150 year old NC farm house but the essence is still there and shines through in the original wood and beams in the ceiling and on some of the walls, old flooring, re-purposed objects from the farm and the collection of cherished finds from his travels.
Photos by Tad Davis Photography

 NanaWall
Within view of the Jupiter Island Intracoastal Waterway, it was a high-profile site and a savvy client. Led by Paul Louis Haberman, AIA, an avid portrait painter and president/CEO of HKi Architects, the two-story, angular solution with a concrete and steel structure focused on a strong image and a unique palette of materials and systems.

 HEDGE Garden Design & Nursery
Topiaries on top of a garage & mixed boxwood balls | HEDGE Garden Design & Nursery
Photo of a small rooftop formal garden in Wellington.
Photo of a small rooftop formal garden in Wellington.

 Rodwin Architecture & Skycastle Construction
Rodwin Architecture and Skycastle Homes
Location: Boulder, Colorado, United States
The design of this 4500sf, home….the steeply-sloping site; we thought of it as a tree house for grownups. Nestled into the hillside and surrounding by Aspens as well as Lodgepole and Ponderosa Pines, this HERS 38 home combines energy efficiency with a strong mountain palette of stone, stucco, and timber to blend with its surroundings.
A strong stone base breaks up the massing of the three-story façade, with an expansive deck establishing a piano noble (elevated main floor) to take full advantage of the property’s amazing views and the owners’ desire for indoor/outdoor living. High ceilings and large windows create a light, spacious entry, which terminates into a custom hickory stair that winds its way to the center of the home. The open floor plan and French doors connect the great room to a gourmet kitchen, dining room, and flagstone patio terraced into the landscaped hillside. Landing dramatically in the great room, a stone fireplace anchors the space, while a wall of glass opens to the soaring covered deck, whose structure was designed to minimize any obstructions to the view.

Sponsored
Columbus, OH

Structural Remodeling
Franklin County's Heavy Timber Specialists | Best of Houzz 2020!

 Sara Mosele
A 1900 sq. ft. family home for five in the heart of the Flatiron District. The family had strong ties to Bali, going continuously yearly. The goal was to provide them with Bali's warmth in the structured and buzzing city that is New York. The space is completely personalized; many pieces are from their collection of Balinese furniture, some of which were repurposed to make pieces like chairs and tables. The rooms called for warm tones and woods that weaved throughout the space through contrasting colors and mixed materials. A space with a story, a magical jungle juxtaposed with the modernism of the city.

 IQ Glass UK
A rear elevation of the double height extension, showing the 6m tall sliding doors.
Trendy brown three-story brick townhouse exterior photo in London
Trendy brown three-story brick townhouse exterior photo in London
 HEDGE Garden Design & Nursery
Creating a new front entrance, fencing & gardens | HEDGE Garden Design & Nursery
Inspiration for a mid-sized front yard garden path in Wellington.
Inspiration for a mid-sized front yard garden path in Wellington.

 Backyard X-Scapes Inc.
Bamboo fencing is just what you need to bring the tropics home, both indoors and outside. Our versatile bamboo fencing rolls and screen panels are perfect as indoor barriers and room dividers or for covering a wall, ceiling or window. To use bamboo fencing outside, build a tropical outdoor structure like a tiki bar, fence or border by attaching multiple bamboo panels for an authentic exotic look.
At Backyard X-Scapes, we offer long-lasting, high-quality bamboo fencing and accessories at reasonable prices. Our bamboo fencing rolls are made of durable Tonkin cane from southeast China. This bamboo stalk has strength equivalent to cedar wood. When you employ bamboo as opposed to traditional hardwoods, you not only achieve a unique and elegant look, you also help preserve the environment. Bamboo is a strong and durable natural resource that grows quickly, making it the most versatile renewable resource on earth.
For more ideas about how to use our bamboo fences, bamboo screen panels and bamboo rolled fencing, view a selection of creative bamboo applications in our installation gallery. For example, coordinate your new bamboo fence panels with tiki statues, bamboo area rugs, bamboo furniture, tiki poles or a beautiful bamboo tiki bar. Our outstanding selection of bamboo products will turn your home or yard into a tropical paradise ready for relaxation or entertaining.

 minimal windows® UK
IQ Glass installed a large collection of structural glass balustrades throughout this new building including the staircase as a protection batter while allowing light to penetrate further into the building.
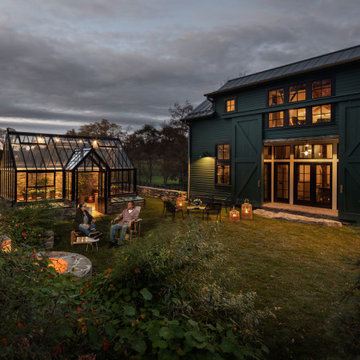
 Neumann & Rudy Architecture
This twilight view presents the residence as a bold, barn-inspired volume alongside a transparent, gabled greenhouse, with the two structures linked by their strong silhouettes and agricultural character. Deep green horizontal siding, oversized sliding barn doors, black-framed windows, and a dark metal roof allow the house to settle naturally into the rural landscape, while stone walls and informal planting reinforce its sense of place. Warm interior light glows through the glazing and contrasts dramatically with the cool gray-blue sky, making both buildings feel welcoming after dusk. The composition blends traditional farm architecture with a refined contemporary sensibility. The overall atmosphere is cinematic, peaceful, and warmly inviting.

Sponsored
Columbus, OH
Free consultation for landscape design!

Peabody Landscape Group
Columbus' Reliable Landscape Design & Contracting

 Deep River Partners
This home was originally designed by a contemporary of Frank Lloyd Wright, Russell Barr Williamson. To stay true to Wright's design principles, open living spaces that flow together needed to be created. Astute space planning that included existing structural elements was essential to ensure a functional kitchen and entertainment area. The existing barriers were diminished by removing walls. Design of the kitchen (and beyond) needed to respect the style of the home and existing finishes. Following Wright's lead: fire became the "heart of home" by adding a fireplace. Pecky cypress and Lannon stone were repeated, and strong horizontal lines of stained walnut cabinetry were crafted. The herringbone pattern of the floor tile echoed the pattern of the existing flooring and angles of the floorplan.
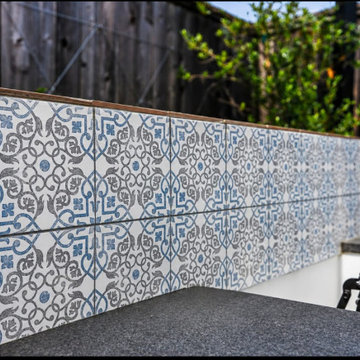
 Texan Landscape Group LLC
Backsplash Adds Character, Structure & Identity to a Kitchen
A backsplash is one of the most underrated design elements in a kitchen.
Beyond protecting walls from moisture, grease, and heat, it creates structure, depth, and personality throughout the entire space. A well-designed backsplash helps define the kitchen visually by adding contrast, texture, pattern, and architectural flow.
In this project, the custom tile selection transformed the kitchen from a standard cooking area into a statement feature with a clean modern aesthetic and strong visual identity.
The right backsplash can:
• Add warmth and character
• Create a focal point
• Tie together surrounding materials and finishes
• Make the kitchen feel more custom and intentional
• Elevate the overall architectural design
At Texan Landscape Group, we believe the small details are what make a project stand out.
Call/Text: 832-230-7277
https://landscapedesignhouston.com/contact/
Pro Tip:
Patterned backsplash tile can help break up flat surfaces and add movement, depth, and dimension to modern kitchen designs.

 Rellestate Renovations
In this historic New Orleans commercial apartment building,
our team was brought in to deliver a full roof system replacement—one that would honor the building’s legacy while meeting today’s highest standards for safety and resilience.
We began by removing the old roofing down to the deck, installing brand-new sheathing to strengthen the structure from the inside out. An Ice & Water Shield system followed—offering the kind of deep protection that’s especially important in our climate. The finishing touch: rich terracotta tiles, chosen not only for their durability but for the timeless look they lend to this storied structure.
Start to finish, the transformation took just two days. We worked swiftly and cleanly, coordinating every phase—from demo to final inspection—with care. The result: a wind mitigation–certified roof that’s as strong as it is striking.
This upgrade wasn’t just about replacing a roof—it was about protecting the people and preserving the place they call home.
Thank you for trusting us with your project.
– Rellestate Team
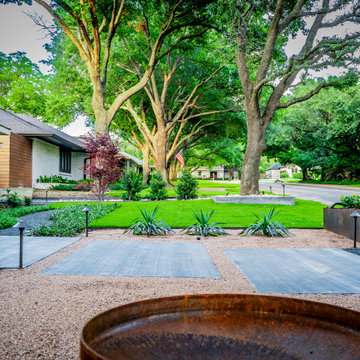
 Alterra Landscape Design
Depth and rhythm define this perspective of the new entry sequence. The floating concrete pavers, set within a bed of decomposed granite and dark basalt, guide guests through a layered landscape of sculptural agaves and structural steel planters. Alterra’s landscape architecture team focused on creating a "procession" toward the home, where each material shift signals a new zone of the master plan. The result is a high-end, low-maintenance outdoor living space that provides immediate curb appeal and a strong architectural identity.

Sponsored
Columbus, OH

Hope Restoration & General Contracting
Columbus Design-Build, Kitchen & Bath Remodeling, Historic Renovations
 A2Z Builders
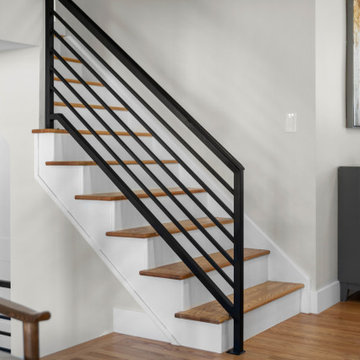
The remodeled staircase combines warm wood treads and crisp white risers with streamlined black metal railings. The strong linear detailing gives the stairway a modern architectural presence while tying into the darker accents used throughout the home.
 Rodwin Architecture & Skycastle Construction
Rodwin Architecture and Skycastle Homes
Location: Boulder, Colorado, United States
The design of this 4500sf, home….the steeply-sloping site; we thought of it as a tree house for grownups. Nestled into the hillside and surrounding by Aspens as well as Lodgepole and Ponderosa Pines, this HERS 38 home combines energy efficiency with a strong mountain palette of stone, stucco, and timber to blend with its surroundings.
A strong stone base breaks up the massing of the three-story façade, with an expansive deck establishing a piano noble (elevated main floor) to take full advantage of the property’s amazing views and the owners’ desire for indoor/outdoor living. High ceilings and large windows create a light, spacious entry, which terminates into a custom hickory stair that winds its way to the center of the home. The open floor plan and French doors connect the great room to a gourmet kitchen, dining room, and flagstone patio terraced into the landscaped hillside. Landing dramatically in the great room, a stone fireplace anchors the space, while a wall of glass opens to the soaring covered deck, whose structure was designed to minimize any obstructions to the view.
 A2Z Builders
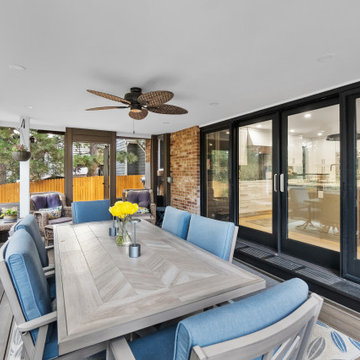
Wide view of the screened patio dining area, showing the strong indoor-outdoor connection created by the large black-framed sliding doors. The covered space includes composite decking, screened walls, recessed lighting and a ceiling fan, creating a comfortable extension of the home for dining and entertaining.
48