
Search results for "Strong" in Home Design Ideas
 Taylor & Taylor, Inc.

Gray marble cut with a water jet into a quatrefoil pattern by Waterworks lines a bathroom's walls and floor. A chandelier from Ironies casts a warm glow over the freestanding bathtub.

 JMA INTERIOR DESIGN
Powder room - tropical powder room idea in Miami with furniture-like cabinets, dark wood cabinets, multicolored walls and white countertops

 Wright Design
This transitional timber frame home features a wrap-around porch designed to take advantage of its lakeside setting and mountain views. Natural stone, including river rock, granite and Tennessee field stone, is combined with wavy edge siding and a cedar shingle roof to marry the exterior of the home with it surroundings. Casually elegant interiors flow into generous outdoor living spaces that highlight natural materials and create a connection between the indoors and outdoors.
Photography Credit: Rebecca Lehde, Inspiro 8 Studios
Find the right local pro for your project
 LCA Architects
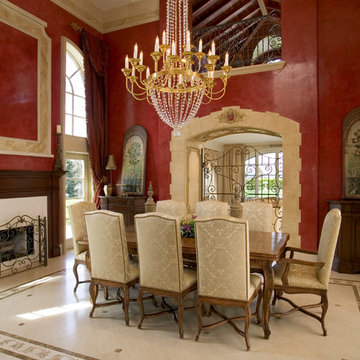
Example of a huge classic marble floor kitchen/dining room combo design in San Francisco with red walls and a standard fireplace
 April Balliette
Photographer: Ryan Gamma
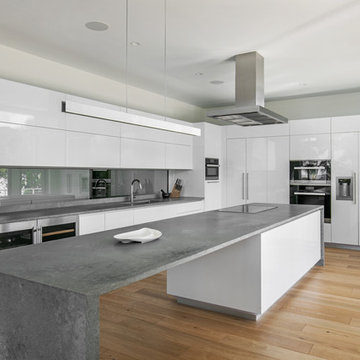
Inspiration for a large contemporary l-shaped light wood floor and brown floor open concept kitchen remodel in Tampa with an undermount sink, flat-panel cabinets, white cabinets, quartz countertops, glass sheet backsplash, paneled appliances, an island, gray countertops and gray backsplash
Inspiration for a large contemporary l-shaped light wood floor and brown floor open concept kitchen remodel in Tampa with an undermount sink, flat-panel cabinets, white cabinets, quartz countertops, glass sheet backsplash, paneled appliances, an island, gray countertops and gray backsplash


 Alair Homes Savannah - The Strong Group
Inspiration for a coastal shiplap ceiling, dark wood floor, brown floor and shiplap wall living room remodel in Atlanta with white walls

 Classic Kitchens & Interiors
Photographer - Dan Cutrona.
We supplied the design and cabinetry with counter tops.
Large elegant kitchen photo in Boston with blue backsplash and an island
Large elegant kitchen photo in Boston with blue backsplash and an island

 JAUREGUI Architecture Interiors Construction
Example of a classic double front door design in Austin with beige walls and a black front door

 MK Properties
Living room - modern formal living room idea in Los Angeles with black walls, a standard fireplace, no tv and a plaster fireplace
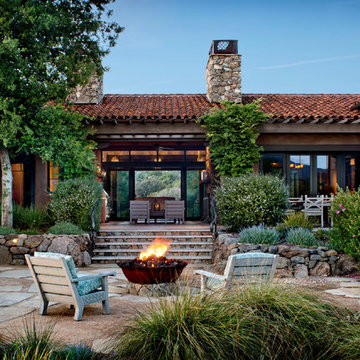
 Carroll & Strong Builders Inc.
David Wakely
Example of a large southwest backyard stone patio design in San Francisco with a fire pit and no cover
Example of a large southwest backyard stone patio design in San Francisco with a fire pit and no cover

 Dyer Studio Inc.
Sporty Spa. Texture and pattern from the tile set the backdrop for the soft grey-washed bamboo and custom cast concrete sink. Calm and soothing tones meet active lines and angles- might just be the perfect way to start the day.
 Alair Homes Savannah - The Strong Group
Bedroom - coastal brown floor, dark wood floor, shiplap ceiling and shiplap wall bedroom idea in Atlanta with white walls

 Cheng Design
Fu-Tung Cheng, CHENG Design
• Front Entryway of House 6 concrete and wood home.
House 6, is Cheng Design’s sixth custom home project, was redesigned and constructed from top-to-bottom. The project represents a major career milestone thanks to the unique and innovative use of concrete, as this residence is one of Cheng Design’s first-ever ‘hybrid’ structures, constructed as a combination of wood and concrete.
Photography: Matthew Millman
 Architectural Collaborative
Rachael Stollar
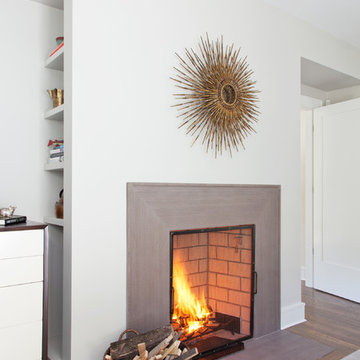
Inspiration for a contemporary dark wood floor living room remodel in New York with white walls and a standard fireplace
Inspiration for a contemporary dark wood floor living room remodel in New York with white walls and a standard fireplace
 DISC Interiors
D. Gilbert

Inspiration for a transitional medium tone wood floor bedroom remodel in Los Angeles with black walls
Inspiration for a transitional medium tone wood floor bedroom remodel in Los Angeles with black walls

 Alair Homes Savannah - The Strong Group
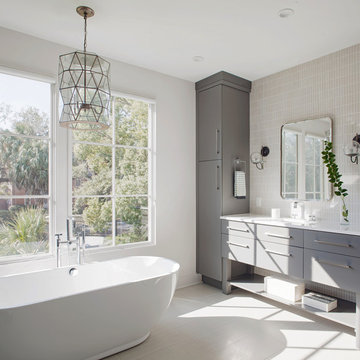
This upstairs bathroom features a stand alone bath tub, white marble vanity and floors. A gorgeous contemporary chandelier creates a focal point in this space that’s flooded with natural light.
 Carroll & Strong Builders Inc.
David Wakely
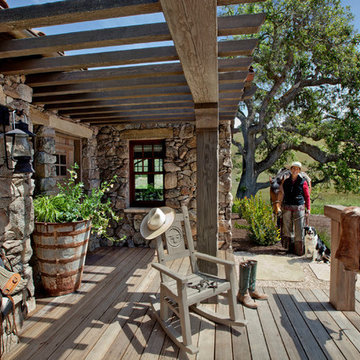
Inspiration for a southwestern porch remodel in Other with decking and a pergola
Inspiration for a southwestern porch remodel in Other with decking and a pergola


6