
Search results for "Stronger community" in Home Design Ideas


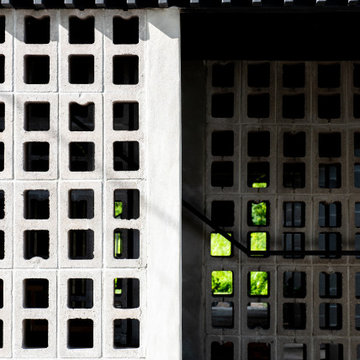
 Nathan Fell Architecture
Example of a mid-sized minimalist gray two-story gable roof design in New Orleans with a shingle roof and a gray roof
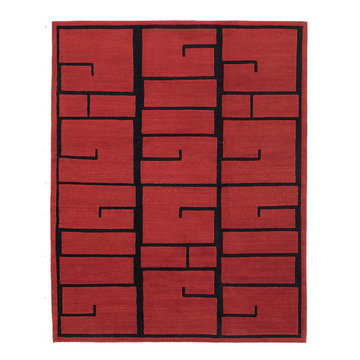
 Postmodern Traditions
Shanghai Red Lacquer was hand-knotted in Nepal of 100% Himalayan wool using our plush Lama weave. The pile height of this rug is about 0.45 inches, complimenting the rich, plush texture of the construction. Shanghai Red Lacquer is classic without being formal. This eastern inspired design combines heathered nuances with bold pattern, a stylish rug that sets a tone, but plays well with the furniture. The brilliant ruby red and midnight black accents are perfect for modern or contemporary settings.
Find the right local pro for your project


 Tectonic Design Build
Design:
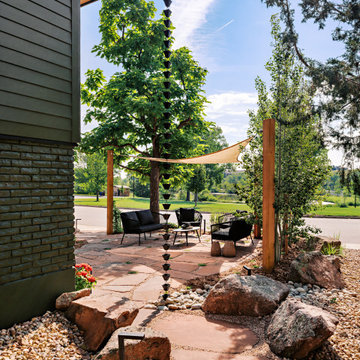
When our clients moved to Boulder from DC with their kids, they weren’t new to renovation: they knew exactly what they wanted. Having remodeled before, they came in with clarity, confidence, and excitement to collaborate.
Their home sits in a prime South Boulder location, just across from the South Boulder Rec Center and Fairview High School, a place woven into daily family life. But while the setting was ideal, the exterior didn’t reflect the warmth or character they envisioned. Improving curb appeal quickly became the focus of their Boulder exterior remodel.
Together, we reimagined the home’s first impression. We chose to preserve the original brick, giving it new life with a rich, earthy green that feels grounded in Colorado’s natural landscape. Wood accents were thoughtfully layered in to add contrast and warmth, softening the structure while enhancing its architectural character.
Build:
This project was a true exterior transformation. We refreshed the siding and installed a new metal standing seam roof, carefully selecting tones that complement the newly painted brick and unify the home’s palette. The materials not only elevate the aesthetic but also provide durability for Boulder’s shifting seasons.
To add dimension and break up the flatness of the façade, we introduced L-beams that create depth and subtle architectural interest. These structural elements give the home a stronger presence from the street: modern, clean, yet still welcoming.
The result is a cohesive and thoughtfully executed Boulder exterior remodel that reflects both the family inside and the vibrant South Boulder community around it.

 Zelaya Properties LLC
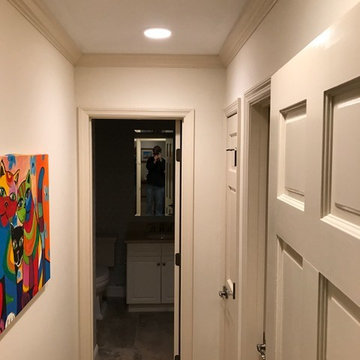
We used: Custom cherry cabinetry in Arts & Crafts Shaker style by Kabinart in Boulder and Espresso stains. Liberty Hardware Venetian bronze 1-1/2" cabinet knobs. KitchenAid Architect II Series 22 CF counter-depth French door refrigerator. KitchenAid Architect Series II 27" convection single wall oven. KitchenAid 36" 6-burner dual fuel freestanding commercial-style range. KitchenAid Architect II Series 24" dishwasher. Sharp Insight Pro Series 24" built-in microwave drawer (Model #KB6524PS). Crystorama Solaris 12" wide pendant lights in English bronze. Granite countertops in Brown Fantasy. 3"x6" polished marble backsplash.
Paint colors:
Walls: Glidden Silver Cloud 30YY 63/024
Ceilings/Trims/Doors: Glidden Swan White GLC23
Robert B. Narod Photography

 Bay Ridge Carpet and Linoleum
Inspiration for a mid-sized transitional wooden u-shaped staircase remodel in New York with painted risers

 Miller-Roodell Architects Ltd
Set in Montana's tranquil Shields River Valley, the Shilo Ranch Compound is a collection of structures that were specifically built on a relatively smaller scale, to maximize efficiency. The main house has two bedrooms, a living area, dining and kitchen, bath and adjacent greenhouse, while two guest homes within the compound can sleep a total of 12 friends and family. There's also a common gathering hall, for dinners, games, and time together. The overall feel here is of sophisticated simplicity, with plaster walls, concrete and wood floors, and weathered boards for exteriors. The placement of each building was considered closely when envisioning how people would move through the property, based on anticipated needs and interests. Sustainability and consumption was also taken into consideration, as evidenced by the photovoltaic panels on roof of the garage, and the capability to shut down any of the compound's buildings when not in use.


 McCullough's Flooring
Gorgeous master bath finished with Dal-Tile's Fabrique porcelain tile in the color Noir Linen polished. Tile size is 12"x24" installed in a brick joint pattern. The floor boasts underfloor heating on a timed thermostat.

 TKSL Construction
Patio - small traditional backyard stamped concrete patio idea in Denver with no cover

 Morgan Mural Studios
This hand painted mural of Giants Stadium Graffiti is in my son's room. The letters of his name (Lucas) create a frame for the stadium. Bricks, crumbling plaster and water stains, add an urban grunge feel perfect for an up and coming teenager. All the elements were hashed out clearly with my son ahead of time. We even had a signed contract. He had stipulated bubble letters, and when I decided to make it more angular, he was up in arms about the "breach in contract". In the end, he decided how it turned out was better than he could have imagined. He also has a better understanding of "artistic license".

 contact7524
This stained glass window was created as part of our signature Aspen Stained Glass line. These windows look beautiful in cottage style or contemporary homes and are a great way for outdoor enthusiasts to celebrate their love of nature. The textured appearance of the glass provides the homeowners with a high level of privacy and comfort.





 Cording Landscape Design
Princeton Sentry Maidenhair Tree - no filter!
Photo of a traditional landscaping in New York.
Photo of a traditional landscaping in New York.

 Prestige Custom Building & Construction, Inc.
Staircase - mid-sized traditional wooden straight wood railing staircase idea in New York with painted risers

 Stonelace Designs
Originally, the exterior of the Napa ranch residence was a standard knocked down stucco finish. We covered over the entire exterior of the house with a natural plaster product that has been made in Italy for centuries, known as Rialto or Vero. This product is a combination of slaked lime mixed with 60% reconstituted crushed marble dust. Quarried from the legendary Carrara marble mines. The finish itself is a vertically combed striated texture embedded into the plaster. While it cures, a transparent group of patinas are applied to the stone-like plaster substance to create a look of an aged villa.
3