
Search results for "Stronger community" in Home Design Ideas
 User
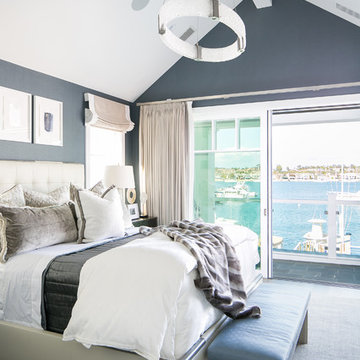
UserGorgeous transitional eclectic style home located on the Balboa Peninsula in the coastal community of Newport Beach. The blending of both traditional and contemporary styles, color, furnishings and finishes is complimented by waterfront views, stunning sunsets and year round tropical weather.
Photos: Ryan Garvin
 Deville Custom Homes

Example of a trendy open concept light wood floor family room design in Austin with white walls, no fireplace and a tv stand
 User
UserPhoto: Ten Ten Creative
Wet bar - transitional single-wall dark wood floor and brown floor wet bar idea in Dallas with shaker cabinets, black cabinets, black backsplash, subway tile backsplash and gray countertops
Wet bar - transitional single-wall dark wood floor and brown floor wet bar idea in Dallas with shaker cabinets, black cabinets, black backsplash, subway tile backsplash and gray countertops
Find the right local pro for your project
 Tectonic Design Build
Design:
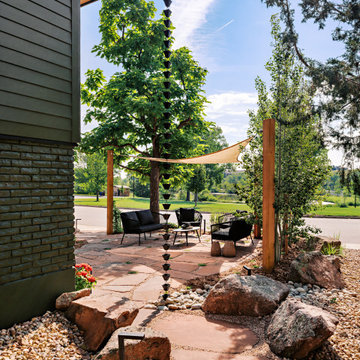
When our clients moved to Boulder from DC with their kids, they weren’t new to renovation: they knew exactly what they wanted. Having remodeled before, they came in with clarity, confidence, and excitement to collaborate.
Their home sits in a prime South Boulder location, just across from the South Boulder Rec Center and Fairview High School, a place woven into daily family life. But while the setting was ideal, the exterior didn’t reflect the warmth or character they envisioned. Improving curb appeal quickly became the focus of their Boulder exterior remodel.
Together, we reimagined the home’s first impression. We chose to preserve the original brick, giving it new life with a rich, earthy green that feels grounded in Colorado’s natural landscape. Wood accents were thoughtfully layered in to add contrast and warmth, softening the structure while enhancing its architectural character.
Build:
This project was a true exterior transformation. We refreshed the siding and installed a new metal standing seam roof, carefully selecting tones that complement the newly painted brick and unify the home’s palette. The materials not only elevate the aesthetic but also provide durability for Boulder’s shifting seasons.
To add dimension and break up the flatness of the façade, we introduced L-beams that create depth and subtle architectural interest. These structural elements give the home a stronger presence from the street: modern, clean, yet still welcoming.
The result is a cohesive and thoughtfully executed Boulder exterior remodel that reflects both the family inside and the vibrant South Boulder community around it.

 Highland Builders LLC
Powder room with glam geometric wallpaper complimented with a vessel sink rustic vanity with riveted hardware. Counter top is quartz Viatera - Truffle. Mirror framed wall mirror.
Ryan Hainey

 Ky-Kan Coatings
Concrete can be made to look like any substance. Tile, stone, wood, brick, etc. With unlimited color options, Ky-Kan Coatings can transform any room in your home or business using lightweight, beautiful concrete.

 Moderne Builders
Gorgeous master bath with dramatic retro "wave" tile. Peak Photography
Example of a 1950s bathroom design in Los Angeles
Example of a 1950s bathroom design in Los Angeles

 Miller-Roodell Architects Ltd
Set in Montana's tranquil Shields River Valley, the Shilo Ranch Compound is a collection of structures that were specifically built on a relatively smaller scale, to maximize efficiency. The main house has two bedrooms, a living area, dining and kitchen, bath and adjacent greenhouse, while two guest homes within the compound can sleep a total of 12 friends and family. There's also a common gathering hall, for dinners, games, and time together. The overall feel here is of sophisticated simplicity, with plaster walls, concrete and wood floors, and weathered boards for exteriors. The placement of each building was considered closely when envisioning how people would move through the property, based on anticipated needs and interests. Sustainability and consumption was also taken into consideration, as evidenced by the photovoltaic panels on roof of the garage, and the capability to shut down any of the compound's buildings when not in use.

 Wendy O'Brien Interior Planning & Design
This beautiful showcase home offers a blend of crisp, uncomplicated modern lines and a touch of farmhouse architectural details. The 5,100 square feet single level home with 5 bedrooms, 3 ½ baths with a large vaulted bonus room over the garage is delightfully welcoming.
For more photos of this project visit our website: https://wendyobrienid.com.

 Warm Timber Saunas & Wine Cellars
This previously unused attic space is now a sauna/yoga room. The left sauna wall follows the attic rafters down diagonally to allow a wider space for leg room on the twin sauna benches.



 Centre Sky Architecture Ltd
Ryan Day Thompson
Inspiration for a contemporary wooden u-shaped staircase remodel with wooden risers
Inspiration for a contemporary wooden u-shaped staircase remodel with wooden risers

 Heritage Construction Companies, LLC.
Example of a huge trendy metal floating open staircase design in Minneapolis





 Bloomington Carpet One
Beautiful custom runner to match the unique measurements of this staircase.
Small wooden curved staircase photo in Minneapolis with wooden risers
Small wooden curved staircase photo in Minneapolis with wooden risers

 Shin-boku Nursery
This lovely little lantern gives scale and adds a bit of whimsy to the landscape that surrounds it.
Inspiration for an asian landscaping in Manchester.
Inspiration for an asian landscaping in Manchester.






1