
Search results for "Stronger selections" in Home Design Ideas
 New Explode Construction
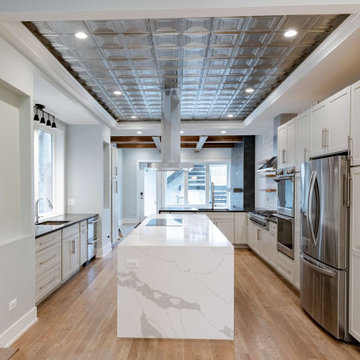
This custom kitchen remodel in Chicago was designed to create a stronger connection between architecture, function, and everyday living. At the center of the space is a dramatic quartz waterfall island, surrounded by full-height custom cabinetry, integrated appliances, and a statement ceiling detail that adds depth and character to the entire room.
The open layout improves circulation and creates a seamless transition between the kitchen, dining, and living areas, while exposed wood beams and clean architectural lines bring warmth and structure to the design. Every finish was selected to balance durability with timeless appeal.
This project reflects a design-build approach where layout, systems, and execution are resolved early, ensuring the finished space feels intentional, functional, and built to last.

 Cressina
Beautiful pachwork leather goat skin rug designed in Denmark. Combining goat skin with different subtle colours that suggest depth and warmth, this orginal Scandanavian design will set your room apart. The Brilliant Leather Rug by Linie Design is handcrafted in India by adult weavers using authentic and traditional techniques. Each rug is individually produced from the highest quality of genuine cowhide. The style is clean and harmonious with square and rectangular pieces in various natural shades of brown and grey. The Brilliant Leather Rug is handmade on a wooden frame and constructed with a leather backing, which tends to be much stronger than a cotton backing. Available in two sizes.
These leather rugs by Linie Design are the absolute best that we have found. Designed in Scandinavia, the difference is that these are leather backed and cross stitched for durability. They are 100% leather rugs with leather backing. Most rugs like these have cotton backing which make the rugs stretch over time so the stitching comes apart.
A beautiful piece to accent any room. Each rug is an individually produced, unique piece of art. Materials and colors have been carefully selected to create a varied and original collection.

 Hauser Stores
An air of sophistication with three designer finishes makes this cocktail table unforgettable. Material Rubberwood Solids and White Oak Veneers Features Hatteras White finish, Three drawers Finish Construction utilizes a multiple-step finish process of up to 16 finish steps. This results in an unsurpassed clarity, depth and color richness and durability to the finishes. Through hand-craftsmanship such as rubbing and padding, the finishes feel as good as they look, with smoothness to the touch. Frame Construction uses carefully chosen solid wood and select wood veneers over durable wood products in the construction of the furniture. Use of veneers enables more decorative looks unattainable with solid wood. Veneers are used over durable wood products such as medium density fiberboard (MDF) and particle board, made of renewable resources. MDF and particle board are used in quality furniture for areas that need to be stable, such as large surfaces. These durable wood products do not expand and contract with heat and cold and do not absorb moisture as much as solid wood, which results in stronger and longer-lasting furniture.
Find the right local pro for your project

 Masterworks Window Fashions & Design, LLC
In this historic space, what had once been a dressing room is now the Bedroom. The window wall, which had been painted over, now has glass on the bedroom side, but translucent window films for privacy on the bathroom side. The wall to wall carpeting was removed, the hardwood floors refinished, and an antique oriental rug purchased for the bedroom. At the window, a Hekman console in the shape of a Virginia Federal period antique serves as a dressing table for guests, with a Queen Anne bench for seating. The antique shaving mirror, and new brass candlestick lamps were purchased for this project. The new bedside lamps were selected to evoke the flora of Virginia. An antique oriental rug rests on the refinished hardwood floor. Existing custom window treatments (Italian strung drapery panes with tassel trim) were not changed as a part of the parameters of the project. Walls, trim and ceilings were repainted in stronger colors, for greater contrast. Room design by Linda H. Bassert, Masterworks Window Fashions & Design, LLC. Photography by Bob Narod, Photographer, LLC.
 AIA Pittsburgh
ARCHITECTURE: Certificate of Merit
PROJECT: Consolidation and Sustainability Initiative – Building 14
CLIENT: Bayer Material Science
ARCHITECTURE FIRM: IDC Architects, PC
CONTRACTOR: Bridges & Company, Inc.
ENGINEERS: IDC Architects, PC
PHOTOGRAPHER: Massery Photography, Inc.
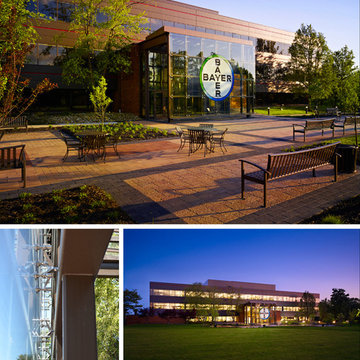
DESCRIPTION: During the design of the Building 14 renovation, it became apparent the existing lobby was insufficient and an expansion for a new lobby was necessary. Expanding the lobby provided an opportunity to enhance the building entry. The design alludes to a traditional ‘porch’ as a welcoming gesture. The selection of materials and how they are joined and supported heightens the experience of place and provides visual interest at an intimate scale. Originally an afterthought, the new entrance has become a centerpiece for the building and the surrounding campus.
JURY COMMENTS: This is a restrained and elegant intervention on an existing building. It was done very honestly. The architects enhanced the building by creating a stronger entrance. The plaza engages the landscape and the jury liked the interaction between it and the building. The pavilion and entry procession integrate nicely with the outside, landscape and parking.
 Cressina
Beautiful pachwork leather goat skin rug designed in Denmark. Combining goat skin with different subtle colours that suggest depth and warmth, this orginal Scandanavian design will set your room apart. The Brilliant Leather Rug by Linie Design is handcrafted in India by adult weavers using authentic and traditional techniques. Each rug is individually produced from the highest quality of genuine cowhide. The style is clean and harmonious with square and rectangular pieces in various natural shades of brown and grey. The Brilliant Leather Rug is handmade on a wooden frame and constructed with a leather backing, which tends to be much stronger than a cotton backing. Available in two sizes.
These leather rugs by Linie Design are the absolute best that we have found. Designed in Scandinavia, the difference is that these are leather backed and cross stitched for durability. They are 100% leather rugs with leather backing. Most rugs like these have cotton backing which make the rugs stretch over time so the stitching comes apart.
A beautiful piece to accent any room. Each rug is an individually produced, unique piece of art. Materials and colors have been carefully selected to create a varied and original collection.

 Just the Thing
This dining room is the epitome of layered decorating. A simple country style dining table paired with contemporary cream chairs, topped by a huge orb crystal chandelier, are front and centre. Dressing the windows in embroidered drapery panels over navy silk Roman shades adds a pleasingly symmetrical backdrop. The buffet between them was selected for its height, so that it has a stronger presence in the room despite its soft silvered tone. To make this extra-long dining space feel cozier, we used upholstered seating at the sides, going with navy velvet for its glam feel. The lacquered navy artwork above the buffet is the "bull's eye" in the room, serving to marry all the navy elements. The geometry of the coffered ceiling panels overhead also serves to draw the eye into the space.



 Flooring Supply Shop
Brazilian walnut Bathroom Shower Seats
Sophisticated Bath Seating. The BathBench™, SerenaSeat™ and Corner Seat feature aluminum accents which compliment hand selected panels of Brazilian walnut. These panels are naturally resistant to moisture, mildew and decay - and are 3 times stronger than teak (support upto 500lbs/227kgs.). Aluminum frame available in powder coat, chrome or brushed finishes.
In stock - Ship Same Day
Price $224.10 - $674.10
Corner Seat Elegant Spa Seating This luxurious seat conveniently nestles into any corner to create a personalized oasis. Features hand selected Brazilian Walnut panels and a contemporary trim to blend seamlessly with adjacent bath accessories.
BathBench™ Beautifully simple seating, inspired by nature’s elegance. Features hand selected Brazilian walnut panels, sure to add charm to any bathing environment
SerenaSeat™. This exceptionally solid, spa-inspired shower seat folds up against wall when not in use. The removable back rest conceals the screws of the mounting brackets.
Seat Material / Finish - Brazilian Walnut / Oil finish (does not contain VOCs - Volitile Organic Compounds)
Frame Material - Aluminum 6061-T6
ADA Compliant ADAAG 4.26.3 which specifies structural strength of grab bars, tub and shower seats, fasteners and mounting devices.
Feature
* Solid Construction and Mounting
* 500lbs / 227kg Weight Capacity
* Comes pre-assembled and ready to use
* Ideal for use in or out of the shower and or high-moisture area
Brazilian Walnut (IPE) Panels
Janka Hardness Scale (measures the hardness of wood) = 3684lbf (vs. Red Oak=1290lbf or Teak=1155lbf).
Fire rating of A1 - the highest possible, the same as concrete.
More dense than water (it sinks).
We ship same day Worldwide
Our store open to the public
5047 W Jefferson Blvd Los Angeles CA 90016
Mon - Fri 7:00 am - 5:00pm
Sunday 8:00 am- 12:00 pm

 Siding & Windows Group Ltd
Victorian Style House in Chicago, IL. Siding & Windows Group installed James HardiePlank Select Cedarmill Lap Siding in ColorPlus Technology Colors Tuscan Gold and Heathered Moss for a beautiful mix. We installed HardieTrim Smooth Boards in ColorPlus Technology Color Arctic White. Also remodeled Front Entry Porch. Homeowners love their transformation.

 Clar Construction
Builder: Clar Construction
Architect: Don Welch
Photo: Susan Teare
Example of a transitional built-in desk medium tone wood floor study room design in Burlington with white walls
Example of a transitional built-in desk medium tone wood floor study room design in Burlington with white walls

 JPStyles
Example of a mid-sized classic medium tone wood floor and brown floor home office design in Baltimore with brown walls and no fireplace

 BGI Design
Design by Barbara Gilbert Interiors in Dallas, TX.
Strategically placed color and lots of texture make this family room interesting and colorful while still feeling warm and inviting.



 Lauren Maroney for Ethan Allen Sterling, VA
This project was a full-scale transformation that reimagined both the layout and aesthetic of the home’s main living spaces. The original 1990's kitchen, once enclosed and limited in function, was completely opened up by removing walls and expanding into the former dining room. This structural change allowed for a significantly larger, more functional kitchen with improved flow, natural light, and a stronger connection to the surrounding spaces.
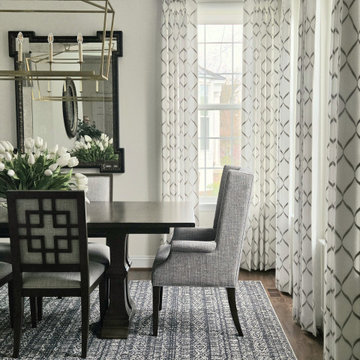
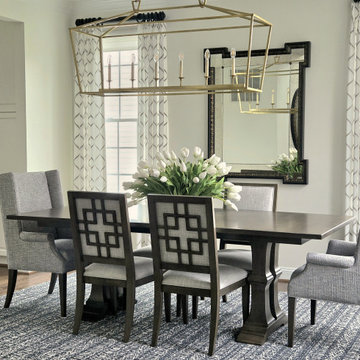
With the kitchen taking over the original dining area, the formal living room was thoughtfully repurposed into a new dining room. This space was refreshed with a crisp white palette, creating a bright and airy foundation. A new chandelier was installed to serve as a modern focal point, while custom draperies added softness and elegance. Carefully selected new furnishings completed the space, balancing comfort with a clean, contemporary aesthetic.
The overall design direction marked a dramatic shift—from warm, dated, and traditional to bright, fresh, and modern. The result is a cohesive, light-filled environment that feels both sophisticated and highly livable, tailored to better suit the client’s lifestyle.
 Lauren Maroney for Ethan Allen Sterling, VA
This project was a full-scale transformation that reimagined both the layout and aesthetic of the home’s main living spaces. The original 1990's kitchen, once enclosed and limited in function, was completely opened up by removing walls and expanding into the former dining room. This structural change allowed for a significantly larger, more functional kitchen with improved flow, natural light, and a stronger connection to the surrounding spaces.
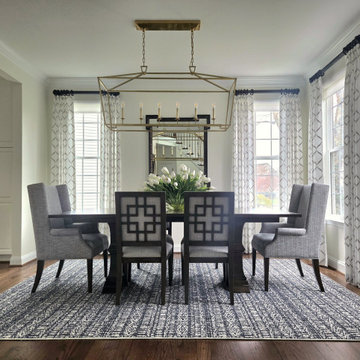
With the kitchen taking over the original dining area, the formal living room was thoughtfully repurposed into a new dining room. This space was refreshed with a crisp white palette, creating a bright and airy foundation. A new chandelier was installed to serve as a modern focal point, while custom draperies added softness and elegance. Carefully selected new furnishings completed the space, balancing comfort with a clean, contemporary aesthetic.
The overall design direction marked a dramatic shift—from warm, dated, and traditional to bright, fresh, and modern. The result is a cohesive, light-filled environment that feels both sophisticated and highly livable, tailored to better suit the client’s lifestyle.
 Lauren Maroney for Ethan Allen Sterling, VA
This project was a full-scale transformation that reimagined both the layout and aesthetic of the home’s main living spaces. The original 1990's kitchen, once enclosed and limited in function, was completely opened up by removing walls and expanding into the former dining room. This structural change allowed for a significantly larger, more functional kitchen with improved flow, natural light, and a stronger connection to the surrounding spaces.
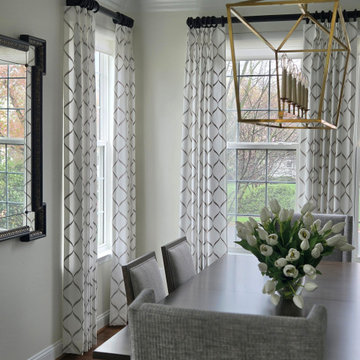
With the kitchen taking over the original dining area, the formal living room was thoughtfully repurposed into a new dining room. This space was refreshed with a crisp white palette, creating a bright and airy foundation. A new chandelier was installed to serve as a modern focal point, while custom draperies added softness and elegance. Carefully selected new furnishings completed the space, balancing comfort with a clean, contemporary aesthetic.
The overall design direction marked a dramatic shift—from warm, dated, and traditional to bright, fresh, and modern. The result is a cohesive, light-filled environment that feels both sophisticated and highly livable, tailored to better suit the client’s lifestyle.
 Lauren Maroney for Ethan Allen Sterling, VA
This project was a full-scale transformation that reimagined both the layout and aesthetic of the home’s main living spaces. The original 1990's kitchen, once enclosed and limited in function, was completely opened up by removing walls and expanding into the former dining room. This structural change allowed for a significantly larger, more functional kitchen with improved flow, natural light, and a stronger connection to the surrounding spaces.
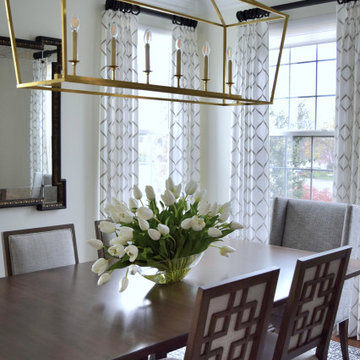
With the kitchen taking over the original dining area, the formal living room was thoughtfully repurposed into a new dining room. This space was refreshed with a crisp white palette, creating a bright and airy foundation. A new chandelier was installed to serve as a modern focal point, while custom draperies added softness and elegance. Carefully selected new furnishings completed the space, balancing comfort with a clean, contemporary aesthetic.
The overall design direction marked a dramatic shift—from warm, dated, and traditional to bright, fresh, and modern. The result is a cohesive, light-filled environment that feels both sophisticated and highly livable, tailored to better suit the client’s lifestyle.
 Lauren Maroney for Ethan Allen Sterling, VA
This project was a full-scale transformation that reimagined both the layout and aesthetic of the home’s main living spaces. The original 1990's kitchen, once enclosed and limited in function, was completely opened up by removing walls and expanding into the former dining room. This structural change allowed for a significantly larger, more functional kitchen with improved flow, natural light, and a stronger connection to the surrounding spaces.
With the kitchen taking over the original dining area, the formal living room was thoughtfully repurposed into a new dining room. This space was refreshed with a crisp white palette, creating a bright and airy foundation. A new chandelier was installed to serve as a modern focal point, while custom draperies added softness and elegance. Carefully selected new furnishings completed the space, balancing comfort with a clean, contemporary aesthetic.
The overall design direction marked a dramatic shift—from warm, dated, and traditional to bright, fresh, and modern. The result is a cohesive, light-filled environment that feels both sophisticated and highly livable, tailored to better suit the client’s lifestyle.
 Tectonic Design Build
Design:
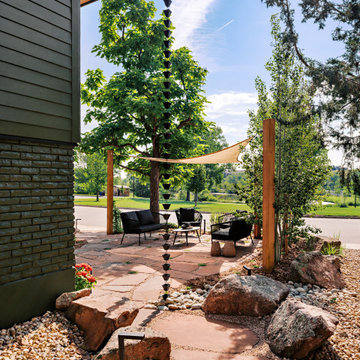
When our clients moved to Boulder from DC with their kids, they weren’t new to renovation: they knew exactly what they wanted. Having remodeled before, they came in with clarity, confidence, and excitement to collaborate.
Their home sits in a prime South Boulder location, just across from the South Boulder Rec Center and Fairview High School, a place woven into daily family life. But while the setting was ideal, the exterior didn’t reflect the warmth or character they envisioned. Improving curb appeal quickly became the focus of their Boulder exterior remodel.
Together, we reimagined the home’s first impression. We chose to preserve the original brick, giving it new life with a rich, earthy green that feels grounded in Colorado’s natural landscape. Wood accents were thoughtfully layered in to add contrast and warmth, softening the structure while enhancing its architectural character.
Build:
This project was a true exterior transformation. We refreshed the siding and installed a new metal standing seam roof, carefully selecting tones that complement the newly painted brick and unify the home’s palette. The materials not only elevate the aesthetic but also provide durability for Boulder’s shifting seasons.
To add dimension and break up the flatness of the façade, we introduced L-beams that create depth and subtle architectural interest. These structural elements give the home a stronger presence from the street: modern, clean, yet still welcoming.
The result is a cohesive and thoughtfully executed Boulder exterior remodel that reflects both the family inside and the vibrant South Boulder community around it.
 Lauren Maroney for Ethan Allen Sterling, VA
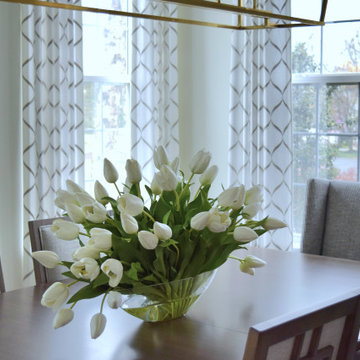
This project was a full-scale transformation that reimagined both the layout and aesthetic of the home’s main living spaces. The original 1990's kitchen, once enclosed and limited in function, was completely opened up by removing walls and expanding into the former dining room. This structural change allowed for a significantly larger, more functional kitchen with improved flow, natural light, and a stronger connection to the surrounding spaces.
With the kitchen taking over the original dining area, the formal living room was thoughtfully repurposed into a new dining room. This space was refreshed with a crisp white palette, creating a bright and airy foundation. A new chandelier was installed to serve as a modern focal point, while custom draperies added softness and elegance. Carefully selected new furnishings completed the space, balancing comfort with a clean, contemporary aesthetic.
The overall design direction marked a dramatic shift—from warm, dated, and traditional to bright, fresh, and modern. The result is a cohesive, light-filled environment that feels both sophisticated and highly livable, tailored to better suit the client’s lifestyle.
3