
Search results for "Stropem" in Home Design Ideas

 Marcye Philbrook
Siri Blanchette/Blind Dog Photo Associates
This kids bedroom maximizes the number of beds that can fit in the room under the slanted ceilings by stringing together bed cubbies made from custom cabinets. Each bed has drawers underneath and a cabinet headboard to lean against, crating fun cozy spaces for kids to sleep.
 St James Design LLC

Large trendy built-in desk light wood floor and beige floor study room photo in Miami with beige walls
 Cottage Company of Harbor Springs
Beth Singer

Inspiration for a coastal enclosed dark wood floor and brown floor living room remodel in Other with white walls
Inspiration for a coastal enclosed dark wood floor and brown floor living room remodel in Other with white walls
Find the right local pro for your project



 Dillon Kyle Architects (DKA)
Casey Dunn Photography
Large country formal and enclosed brick floor living room photo in Houston with green walls
Large country formal and enclosed brick floor living room photo in Houston with green walls


 Chairma Design Group
Photo by Kolanowski Studio
Inspiration for a mid-sized coastal 3/4 beige tile pebble tile floor and beige floor bathroom remodel in Houston with a wall-mount sink, shaker cabinets, white cabinets, gray walls and white countertops
Inspiration for a mid-sized coastal 3/4 beige tile pebble tile floor and beige floor bathroom remodel in Houston with a wall-mount sink, shaker cabinets, white cabinets, gray walls and white countertops



 Suk Design Group LLP

Example of a large beach style open concept light wood floor family room design in New York with white walls, a standard fireplace, a wall-mounted tv and a tile fireplace

 Jeri Koegel Photography
Jeri Koegel
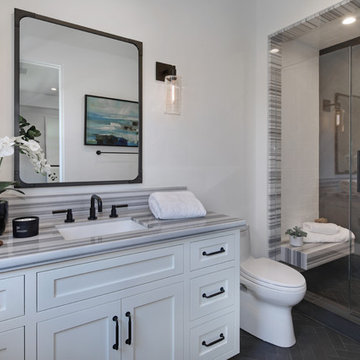
Alcove shower - transitional 3/4 gray tile, white tile and subway tile gray floor alcove shower idea in Los Angeles with shaker cabinets, white cabinets, a one-piece toilet, white walls, an undermount sink, a hinged shower door and gray countertops
Alcove shower - transitional 3/4 gray tile, white tile and subway tile gray floor alcove shower idea in Los Angeles with shaker cabinets, white cabinets, a one-piece toilet, white walls, an undermount sink, a hinged shower door and gray countertops
 Wynne Taylor Ford
www.johnbedellphotography.com
Inspiration for a large transitional open concept living room remodel in San Francisco with white walls
Inspiration for a large transitional open concept living room remodel in San Francisco with white walls
 Gretchen Murdock

Mid-sized transitional open concept medium tone wood floor and brown floor living room photo in San Francisco with gray walls, a standard fireplace, a tile fireplace and no tv



 Kellie Burke Interiors
Entryway - mid-sized eclectic entryway idea in New York with multicolored walls and a black front door

 Cullum Homes
Mid-sized eclectic formal and enclosed dark wood floor and brown floor living room photo in Phoenix with red walls, no fireplace and no tv

 Wright-Ryan Homes
Inspiration for a mid-sized coastal gender-neutral gray floor kids' room remodel in Portland Maine with white walls

 Ghislaine Viñas Interior Design
Trendy carpeted and blue floor playroom photo in Los Angeles with blue walls



 Tigerman McCurry Architects
Sunroom - large traditional gray floor sunroom idea in Chicago with a standard ceiling

 Balodemas Architects
Anice Hoachlander, Hoachlander Davis Photography
Entryway - large 1950s slate floor and gray floor entryway idea in DC Metro with gray walls and a red front door
Entryway - large 1950s slate floor and gray floor entryway idea in DC Metro with gray walls and a red front door
 Alison Giese Interiors

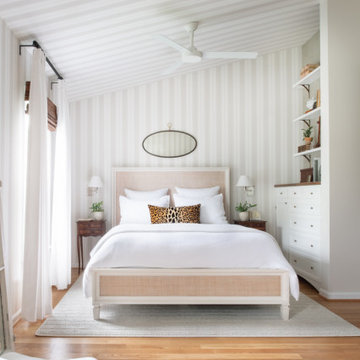
A reworking of a bedroom space to create a master oasis. A tented effect was achieved with a striped wallpaper applied to walls and ceiling. Wood floors replaced carpet, and built-ins were tucked into niches for storage.
1