
Search results for "Structural track" in Home Design Ideas
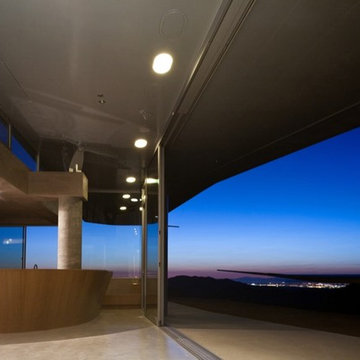
 David Hertz & Studio of Environmental Architecture
Photo: David Hertz
Inspiration for a modern patio remodel in Los Angeles
Inspiration for a modern patio remodel in Los Angeles

 ALL DIGITAL, LLC
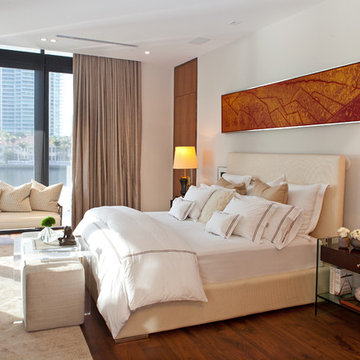
Bedroom - contemporary gray floor and tray ceiling bedroom idea in Miami with gray walls

 Fink Architecture
Ben Moyorga
Trendy carpeted and white floor hallway photo in San Francisco with white walls
Trendy carpeted and white floor hallway photo in San Francisco with white walls
Find the right local pro for your project
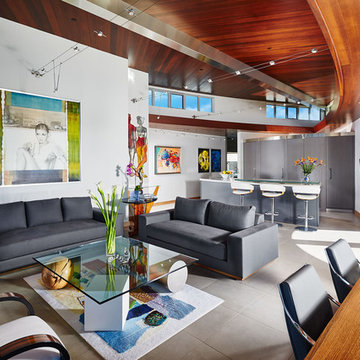
 Matter Planning + Design LLC
Inspiration for a contemporary open concept beige floor living room remodel in San Diego with white walls and no fireplace
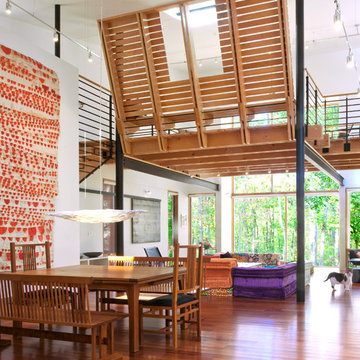
 McInturff Architects
Silver Spring MD
2013
Contractor: WES Construction
Landscape Design: Ed Bisese
Photo: Julia Heine / McInturff Architects
Trendy open concept dark wood floor living room photo in DC Metro with white walls
Trendy open concept dark wood floor living room photo in DC Metro with white walls
 ibi designs
Ed Butera

Living room - contemporary open concept white floor living room idea in Other with white walls, a ribbon fireplace and no tv
Living room - contemporary open concept white floor living room idea in Other with white walls, a ribbon fireplace and no tv

Sponsored
Sunbury, OH

J.Holderby - Renovations
Franklin County's Leading General Contractors - 2X Best of Houzz!
 Cannarsa Structure and Design
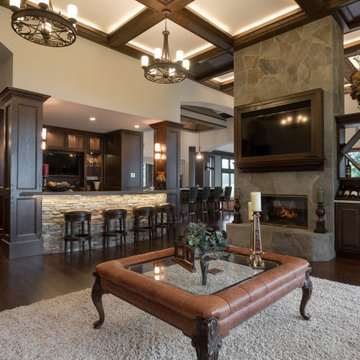
Large elegant open concept brown floor and dark wood floor living room photo in Grand Rapids with gray walls, a standard fireplace, a stone fireplace and a wall-mounted tv
 DeSantis Landscapes

Patio kitchen - large contemporary backyard concrete paver patio kitchen idea in Portland with a roof extension
 Living Stone Design + Build

Contemporary hobby barn featuring rustic exterior with modern architectural elements, showcasing natural wood siding, large windows, and clean lines set against a mountain landscape. The structure combines traditional barn aesthetics with high-end residential finishes to create a sophisticated recreational space.
 Signature Kitchens Additions & Baths
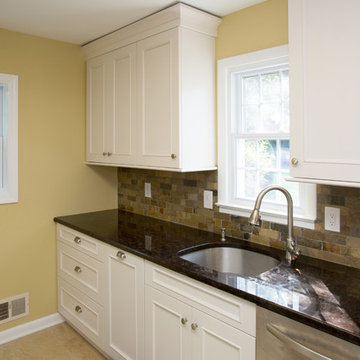
Rough slate back drops smooth painted contemporary cabinets.
Jason Weil
Inspiration for a small contemporary galley travertine floor eat-in kitchen remodel in DC Metro with an undermount sink, flat-panel cabinets, white cabinets, granite countertops, stone tile backsplash, stainless steel appliances, multicolored backsplash and no island
Inspiration for a small contemporary galley travertine floor eat-in kitchen remodel in DC Metro with an undermount sink, flat-panel cabinets, white cabinets, granite countertops, stone tile backsplash, stainless steel appliances, multicolored backsplash and no island

 Misiaszek Turpin pllc
This 5,000 square-foot project consisted of a new barn structure on a sloping waterfront property. The structure itself is tucked into the hillside to allow direct access to an upper level space by driveway. The forms and details of the barn are in keeping with the existing, century-old main residence, located down-slope, and adjacent to the water’s edge.
The program included a lower-level three-bay garage, and an upper-level multi-use room both sporting polished concrete floors. Strong dedication to material quality and style provided the chance to introduce modern touches while maintaining the maturity of the site. Combining steel and timber framing brought the two styles together and offered the chance to utilize durable wood paneling on the interior and create an air-craft cable metal staircase linking the two levels. Whether using the space for work or play, this one-of-a-kind structure showcases all aspects of a personalized, functional barn.
Photographer: MTA
 Marcus DiPietro, Architect
Ruth DiPietro

Example of a minimalist medium tone wood floor dining room design in Nashville with gray walls
Example of a minimalist medium tone wood floor dining room design in Nashville with gray walls

Sponsored
Columbus, OH
Free consultation for landscape design!

Peabody Landscape Group
Columbus' Reliable Landscape Design & Contracting

 Adrienne DeRosa
An intimate dining area is endowed with vast proportions thanks to the soaring vaulted ceiling and eight-foot tall windows.
Franklin designed and fabricated the dining room group out of glass and solid light maple. It's modern design and materials compliment the lightness created in contrast to the barn's rough-hewn framework.
Adrienne DeRosa Photography
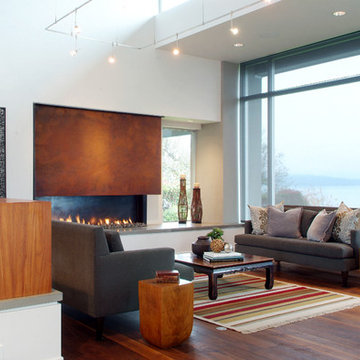
 Tirzah Fjellman
Steven Kennedy
Inspiration for a contemporary open concept medium tone wood floor and brown floor living room remodel in Seattle with white walls
Inspiration for a contemporary open concept medium tone wood floor and brown floor living room remodel in Seattle with white walls
 Cannarsa Structure and Design
Inspiration for a mid-sized modern galley dark wood floor and brown floor enclosed kitchen remodel in Chicago with an undermount sink, flat-panel cabinets, light wood cabinets, quartzite countertops, black backsplash, subway tile backsplash, stainless steel appliances, no island and gray countertops
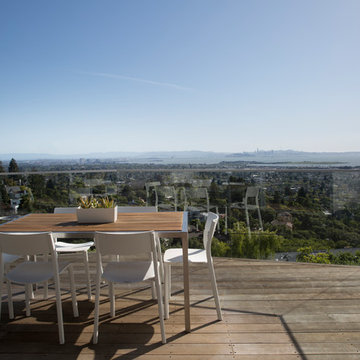
 ODS Architecture
Eye level view of San Francisco city and bay from the ipe wood deck with clear tempered glass rails and stainless steel cap. White deck chairs and wood and stainless steel dining table provide dining comfort.

Sponsored
Sunbury, OH
J.Holderby - Renovations
Franklin County's Leading General Contractors - 2X Best of Houzz!

 User
UserLocated in one of the Ritz residential towers in Boston, the project was a complete renovation. The design and scope of work included the entire residence from marble flooring throughout, to movement of walls, new kitchen, bathrooms, all furnishings, lighting, closets, artwork and accessories. Smart home sound and wifi integration throughout including concealed electronic window treatments.
The challenge for the final project design was multifaceted. First and foremost to maintain a light, sheer appearance in the main open areas, while having a considerable amount of seating for living, dining and entertaining purposes. All the while giving an inviting peaceful feel,
and never interfering with the view which was of course the piece de resistance throughout.
Bringing a unique, individual feeling to each of the private rooms to surprise and stimulate the eye while navigating through the residence was also a priority and great pleasure to work on, while incorporating small details within each room to bind the flow from area to area which would not be necessarily obvious to the eye, but palpable in our minds in a very suttle manner. The combination of luxurious textures throughout brought a third dimension into the environments, and one of the many aspects that made the project so exceptionally unique, and a true pleasure to have created. Reach us www.themorsoncollection.com
Photography by Elevin Studio.
 27 Diamonds Interior Design
www.27diamonds.com
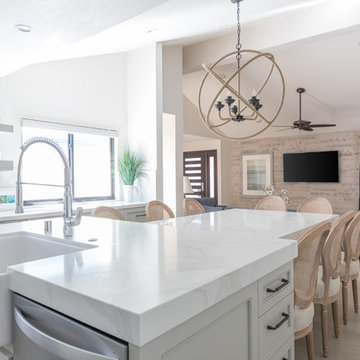
Example of a mid-sized trendy u-shaped light wood floor and brown floor open concept kitchen design in Orange County with a farmhouse sink, recessed-panel cabinets, gray cabinets, quartz countertops, white backsplash, marble backsplash, stainless steel appliances, an island and white countertops
Example of a mid-sized trendy u-shaped light wood floor and brown floor open concept kitchen design in Orange County with a farmhouse sink, recessed-panel cabinets, gray cabinets, quartz countertops, white backsplash, marble backsplash, stainless steel appliances, an island and white countertops
 Apex Mountain Homes
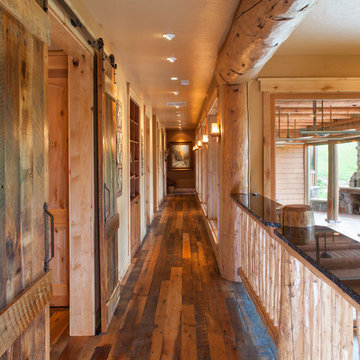
Hallway - large rustic dark wood floor and brown floor hallway idea in Other with beige walls
5