
Search results for "Structural track" in Home Design Ideas

 Smart Builders, Inc

Bedroom - contemporary medium tone wood floor bedroom idea in Other with gray walls
 Carlton Edwards

On the main level of the residence is an open floor plan with living, dining, kitchen which all opens out onto a river view terrace facing west. The ceiling is exposed concrete structure and wood planking.
Greg Boudouin, Interiors
Alyssa Rosenheck: Photos
Find the right local pro for your project

 M.O.Daby Design
Conceived more similar to a loft type space rather than a traditional single family home, the homeowner was seeking to challenge a normal arrangement of rooms in favor of spaces that are dynamic in all 3 dimensions, interact with the yard, and capture the movement of light and air.
As an artist that explores the beauty of natural objects and scenes, she tasked us with creating a building that was not precious - one that explores the essence of its raw building materials and is not afraid of expressing them as finished.
We designed opportunities for kinetic fixtures, many built by the homeowner, to allow flexibility and movement.
The result is a building that compliments the casual artistic lifestyle of the occupant as part home, part work space, part gallery. The spaces are interactive, contemplative, and fun.
More details to come.
credits:
design: Matthew O. Daby - m.o.daby design /
construction: Cellar Ridge Construction /
structural engineer: Darla Wall - Willamette Building Solutions /
photography: Erin Riddle - KLIK Concepts

 Glancey Rockwell & Associates
Photographer: Shue Photography
The existing home built in the 1890’s experienced several remodels over the decades which include enclosing the front porch, addition of a brick fireplace to the east wall and installation of metal siding on the entire house. Windows have also been replaced with vinyl and metal at various locations. The owner and our team wanted to bring it back to more of the Queen Anne style it was initially built as.
We changed the siding materials, modification of window details, change of rear yard landscaping, and replacement of the existing storage shed with a new art studio/storage building. The modification of siding materials and window details was for the purpose of creating a historic hierarchy between structures. The new rear yard design incorporates a more organic landscape scheme which includes reducing the pool size and lowering the pool deck. The new design reduced the impact on adjacent property owners. The art studio/storage building met the need of the owner and ties into the house addition through both materials and style.

 User
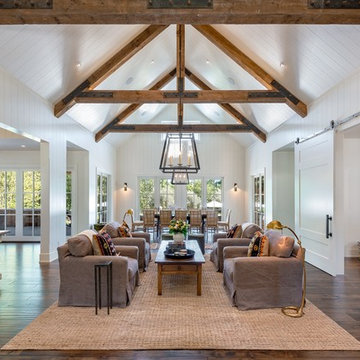
UserLiving room - large farmhouse formal and open concept dark wood floor and brown floor living room idea in San Francisco with white walls, a standard fireplace, a concrete fireplace and no tv


 Dynia Architects
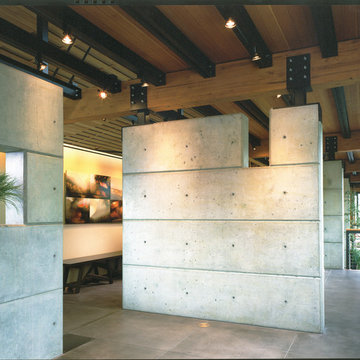
Perched upon a small plateau in a rugged terrain, the house is surrounded by a powerful landscape. The building’s linear organization and expanse of glass has a dynamic relationship with its surroundings. Its siting, layout and structure combine to achieve a flexible, open living environment with generous access to the light, spectacular views and the outdoors.
The house is modularly planned, with a corridor to the east linking a series of semi-enclosed spaces facing the west. Broad sliding glass panels open to blur indoor/outdoor spatial boundaries and multiple bands of clerestory glass wash the interior with light and provide for natural ventilation. A perimeter structural frame paired with internal shear walls support the building. The steel and wood trusses provide a rhythm to the interior open spaces while connecting interior and exterior structural systems. The robust exterior column structure allows a structure-free glass envelope.
A.I.A. Western Mountain Region Design Award of Merit 2003
A.I.A. Wyoming Chapter Design Award of Honor 2004
A.I.A. Wyoming Chapter Design Award of Merit 2001
Less
Project Year: Pre-2005
 Hammer & Hand
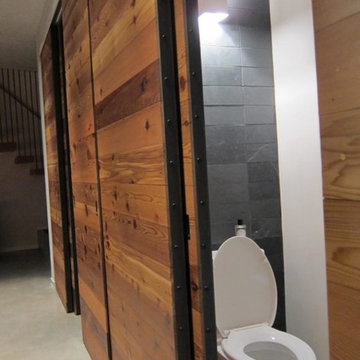
This new retreat structure located in the foothills of Yamhill County, Oregon offers a fresh take on the relationship between structure and site. Designed by Seed Architecture and built by Hammer & Hand, the Corten-clad structure will patina with time, blending with its bucolic surroundings. Shoji-inspired upcycled wood screens provide privacy when desired, and sweeping views of the landscape when opened. Photography courtesy of the clients.
 Acorn Deck House Company

Partridge Pond is Acorn Deck House Company’s newest model home. This house is a contemporary take on the classic Deck House. Its open floor plan welcomes guests into the home, while still maintaining a sense of privacy in the master wing and upstairs bedrooms. It features an exposed post and beam structure throughout as well as the signature Deck House ceiling decking in the great room and master suite. The goal for the home was to showcase a mid-century modern and contemporary hybrid that inspires Deck House lovers, old and new.
 DGI Design x Build
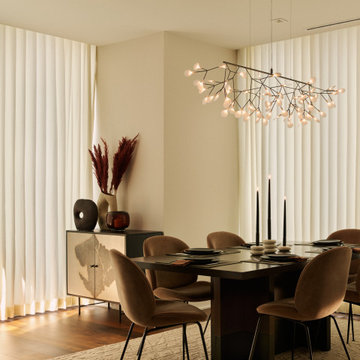
The dining room is a true showstopper, featuring a custom walnut dining table that anchors the space. The chairs are velvet, this time in a darker neutral taupe so as not to compete with the dining table. Above, the organic chandelier draws inspiration from the Heracleum plant, creating a bit of interplay between the technical and natural structure. Below, a cream and beige wool rug evokes the same linear elements of the fixture above. The patinated metal sideboard offers a bit of grit and texture, which is softened with the organic-shaped vases and preserved pampas grass.
 Crystal Structures Glazing
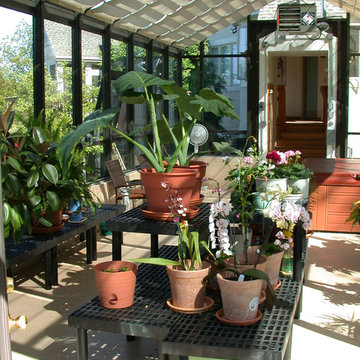
Interior of greenhouse addition showing home entry way. Notice the track shade system. Built in tracks available only though Sunshine Rooms / Crystal Structures
 Living Stone Design + Build
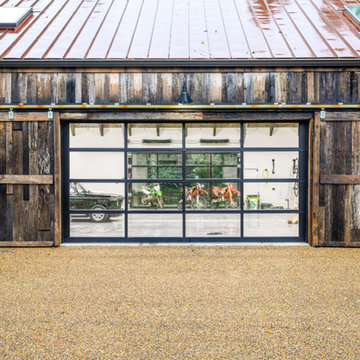
Contemporary hobby barn featuring rustic exterior with modern architectural elements, showcasing natural wood siding, large windows, and clean lines set against a mountain landscape. The structure combines traditional barn aesthetics with high-end residential finishes to create a sophisticated recreational space.

 V.I.Photography & Design
Vincent R Ivicevic
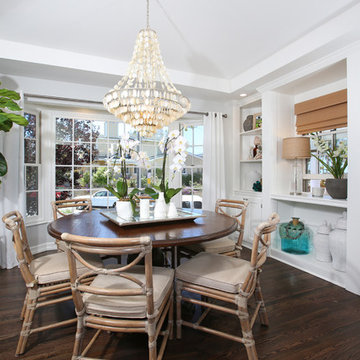
Example of a beach style dark wood floor enclosed dining room design in Orange County with gray walls
Example of a beach style dark wood floor enclosed dining room design in Orange County with gray walls
 Appalachian Log Structures
Rick Lee Photography

Example of a large mountain style u-shaped ceramic tile enclosed kitchen design in Huntington with an undermount sink, raised-panel cabinets, white cabinets, granite countertops, metallic backsplash, mosaic tile backsplash, stainless steel appliances and an island
Example of a large mountain style u-shaped ceramic tile enclosed kitchen design in Huntington with an undermount sink, raised-panel cabinets, white cabinets, granite countertops, metallic backsplash, mosaic tile backsplash, stainless steel appliances and an island
 Structure Works Construction Inc.
rob karosis

Large country back porch idea in New York with decking and a roof extension
Large country back porch idea in New York with decking and a roof extension
 Classic Structures Inc.
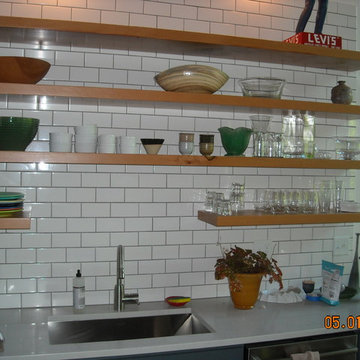
This Portland Pearl District condo remodel involved adding 1 additional bathroom and remodeling 2 other bathrooms, remodeling the kitchen, adding closets restoring and adding wood flooring, installing track lighting and much more.
Unique features:
- Sliding barn doors (5 total).
- Suspended or open shelving in the kitchen.
- Industrial track lighting.
- Stained hardwood and softwood flooring.

 Isla Homes

Parc Fermé is an area at an F1 race track where cars are parked for display for onlookers.
Our project, Parc Fermé was designed and built for our previous client (see Bay Shore) who wanted to build a guest house and house his most recent retired race cars. The roof shape is inspired by his favorite turns at his favorite race track. Race fans may recognize it.
The space features a kitchenette, a full bath, a murphy bed, a trophy case, and the coolest Big Green Egg grill space you have ever seen. It was located on Sarasota Bay.
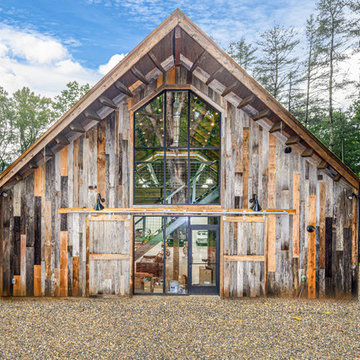 Living Stone Design + Build
Contemporary hobby barn featuring rustic exterior with modern architectural elements, showcasing natural wood siding, large windows, and clean lines set against a mountain landscape. The structure combines traditional barn aesthetics with high-end residential finishes to create a sophisticated recreational space.

 Christopher Hoover - Environmental Design Services
www.ericrorer.com/
Mid-sized trendy medium tone wood floor entryway photo in San Francisco with white walls and a white front door
Mid-sized trendy medium tone wood floor entryway photo in San Francisco with white walls and a white front door
6