
Search results for "Structure rubs" in Home Design Ideas
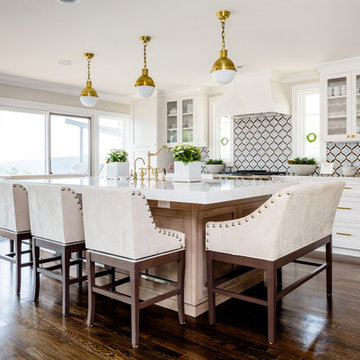

 Structure Home
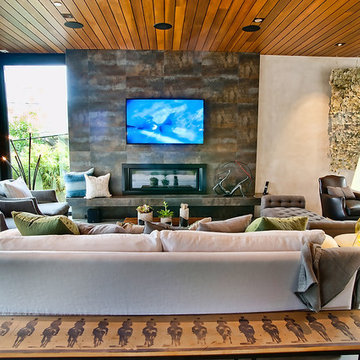
5 beds, 5 ½ baths, and approximately 4,289 square feet. VISION House - Los Angeles '12 by Structure Home...a collaboration with Green Builder Media to build a new and sustainable showcase home, the first of its kind on the West Coast. This custom home demonstrated current products, materials and construction methods on the leading edge of sustainability, within communities throughout Los Angeles. This home was an inspired, collaborative architectural home by KAA architects & P2 Design. The interior was done by Jill Wolff Interior Design. Upon a courtyard approach, a peaceful setting envelopes you. Sun-filled master bedroom w/oil-rubbed Walnut floors; huge walk-in closet; unsurpassed Kohler master bathroom. Superb open kitchen w/state of the art Gaggenau appliances, is linked to family/dining areas, accented w/Porcelain tile floors, voluminous stained cedar ceilings, leading you thru fold away glass doors, to outdoor living room with fireplace & private yard. This home combines Contemporary design, CA Mission style lines & Traditional influence, providing living conditions of ease & comfort for your specific lifestyle. Achieved USGBC LEED Silver Certification, offering energy efficiency; sustainability; and advancements in technology. Photo by: Latham Architectural
 Structur Design + Interiors

Inspiration for a large craftsman 3/4 porcelain tile and beige floor bathroom remodel in Omaha with recessed-panel cabinets, dark wood cabinets, blue walls, an undermount sink, granite countertops and gray countertops
Find the right local pro for your project
 Structure Development NW
Tosn' Flies Photography
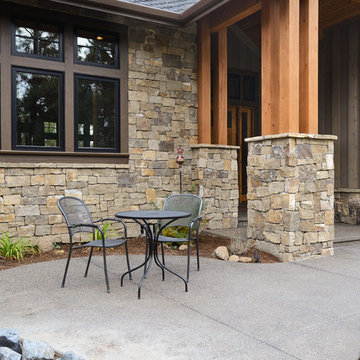
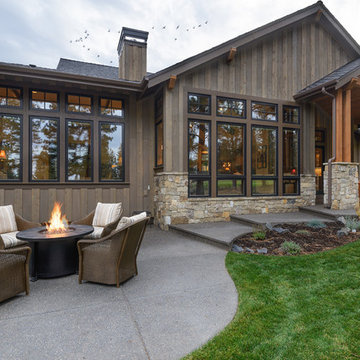
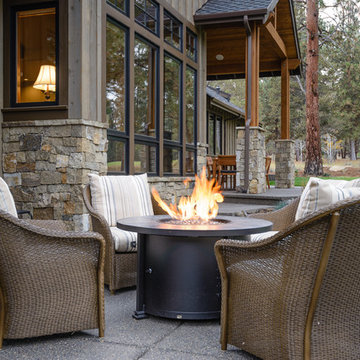
Inspiration for a rustic exterior home remodel in Other
Inspiration for a rustic exterior home remodel in Other
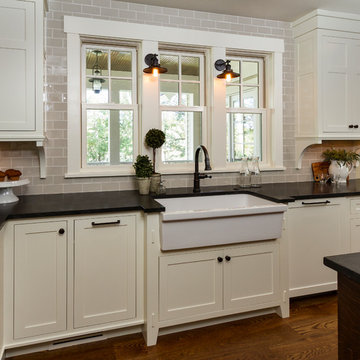
 Structural Dimensions, Inc.

Large country l-shaped medium tone wood floor and brown floor enclosed kitchen photo in Minneapolis with a farmhouse sink, shaker cabinets, white cabinets, soapstone countertops, gray backsplash, subway tile backsplash, stainless steel appliances, an island and black countertops
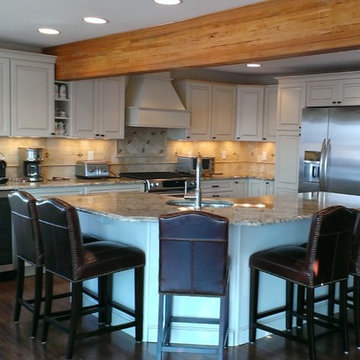
 User
UserOpen kitchen with island seating for six. The dark wood and leather seating compliment the white cabinetry and natural stone colors. The structural wood beam is incorporated into the design with a decorative shelving nook separating the wall cabinets.


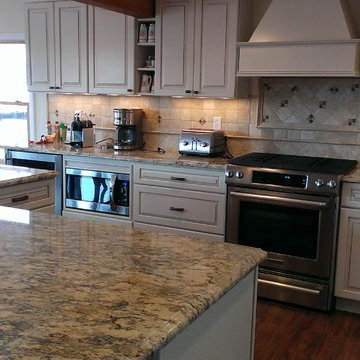 User
UserOpen kitchen with island seating for six. The dark wood and leather seating compliment the white cabinetry and natural stone colors. The structural wood beam is incorporated into the design with a decorative shelving nook separating the wall cabinets.

 Lee Kimball
General Contractor: Lee Kimball
Designers: Lee Kimball/ Tom Hill Studio
Photo Credit: Darren Pellegrino
Bathroom - transitional bathroom idea in Boston
Bathroom - transitional bathroom idea in Boston
 Structural Dimensions, Inc.
Enclosed kitchen - large cottage l-shaped medium tone wood floor and brown floor enclosed kitchen idea in Minneapolis with a farmhouse sink, shaker cabinets, white cabinets, soapstone countertops, gray backsplash, subway tile backsplash, stainless steel appliances, an island and black countertops

 Chr DAUER Architects
A typical post-1906 Noe Valley house is simultaneously restored, expanded and redesigned to keep what works and rethink what doesn’t. The front façade, is scraped and painted a crisp monochrome white—it worked. The new asymmetrical gabled rear addition takes the place of a windowless dead end box that didn’t. A “Great kitchen”, open yet formally defined living and dining rooms, a generous master suite, and kid’s rooms with nooks and crannies, all make for a newly designed house that straddles old and new.
Structural Engineer: Gregory Paul Wallace SE
General Contractor: Cardea Building Co.
Photographer: Open Homes Photography

 Somrak Concept and Structure, Inc.

The before and afters... We like the after!
Photo by: Trent Bona Photography
Inspiration for a large rustic u-shaped slate floor eat-in kitchen remodel in Denver with a farmhouse sink, raised-panel cabinets, medium tone wood cabinets, granite countertops, brown backsplash, colored appliances and an island
Inspiration for a large rustic u-shaped slate floor eat-in kitchen remodel in Denver with a farmhouse sink, raised-panel cabinets, medium tone wood cabinets, granite countertops, brown backsplash, colored appliances and an island
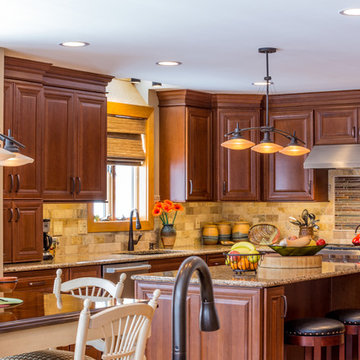
Large elegant u-shaped light wood floor eat-in kitchen photo in Detroit with an undermount sink, raised-panel cabinets, medium tone wood cabinets, quartz countertops, beige backsplash, subway tile backsplash, stainless steel appliances and an island

 Margot Hartford Photography
Photo: Margot Hartford © 2014 Houzz
Living room - eclectic living room idea in San Francisco
Living room - eclectic living room idea in San Francisco
 Structural Dimensions, Inc.
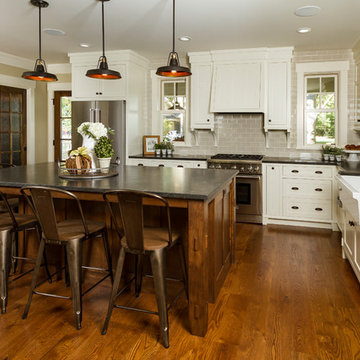
Inspiration for a large cottage l-shaped medium tone wood floor and brown floor enclosed kitchen remodel in Minneapolis with a farmhouse sink, shaker cabinets, white cabinets, soapstone countertops, gray backsplash, subway tile backsplash, stainless steel appliances, an island and black countertops

 User
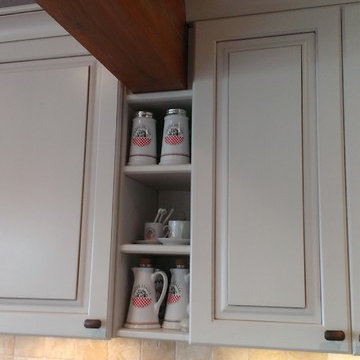
UserOpen kitchen with island seating for six. The dark wood and leather seating compliment the white cabinetry and natural stone colors. The structural wood beam is incorporated into the design with a decorative shelving nook separating the wall cabinets.
 Classic Structures Inc.
This home began as a 1244 sf. single level home with 3 bedrooms and 1 bathroom. We added 384 sf. of interior living space and 150 sf. of exterior space. A master bathroom, walk in closet, mudroom, living room and covered deck were added. We also moved the location of the kitchen to improve the view and layout. The completed home is 1628 sf. and 1 level.
7