
Search results for "Structure rubs" in Home Design Ideas
 Structure Development NW
Tosn' Flies Photography
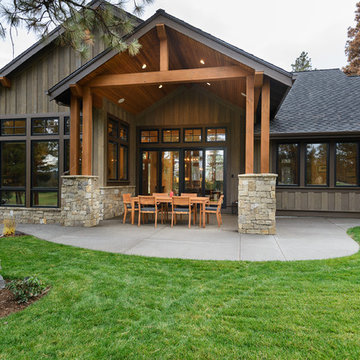
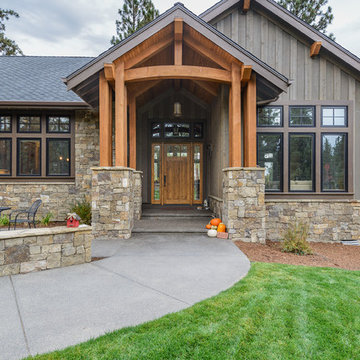
Example of a mountain style exterior home design in Other
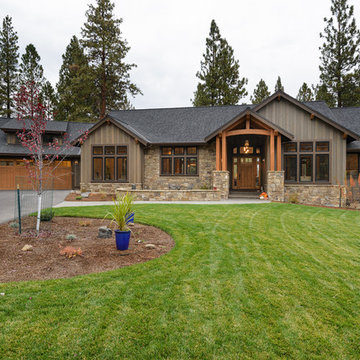
Example of a mountain style exterior home design in Other
 Skala Architecture A P.C.
Jim Brady, Architectural Photography
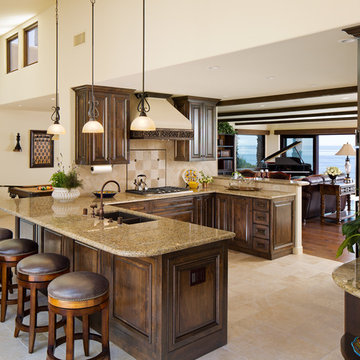
Example of a mid-sized tuscan u-shaped ceramic tile open concept kitchen design in San Diego with raised-panel cabinets, dark wood cabinets, beige backsplash, a peninsula, an undermount sink, granite countertops, porcelain backsplash and paneled appliances
Example of a mid-sized tuscan u-shaped ceramic tile open concept kitchen design in San Diego with raised-panel cabinets, dark wood cabinets, beige backsplash, a peninsula, an undermount sink, granite countertops, porcelain backsplash and paneled appliances
Find the right local pro for your project
 Michael Ross Kersting Architecture, P.A.
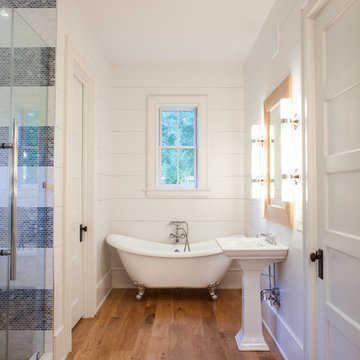
Example of a cottage master beige tile medium tone wood floor bathroom design in Other with white walls
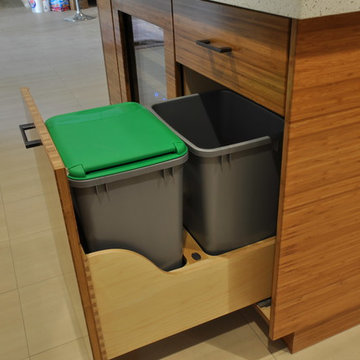
 Legacy Millworks, Inc.
A beautiful custom designed & remodeled kitchen. Custom solid bamboo cabinets with soft-close hinges and drawer slides. Built in wine fridge and microwave in island. Large double ovens, 5 burner cooktop and chimney style hood. Full height back painted glass backsplash. Granite sink and modern porcelain floor tiles.
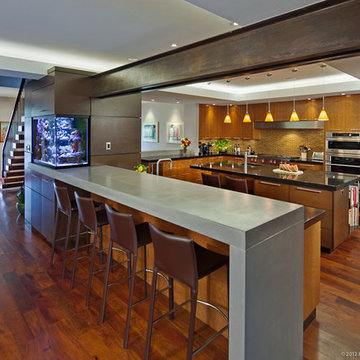
 CG&S Design-Build
Design by Mark Lind
Project Management by Jon Strain
Photo by Patrick Wong
Integrating structural requirements and exacting finishes with the numerous unique architectural elements was a significant challenge overcome by careful planning and coordination. A high degree of detail went into planning for the rough-in stage to allow for lights in the new pair structural steel beam that separates the kitchen from the living room, for the dual custom concrete bars at the kitchen and dining areas, and for the structural supports of the awnings.

 DBR Construction Consulting
Sunroom / conservatory addition constructed in conjunction with whole house additions and renovations. Project located in Hatfield, Bucks County, PA.



 Structure Home
5 beds, 5 ½ baths, and approximately 4,289 square feet. VISION House - Los Angeles '12 by Structure Home...a collaboration with Green Builder Media to build a new and sustainable showcase home, the first of its kind on the West Coast. This custom home demonstrated current products, materials and construction methods on the leading edge of sustainability, within communities throughout Los Angeles. This home was an inspired, collaborative architectural home by KAA architects & P2 Design. The interior was done by Jill Wolff Interior Design. Upon a courtyard approach, a peaceful setting envelopes you. Sun-filled master bedroom w/oil-rubbed Walnut floors; huge walk-in closet; unsurpassed Kohler master bathroom. Superb open kitchen w/state of the art Gaggenau appliances, is linked to family/dining areas, accented w/Porcelain tile floors, voluminous stained cedar ceilings, leading you thru fold away glass doors, to outdoor living room with fireplace & private yard. This home combines Contemporary design, CA Mission style lines & Traditional influence, providing living conditions of ease & comfort for your specific lifestyle. Achieved LEED Silver Certification, offering energy efficiency; sustainability; and advancements in technology. Photo by: Latham Architectural

 dcap pllc
Adding a penthouse perch to this 1899 row house with a harbor view demanded unusual tactics. To circumvent municipal limitations on floor area, a section of floor was removed from one level and “transferred” to the roof as a new studio space. To comply with local height limitations, an innovative structure of solid wood studs was deployed to reduce floor and ceiling thicknesses to the bare minimum. Aside from creating the desired rooftop refuge, these gymnastics also created a dynamic cascade of interior living spaces for an urban designer and his family.
Photos by Bruce Buck.
 Cummings Architecture + Interiors
The 1790 Garvin-Weeks Farmstead is a beautiful farmhouse with Georgian and Victorian period rooms as well as a craftsman style addition from the early 1900s. The original house was from the late 18th century, and the barn structure shortly after that. The client desired architectural styles for her new master suite, revamped kitchen, and family room, that paid close attention to the individual eras of the home. The master suite uses antique furniture from the Georgian era, and the floral wallpaper uses stencils from an original vintage piece. The kitchen and family room are classic farmhouse style, and even use timbers and rafters from the original barn structure. The expansive kitchen island uses reclaimed wood, as does the dining table. The custom cabinetry, milk paint, hand-painted tiles, soapstone sink, and marble baking top are other important elements to the space. The historic home now shines.
Eric Roth



Sponsored
Columbus, OH

Hope Restoration & General Contracting
Columbus Design-Build, Kitchen & Bath Remodeling, Historic Renovations
 Krystina Hollenbeck for HiLuXeLifestyle
photo credit: Bethany Paige Photography

Inspiration for a small contemporary guest carpeted bedroom remodel in Las Vegas with blue walls
Inspiration for a small contemporary guest carpeted bedroom remodel in Las Vegas with blue walls
 Beyond Decks, Inc.
Beyond Decks Inc.
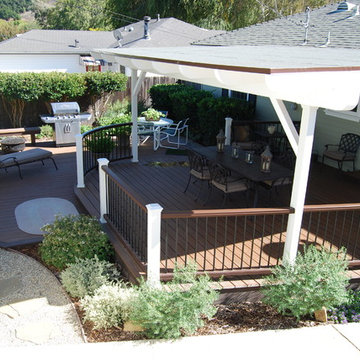
Inspiration for a mid-sized timeless backyard deck remodel in Los Angeles with a roof extension
Inspiration for a mid-sized timeless backyard deck remodel in Los Angeles with a roof extension

 Stoner Architects
Stoner Architects
Inspiration for a mid-sized transitional ceramic tile dining room remodel in Seattle with gray walls
Inspiration for a mid-sized transitional ceramic tile dining room remodel in Seattle with gray walls
 Structure Home
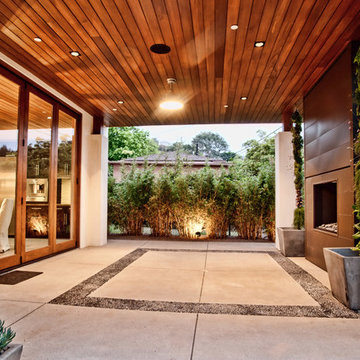
5 beds, 5 ½ baths, and approximately 4,289 square feet. VISION House - Los Angeles '12 by Structure Home...a collaboration with Green Builder Media to build a new and sustainable showcase home, the first of its kind on the West Coast. This custom home demonstrated current products, materials and construction methods on the leading edge of sustainability, within communities throughout Los Angeles. This home was an inspired, collaborative architectural home by KAA architects & P2 Design. The interior was done by Jill Wolff Interior Design. Upon a courtyard approach, a peaceful setting envelopes you. Sun-filled master bedroom w/oil-rubbed Walnut floors; huge walk-in closet; unsurpassed Kohler master bathroom. Superb open kitchen w/state of the art Gaggenau appliances, is linked to family/dining areas, accented w/Porcelain tile floors, voluminous stained cedar ceilings, leading you thru fold away glass doors, to outdoor living room with fireplace & private yard. This home combines Contemporary design, CA Mission style lines & Traditional influence, providing living conditions of ease & comfort for your specific lifestyle. Achieved LEED Silver Certification, offering energy efficiency; sustainability; and advancements in technology. Photo by: Latham Architectural

 Novatto
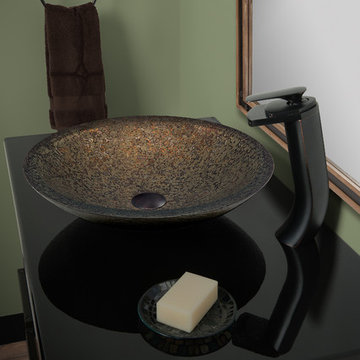
Enhance and harmonize your bath with Novatto's hand painted glass vessel and oil rubbed bronze waterfall faucet. This glass vessel sink features a subtle hand-painted design of forest green, brown and gold. Novatto uses advanced technology, including computerized glass processing and Italian furnaces, giving our glass basins unmatched structural integrity. This vessel sink and faucet combo is a great way to harmonize the decor by unifying color and textural design of the bathroom. The faucet directs the water flow into a graceful waterfall. When a bath demands superior design and quality, Novatto's glass vessels add that touch.
Glass vessel sinks can be used either in a powder room as a focal point or in a master bedroom for everyday use. Pictured with this is the Novatto CASCADE faucet in Oil-Rubbed Bronze.

 Paul Moon Design
Image Credit: Subtle Light Photography
Powder room - small transitional black tile powder room idea in Seattle with a pedestal sink and white walls
Powder room - small transitional black tile powder room idea in Seattle with a pedestal sink and white walls

 Timeless Kitchen Cabinetry
Reclaimed Pennsylvania chestnut, copper screen, oil finish.
Betsy Barron Fine Art Photography
Example of a mid-sized farmhouse l-shaped terra-cotta tile and red floor eat-in kitchen design in Nashville with a farmhouse sink, shaker cabinets, distressed cabinets, marble countertops, white backsplash, stone slab backsplash, paneled appliances, an island and white countertops
Example of a mid-sized farmhouse l-shaped terra-cotta tile and red floor eat-in kitchen design in Nashville with a farmhouse sink, shaker cabinets, distressed cabinets, marble countertops, white backsplash, stone slab backsplash, paneled appliances, an island and white countertops
4