
Search results for "Structure rubs" in Home Design Ideas
 Structur Design + Interiors
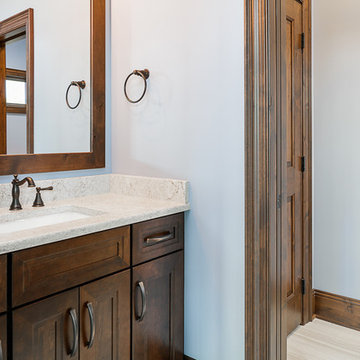
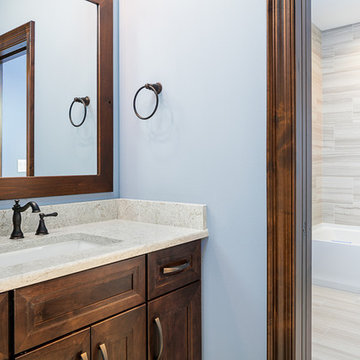
Bathroom - large craftsman 3/4 porcelain tile and beige floor bathroom idea in Omaha with recessed-panel cabinets, dark wood cabinets, blue walls, an undermount sink, granite countertops and gray countertops
 Core Outdoor Living
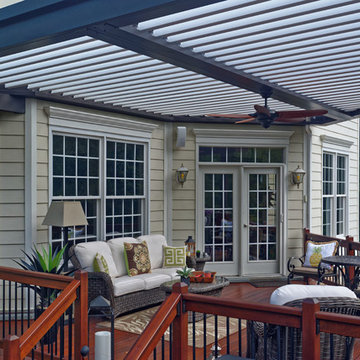
The oil rubbed bronze Equinox structure beautifully contrasts the light colored siding, trim and white louvers. The effect is dramatically inviting. Open louvers let in the light. But with the touch of a remove, the louvers will close for a watertight seal.
 Structural Dimensions, Inc.

Enclosed kitchen - large cottage l-shaped medium tone wood floor and brown floor enclosed kitchen idea in Minneapolis with a farmhouse sink, shaker cabinets, white cabinets, soapstone countertops, gray backsplash, subway tile backsplash, stainless steel appliances, an island and black countertops
Find the right local pro for your project
 Chr DAUER Architects
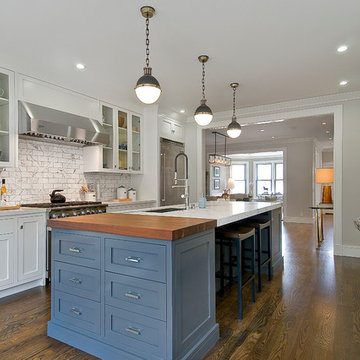
A typical post-1906 Noe Valley house is simultaneously restored, expanded and redesigned to keep what works and rethink what doesn’t. The front façade, is scraped and painted a crisp monochrome white—it worked. The new asymmetrical gabled rear addition takes the place of a windowless dead end box that didn’t. A “Great kitchen”, open yet formally defined living and dining rooms, a generous master suite, and kid’s rooms with nooks and crannies, all make for a newly designed house that straddles old and new.
Structural Engineer: Gregory Paul Wallace SE
General Contractor: Cardea Building Co.
Photographer: Open Homes Photography
 Kimball Bonamici Designs
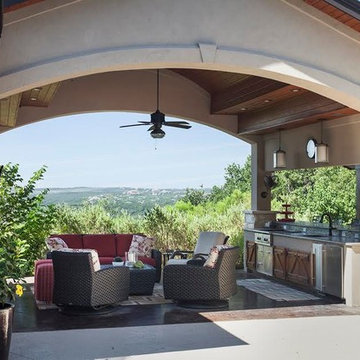
The Cabana serves as gathering place for family, friends, children and adults alike. With a commanding view of the Central Texas hill country it is the perfect focal point to the pool area. The structure was designed with very high ceilings and a great deal of volume to allow for ample air movement on a hot summer day. The cooking/entertainment area were designed with plenty of room for guests at the bar or around the food prep area. The real focal point is the seating group that allows for conversations, watching the game or enjoying the beautiful pool. We specifically specified the lounge chairs to swivel 360 degree to make sure adults could easily keep an eye on younger children. Beautiful fabrics and furnishings make this the meeting place for all their outdoor fun.

 Aston

AstonEstablish a brand new look for your bathroom with the Langham completely frameless alcove sliding shower door. The collection is readily available and offered in 48", 60" and 72" width options. It is the perfect compliment to the most common-size bath alcove you may have. The trend-setting Langham features industrial-modern 4-wheel sliding hardware and comes ready to install. The Langham collection features thick, premium 3/8 in. (10mm) clear or frosted tempered glass, chrome, stainless steel or oil rubbed bronze hardware finish options, stainless steel hardware, and is designed for left or right-hand door installation. A pairing low-profile 2.5" structurally reinforced acrylic base is available. This European-inspired luxurious shower door instantly creates a sophisticated custom-look style for your bath but at the fraction of the cost.

Sponsored
Fredericksburg, OH

High Point Cabinets
Columbus' Experienced Custom Cabinet Builder | 4x Best of Houzz Winner
 Structural Dimensions, Inc.
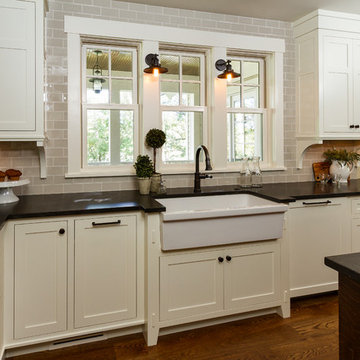
Example of a large country l-shaped medium tone wood floor and brown floor enclosed kitchen design in Minneapolis with a farmhouse sink, shaker cabinets, white cabinets, soapstone countertops, gray backsplash, subway tile backsplash, stainless steel appliances, an island and black countertops
 Structur Design + Interiors
Example of a large arts and crafts 3/4 porcelain tile and beige floor bathroom design in Omaha with recessed-panel cabinets, dark wood cabinets, blue walls, an undermount sink, granite countertops and gray countertops
 Charmean Neithart Interiors
www.erikabiermanphotography.com
Inspiration for a mid-sized modern home design remodel in Los Angeles
Inspiration for a mid-sized modern home design remodel in Los Angeles

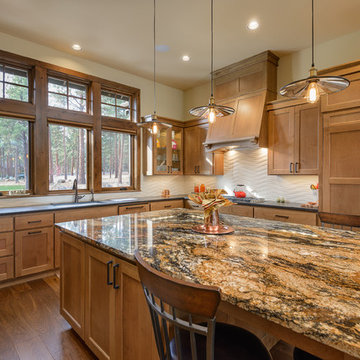


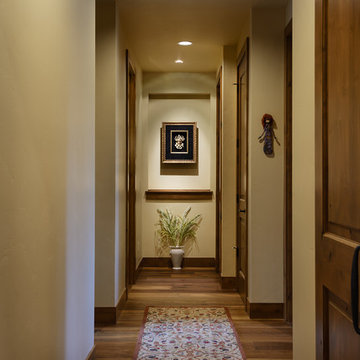
 Structural Dimensions, Inc.
Ehlen Creative Communications, LLC
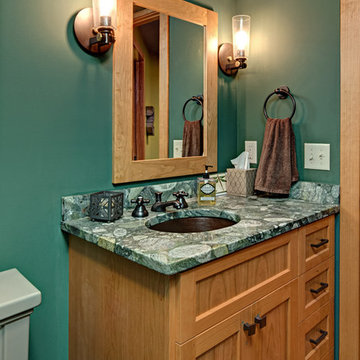
Inspiration for a mid-sized craftsman bathroom remodel in Minneapolis with shaker cabinets, medium tone wood cabinets, green walls and an undermount sink
Inspiration for a mid-sized craftsman bathroom remodel in Minneapolis with shaker cabinets, medium tone wood cabinets, green walls and an undermount sink
 Advance Design Studio, Ltd.

When you see the before photos of this kitchen, the finished product is nearly unrecognizable! This is because the original kitchen was 10x10, and wall separated the kitchen area from the eating area. Opening up the 2 spaces was exactly what this new kitchen needed!
Since the dining area was directly adjacent to the family room, the designer at Advance Design created a low wall of matching decorative book case cabinets with a granite top to create separation needed between the spaces. This bank also eloquently held a beautifully wood appointed supporting column necessary for the structural ceiling load.
The focal point of the new kitchen is the hand-painted backsplash centered under a wooden hood in the chef’s special cooking area. A completely functional island now has space for several stools, and even has a decorative touch with the shelving unit facing the eating area.
The space next to the refrigerator became an efficiently organized bill paying area for the lady of the house, complete with pull out file drawers hidden behind matching kitchen cabinets. Replacing the “black hole” of a pantry; pull out shelves grace the interior of new pantry units suitable for the family of five busy people.
Existing hardwood oak was repaired and refinished on the entire first floor. A light patterned gold granite works effortlessly with the tumbled marble backsplash that enjoys hints of weathered iron looking details that coordinate nicely with the cabinetry hardware.
What makes this kitchen special is how elegant it appears despite the rustic feel of the knotty alder cabinetry. Clean design lines lend an air of sophistication to the otherwise “rustic” looking materials. Now this active family can enjoy the open space, cooking and hanging out together is now an enjoyable pastime.

Sponsored
Columbus, OH
Free consultation for landscape design!

Peabody Landscape Group
Franklin County's Reliable Landscape Design & Contracting
 Somrak Concept and Structure, Inc.

The before and afters... We like the after!
Photo by: Trent Bona Photography
Example of a large mountain style u-shaped slate floor eat-in kitchen design in Denver with a farmhouse sink, raised-panel cabinets, medium tone wood cabinets, granite countertops, brown backsplash, colored appliances and an island
Example of a large mountain style u-shaped slate floor eat-in kitchen design in Denver with a farmhouse sink, raised-panel cabinets, medium tone wood cabinets, granite countertops, brown backsplash, colored appliances and an island
 Michael L. Bird Architect P.C.
Nancie Battaglia

Example of a small mountain style kids' white tile and subway tile mosaic tile floor bathroom design in Boston with brown walls
Example of a small mountain style kids' white tile and subway tile mosaic tile floor bathroom design in Boston with brown walls
 Structural Dimensions, Inc.
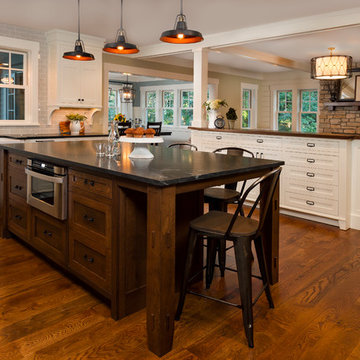
Enclosed kitchen - large country l-shaped medium tone wood floor and brown floor enclosed kitchen idea in Minneapolis with a farmhouse sink, shaker cabinets, white cabinets, soapstone countertops, gray backsplash, subway tile backsplash, stainless steel appliances, an island and black countertops
8