
Search results for "Structure" in Home Design Ideas

 Isla Homes
I built this on my property for my aging father who has some health issues. Handicap accessibility was a factor in design. His dream has always been to try retire to a cabin in the woods. This is what he got.
It is a 1 bedroom, 1 bath with a great room. It is 600 sqft of AC space. The footprint is 40' x 26' overall.
The site was the former home of our pig pen. I only had to take 1 tree to make this work and I planted 3 in its place. The axis is set from root ball to root ball. The rear center is aligned with mean sunset and is visible across a wetland.
The goal was to make the home feel like it was floating in the palms. The geometry had to simple and I didn't want it feeling heavy on the land so I cantilevered the structure beyond exposed foundation walls. My barn is nearby and it features old 1950's "S" corrugated metal panel walls. I used the same panel profile for my siding. I ran it vertical to match the barn, but also to balance the length of the structure and stretch the high point into the canopy, visually. The wood is all Southern Yellow Pine. This material came from clearing at the Babcock Ranch Development site. I ran it through the structure, end to end and horizontally, to create a seamless feel and to stretch the space. It worked. It feels MUCH bigger than it is.
I milled the material to specific sizes in specific areas to create precise alignments. Floor starters align with base. Wall tops adjoin ceiling starters to create the illusion of a seamless board. All light fixtures, HVAC supports, cabinets, switches, outlets, are set specifically to wood joints. The front and rear porch wood has three different milling profiles so the hypotenuse on the ceilings, align with the walls, and yield an aligned deck board below. Yes, I over did it. It is spectacular in its detailing. That's the benefit of small spaces.
Concrete counters and IKEA cabinets round out the conversation.
For those who cannot live tiny, I offer the Tiny-ish House.
Photos by Ryan Gamma
Staging by iStage Homes
Design Assistance Jimmy Thornton

 Randy Angell Designs
Inspiration for a mid-sized modern backyard patio kitchen remodel in Dallas with decking and an awning
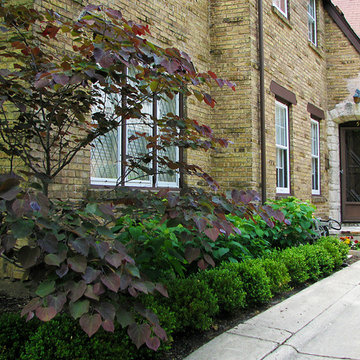
 Arrow. Land + Structures
---Landscape Design and Photography by: Marco Romani, RLA. ---Construction/Installation by: www.thearrowshop.com
Design ideas for a traditional front yard landscaping in Chicago.
Design ideas for a traditional front yard landscaping in Chicago.
Find the right local pro for your project

 Santa Barbara Home Design
Design Consultant Jeff Doubét is the author of Creating Spanish Style Homes: Before & After – Techniques – Designs – Insights. The 240 page “Design Consultation in a Book” is now available. Please visit SantaBarbaraHomeDesigner.com for more info.
Jeff Doubét specializes in Santa Barbara style home and landscape designs. To learn more info about the variety of custom design services I offer, please visit SantaBarbaraHomeDesigner.com
Jeff Doubét is the Founder of Santa Barbara Home Design - a design studio based in Santa Barbara, California USA.
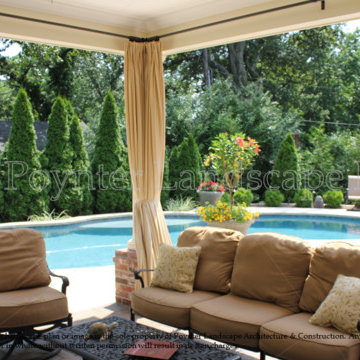
 Poynter Landscape Architecture & Construction
Poynter Landscape
Inspiration for a craftsman pool remodel in St Louis
Inspiration for a craftsman pool remodel in St Louis
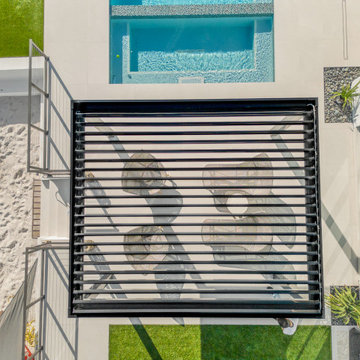
 Smart Shade Structures
Adding to their spectacular outdoor living area at the famous E-Lake in Miami, this client opted for a glossy black bioclimatic louvered pergola. Keeping it simple with a freestanding structure this client now uses this space for additional poolside lounging on their lakeview home. While this client already had designated covered areas, our bioclimatic pergola gives them an additional space to lounge in the sun or shaded, they have the best of both worlds. Our shade structures are easy maintenance and are worry-free structures during hurricane season, the tilting louvers stay open preventing any uplift from the wind.
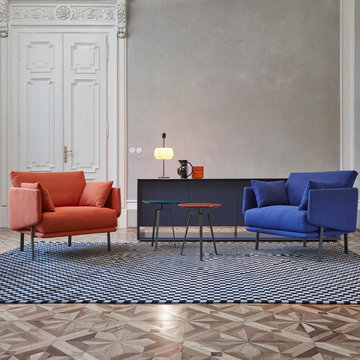
 Cassoni Furniture & Accessories
- STRUCTURE LOUNGE CHAIR. The structure defines the logic of the product, where the metal core is sometimes evident, others partly concealed, thereby giving the sofa or armchair an absolutely informal appearance. The seat and backrest in multilayer with feather padding, cover available in fabric or in leather.
Dimensions: 34"5/8W x 31"1/2D x 33"1/2H.
https://cassoni.com/bon-structure_lounge_chair-02
- TIE COFFEE TABLE. The slim bent sheet metal feet support the table top, affording an extremely light-weight appearance. The base of Tie, which is made of painted metal (white, anthracite grey, dove-grey or amaranth) or brass, copper or pickled effect, contrasts with the different textured materials of the table tops, in biomalta, glossy lacquered, heat-treated oak-wood or ceramic. Tie is available in the version with a round or hexagonal table top.
Available in four different sizes.
https://cassoni.com/Tie_coffee_table-01

Sponsored
Columbus, OH

Structural Remodeling
Franklin County's Heavy Timber Specialists | Best of Houzz 2020!
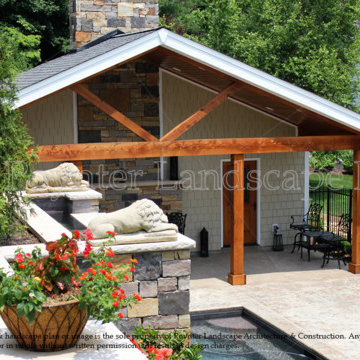 Poynter Landscape Architecture & Construction
Poynter Landscape
Arts and crafts pool photo in St Louis
Arts and crafts pool photo in St Louis
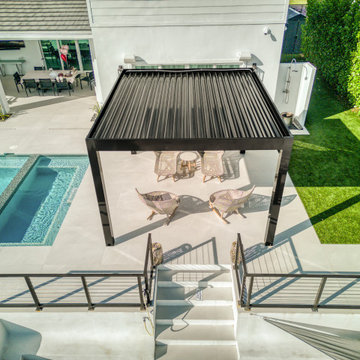 Smart Shade Structures
Adding to their spectacular outdoor living area at the famous E-Lake in Miami, this client opted for a glossy black bioclimatic louvered pergola. Keeping it simple with a freestanding structure this client now uses this space for additional poolside lounging on their lakeview home. While this client already had designated covered areas, our bioclimatic pergola gives them an additional space to lounge in the sun or shaded, they have the best of both worlds. Our shade structures are easy maintenance and are worry-free structures during hurricane season, the tilting louvers stay open preventing any uplift from the wind.
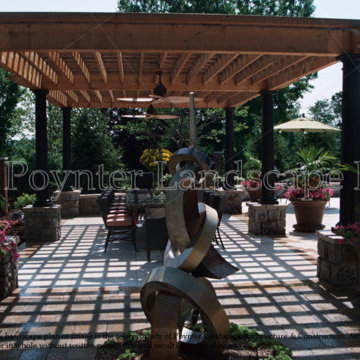 Poynter Landscape Architecture & Construction
Poynter Landscape
Custom Pergola
Patio - large contemporary backyard concrete paver patio idea in St Louis with a pergola
Patio - large contemporary backyard concrete paver patio idea in St Louis with a pergola
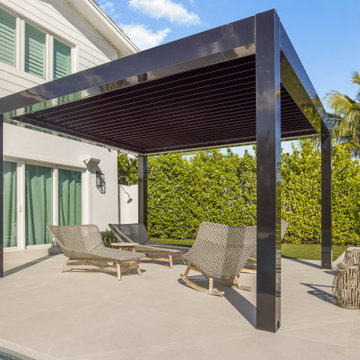 Smart Shade Structures
Adding to their spectacular outdoor living area at the famous E-Lake in Miami, this client opted for a glossy black bioclimatic louvered pergola. Keeping it simple with a freestanding structure this client now uses this space for additional poolside lounging on their lakeview home. While this client already had designated covered areas, our bioclimatic pergola gives them an additional space to lounge in the sun or shaded, they have the best of both worlds. Our shade structures are easy maintenance and are worry-free structures during hurricane season, the tilting louvers stay open preventing any uplift from the wind.
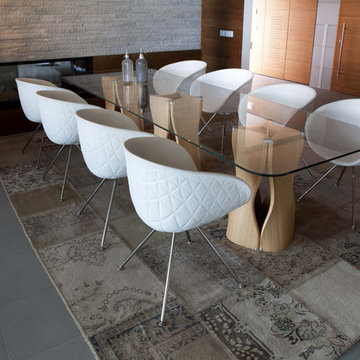 Cassoni Furniture & Accessories
- MAC’S TABLE. Mac's Table 217 Legs Base in Soft touch polyurethane. A table system with unlimited possibilities. The key of its success is the innovative material soft-touch used for the base element. With the same element is possible to create innumerable combinations. In this way there is no limit to the table length. The single element is available in 12 different colours allowing you to create many combinations. You can decide how your table will look like: monochromatic or colored like a rainbow. A steel junction component links together all the base elements. Set free you fantasy and create your own table system. The table system is available also on bespoken dimensions with quotation and lead time on demand.
35''3/8W x 35''3/8D x 29''1/8H.
70''7/8W x 37''3/8D x 29''1/8H.
86''5/8W x 39''3/8D x 29''1/8H.
126''W x 43''1/4D x 29''1/8H. http://ow.ly/3zjrzD
- STRUCTURE ARMCHAIR. Structure Wood 905.11 /.13 /.15: The Structure organic shaped shell is manufactured in medium-density integral polyurethane foam with inner frame in steel. The three-dimensions design of the external part, shaped like a diamond, gives the product a particular touch. The inner plane part of the shell fits perfectly the body shape, with a pleasant sensation of softness and comfort. The shell is offered in 11 colours. The attractive 4-leg base is available in chromed or matt chromed steel. An additional version is available with elegant solid wooden legs.
24''W x 21''5/8D x 31''1/2H.
Seat height: 17''3/4.
Armrest height: 26''.
http://ow.ly/3zjroP
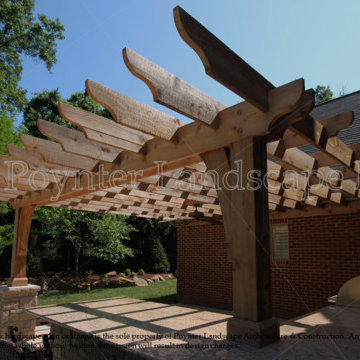 Poynter Landscape Architecture & Construction
Poynter Landscape
Custom Pergola
Large trendy backyard patio photo in St Louis with a pergola
Large trendy backyard patio photo in St Louis with a pergola

Sponsored
Columbus, OH
Structural Remodeling
Franklin County's Heavy Timber Specialists | Best of Houzz 2020!
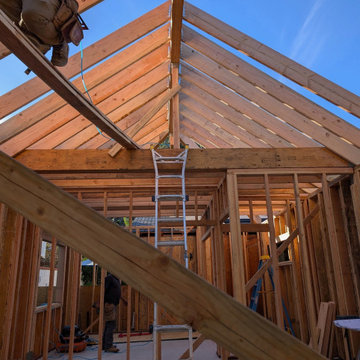
 WM Architects
Framing underway for ADUn in Los Angeles. Roof structure in progress during early construction.
Example of a transitional living room design in Los Angeles
Example of a transitional living room design in Los Angeles
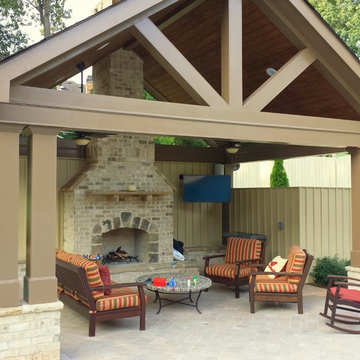

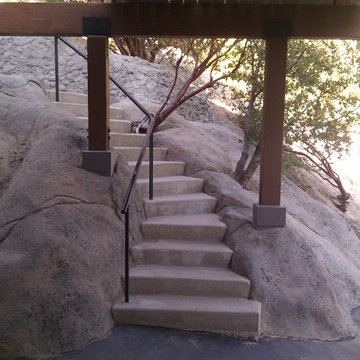
 My Ground
 There are several engineered components in the main support structure for this deck creation. Large subterranean footings were used to reduce the number of footings needed and to allow the structure to extend for long distances. Glulam beams were used as the main substructure which then held the intermediate structure directly below the deck surface. The siding was removed from the house so that the wall framing could be modified to carry the additional loads from the structure. The final piece of the substructure installation was comprehensive sealing and flashing at all the house integration points to prevent any water damage.
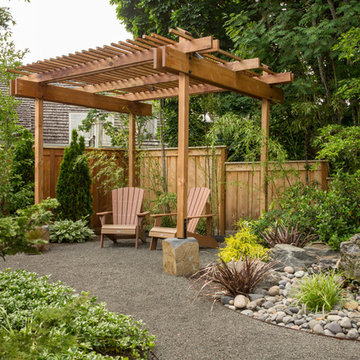
 Landscape East & West
Covered outdoor living areas offer a year-round oasis for relaxing and entertaining. Landscape East & West will work with you to create a unique patio cover, pergola, or other covered structure that’s perfect for your landscape. Because covered patios and decks have become a sought-after element among homebuyers, homes with covered structures tend to earn a higher resale price.
A wood pergola or other covered structure adds functional square footage to the home, extending your usable living space. After adding a covered outdoor structure, many homeowners find they enjoy the outdoors more frequently throughout the year. And in our drizzly Pacific Northwest climate, being able to enjoy the outdoors for more of the year is a huge plus.

Sponsored
Columbus, OH
Structural Remodeling
Franklin County's Heavy Timber Specialists | Best of Houzz 2020!
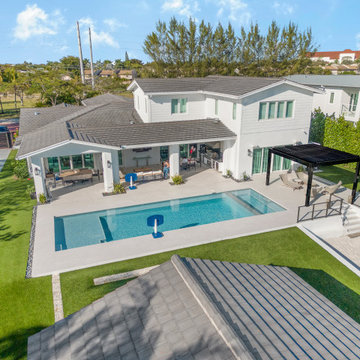 Smart Shade Structures
Adding to their spectacular outdoor living area at the famous E-Lake in Miami, this client opted for a glossy black bioclimatic louvered pergola. Keeping it simple with a freestanding structure this client now uses this space for additional poolside lounging on their lakeview home. While this client already had designated covered areas, our bioclimatic pergola gives them an additional space to lounge in the sun or shaded, they have the best of both worlds. Our shade structures are easy maintenance and are worry-free structures during hurricane season, the tilting louvers stay open preventing any uplift from the wind.
 Poynter Landscape Architecture & Construction
Poynter Landscape
Custom Pergola
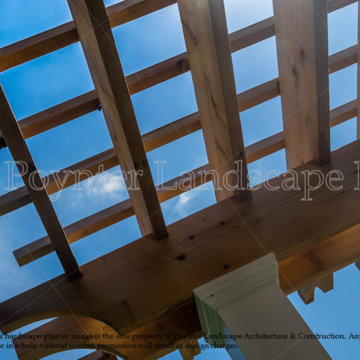
Patio - large contemporary backyard patio idea in St Louis with a pergola
Patio - large contemporary backyard patio idea in St Louis with a pergola
 Isla Homes
I built this on my property for my aging father who has some health issues. Handicap accessibility was a factor in design. His dream has always been to try retire to a cabin in the woods. This is what he got.
It is a 1 bedroom, 1 bath with a great room. It is 600 sqft of AC space. The footprint is 40' x 26' overall.
The site was the former home of our pig pen. I only had to take 1 tree to make this work and I planted 3 in its place. The axis is set from root ball to root ball. The rear center is aligned with mean sunset and is visible across a wetland.
The goal was to make the home feel like it was floating in the palms. The geometry had to simple and I didn't want it feeling heavy on the land so I cantilevered the structure beyond exposed foundation walls. My barn is nearby and it features old 1950's "S" corrugated metal panel walls. I used the same panel profile for my siding. I ran it vertical to match the barn, but also to balance the length of the structure and stretch the high point into the canopy, visually. The wood is all Southern Yellow Pine. This material came from clearing at the Babcock Ranch Development site. I ran it through the structure, end to end and horizontally, to create a seamless feel and to stretch the space. It worked. It feels MUCH bigger than it is.
I milled the material to specific sizes in specific areas to create precise alignments. Floor starters align with base. Wall tops adjoin ceiling starters to create the illusion of a seamless board. All light fixtures, HVAC supports, cabinets, switches, outlets, are set specifically to wood joints. The front and rear porch wood has three different milling profiles so the hypotenuse on the ceilings, align with the walls, and yield an aligned deck board below. Yes, I over did it. It is spectacular in its detailing. That's the benefit of small spaces.
Concrete counters and IKEA cabinets round out the conversation.
For those who cannot live tiny, I offer the Tiny-ish House.
Photos by Ryan Gamma
Staging by iStage Homes
Design Assistance Jimmy Thornton
100