
Search results for "Structure" in Home Design Ideas

Inspiration for a timeless master white tile and stone tile corner shower remodel in Austin with an undermount sink, shaker cabinets, gray cabinets, an undermount tub and gray walls

 Porter Construction
Elegant underground ceramic tile and gray floor family room photo in Philadelphia with beige walls and no fireplace
 Modulus Design
Modulus Design

Example of a small transitional detached two-car carport design in Albuquerque
Example of a small transitional detached two-car carport design in Albuquerque
Find the right local pro for your project

 Jay Thayer Landscape Architect, Inc
Inspiration for a traditional partial sun landscaping in San Francisco.

 Jennifer Gilmer Kitchen & Bath
Bethesda, Maryland Craftsman Kitchen design by #JGKB
Photography by Bob Narod
http://www.gilmerkitchens.com/
 Structure

Custom two-story 6,000+ square foot home built by Structure Home. Photography by: Latham Architectural
Example of a classic patio design in Los Angeles with a fire pit and no cover
Example of a classic patio design in Los Angeles with a fire pit and no cover

 SJS Studios Inc.
Bluestone Pavers, custom Teak Wood banquette with cement tile inlay, Bluestone firepit, custom outdoor kitchen with Teak Wood, concrete waterfall countertop with Teak surround.

Sponsored
Columbus, OH

Hope Restoration & General Contracting
Columbus Design-Build, Kitchen & Bath Remodeling, Historic Renovations

 Krista + Home
After a day at the beach, put down your tote and enjoy a glass of Chardonnay. This is a home that is fresh and clean just waiting for a party or a quiet read to happen. Design by Krista Watterworth Alterman. Photos by Troy Campbell. Krista Watterworth Design Studio, Palm Beach Gardens, Florida.

 Alicia Weaver Design, LLC
Inspiration for a small transitional built-in desk study room remodel in Jacksonville with multicolored walls and no fireplace

 L Marie Interior Design
Clients' first home and there forever home with a family of four and in laws close, this home needed to be able to grow with the family. This most recent growth included a few home additions including the kids bathrooms (on suite) added on to the East end, the two original bathrooms were converted into one larger hall bath, the kitchen wall was blown out, entrying into a complete 22'x22' great room addition with a mudroom and half bath leading to the garage and the final addition a third car garage. This space is transitional and classic to last the test of time.



 J. Schwartz, LLC Remodeling & Fine Homebuilding
Brian Krebs/Fred Forbes Photogroupe
Example of a transitional patio design in Philadelphia
Example of a transitional patio design in Philadelphia

 Anne Sneed Architectural Interiors
Jim Brady Architectural Photography
Example of a farmhouse deck design in San Diego with no cover and a fireplace
Example of a farmhouse deck design in San Diego with no cover and a fireplace




 Surround Architecture, Inc.
Dale R. Hubbard
Farmhouse two-story mixed siding gable roof idea in Denver
Farmhouse two-story mixed siding gable roof idea in Denver
 Structureworks Fabrication
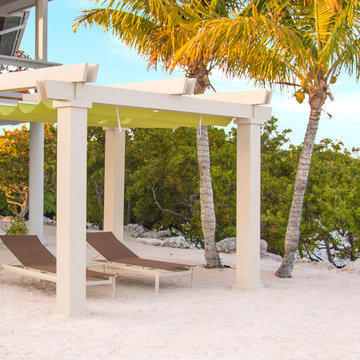
This Havana fiberglass pergola kit boasts a beautiful retractable shade canopy seen in garden green and painted with our ColorLast paint process in Latte offering a low maintenance, high quality finish.
This modern pergola design boasts double beams and spaced out double rafters which keeps Havana as one of our lowest cost fiberglass shade structures. With six different column options, ten canopy fabric selections and seven paint finishes, you will be able to design the perfect pergola kit for your outdoor retreat.
Enjoy the sun or observe the stars with the option to retract your canopy to customize the amount of shade that will make you most comfortable. The pergola ideas are endless if a custom Havana is more your style.
Fabricated by Brown Jordan Structures, you know the quality is unbeatable.

 North Bay Construction, LLC
Inspiration for a large transitional built-in desk medium tone wood floor and brown floor study room remodel in San Francisco with white walls and no fireplace

Sponsored
Columbus, OH
Free consultation for landscape design!

Peabody Landscape Group
Franklin County's Reliable Landscape Design & Contracting

 William W. Stubbs and Associates
Example of a large tuscan backyard rectangular and stone pool house design in Houston

 Scott W Bartholomew Architecture
J Weiland
Example of a mid-sized mountain style brown two-story wood gable roof design
Example of a mid-sized mountain style brown two-story wood gable roof design

 Square Inch Design
Huge trendy master black and white tile and ceramic tile white floor freestanding bathtub photo in Cincinnati with flat-panel cabinets, dark wood cabinets, white walls and a vessel sink
54