
Search results for "Structure" in Home Design Ideas

 Homefield - The Outdoor Living Store
Patio - mid-sized rustic backyard stone patio idea in Austin with a pergola

 Harold Leidner Landscape Architects
Example of a tuscan backyard patio design in Dallas with a fire pit and a pergola

 RCWA Robert Carl Williams Associates, P.C.
©2012 stockstudiophotography.com
Built by Moore Construction, Inc.
Example of a large arts and crafts brown three-story wood exterior home design in Burlington with a hip roof
Example of a large arts and crafts brown three-story wood exterior home design in Burlington with a hip roof
Find the right local pro for your project


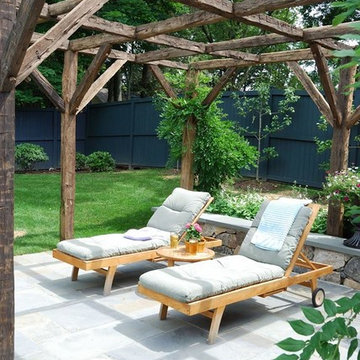
 Hoffman Landscapes
How lovely to gaze out at a beautiful garden structure, such as an arbor or pergola. Or perhaps a gazebo to relax in while you breathe in the sweet scents of your herb garden.

Sponsored
Columbus, OH
Free consultation for landscape design!

Peabody Landscape Group
Columbus' Reliable Landscape Design & Contracting

 By Design Interiors
michaelhunterphotography.com
Kitchen pantry - country terra-cotta tile kitchen pantry idea in Austin with beige walls
Kitchen pantry - country terra-cotta tile kitchen pantry idea in Austin with beige walls

 Haley Custom Homes
Beautiful Cherry HIlls Farm house, with Pool house. A mixture of reclaimed wood, full bed masonry, Steel Ibeams, and a Standing Seam roof accented by a beautiful hot tub and pool

 Nathaniel Ebert
Sleeping porch from Amelia Island project
Beach style screened-in front porch photo in Jacksonville with decking and a roof extension
Beach style screened-in front porch photo in Jacksonville with decking and a roof extension

 SpaceCraft Architecture
Michael Lee Photography
Inspiration for a mid-sized timeless screened-in back porch remodel in Boston with decking and a roof extension
Inspiration for a mid-sized timeless screened-in back porch remodel in Boston with decking and a roof extension

 Oliver Design Associates
Photo of a mid-sized traditional partial sun backyard concrete paver formal garden in New York for spring.

 Emerick Architects
A small bathroom with a pedestal sink, built-in medicine cabinet, casement window and shades of white walls is light and bright.
Inspiration for a coastal bathroom remodel in Portland with a pedestal sink
Inspiration for a coastal bathroom remodel in Portland with a pedestal sink

Sponsored
Columbus, OH

Structural Remodeling
Franklin County's Heavy Timber Specialists | Best of Houzz 2020!
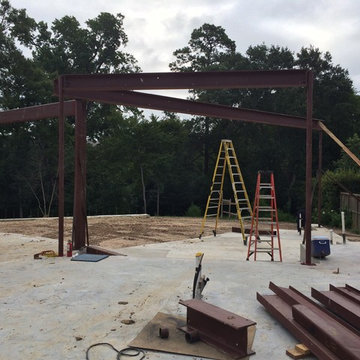


 Pool Environments, Inc.
Resort Modern in Frisco Texas
Photographer - Jimi Smith
Example of a huge minimalist backyard rectangular pool design in Dallas
Example of a huge minimalist backyard rectangular pool design in Dallas



Sponsored
Columbus, OH
Free consultation for landscape design!
Peabody Landscape Group
Columbus' Reliable Landscape Design & Contracting
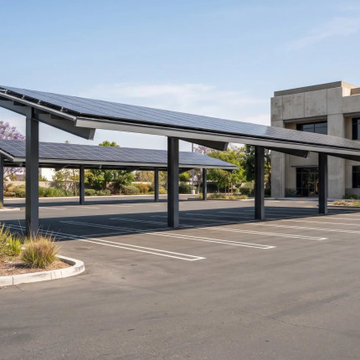
 MSH Development Group Inc
MSH Development builds pre-engineered metal buildings and steel-frame structures, including barns, canopies and shade structures, on properly engineered concrete footings and slabs, coordinating with engineers and inspectors so the structure is erected safely, on schedule and to plan.
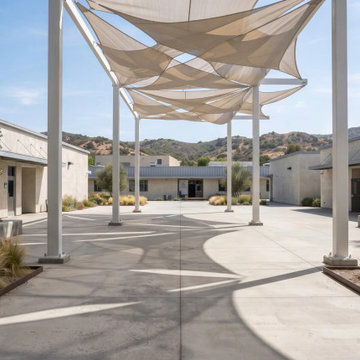 MSH Development Group Inc
MSH Development builds pre-engineered metal buildings and steel-frame structures, including barns, canopies and shade structures, on properly engineered concrete footings and slabs, coordinating with engineers and inspectors so the structure is erected safely, on schedule and to plan.
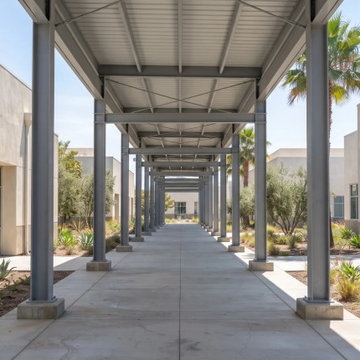 MSH Development Group Inc
MSH Development builds pre-engineered metal buildings and steel-frame structures, including barns, canopies and shade structures, on properly engineered concrete footings and slabs, coordinating with engineers and inspectors so the structure is erected safely, on schedule and to plan.
82