
Search results for "Structured approach" in Home Design Ideas
 Susan Yeley Homes
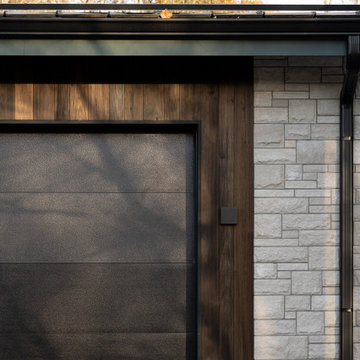
We approached this new build as a seamless, full-service collaboration between architecture and interiors. Every decision—structural, spatial, and aesthetic—was shaped with intention, not to mention collaboration, since our contractor was also our client. Our contractor said, “make the rooflines simple and direct the water away.” His wife said, “I like color.” Check, and check. The bold exterior lines of the home both contrast with and recede into the woods around it, and the interiors are layered with cheerful hues, custom details, and playful patterns. Each room carries its own moment of cheer, while the overall palette ties together into a cohesive, uplifting whole, not unlike its namesake rainbow.
 Casa Utopia Builders
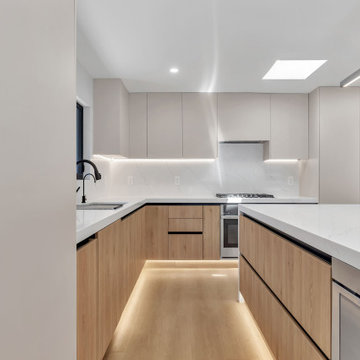
This modern home transformation in Sunnyvale showcases Casa Utopia Builders' signature design-forward approach combined with structural expertise. Our client envisioned a spacious, elegant, and functional living space — and we brought that vision to life with a full interior remodel and a new 436 sq ft addition that seamlessly blended into the existing layout.
 Casa Utopia Builders
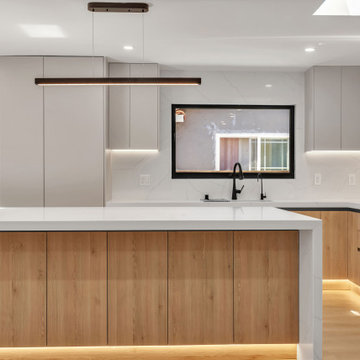
This modern home transformation in Sunnyvale showcases Casa Utopia Builders' signature design-forward approach combined with structural expertise. Our client envisioned a spacious, elegant, and functional living space — and we brought that vision to life with a full interior remodel and a new 436 sq ft addition that seamlessly blended into the existing layout.
Find the right local pro for your project
 Pierre Jean-Baptiste Interiors
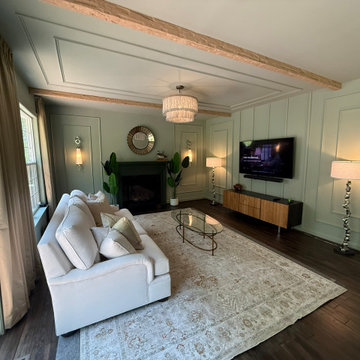
There’s something timeless about a traditional living room—its ability to feel both refined and deeply livable is what makes it such a lasting favorite. In this recent project, we set out to create a space that honored classic design principles while thoughtfully adapting to the realities of modern life—especially in a home shared with two large, beloved dogs.
The foundation of the room begins with color. We selected Sherwin-Williams SW 7741 “Willow Tree” for both the walls and trim, creating a rich, enveloping tone that immediately establishes warmth and cohesion. By carrying the same hue across architectural elements, the space feels grounded and intentional, allowing texture and detail to take center stage rather than contrast alone.
To elevate the architecture, we introduced a series of custom ceiling beams that draw the eye upward and add a sense of structure and craftsmanship. These were complemented by wall and ceiling ogee molding, bringing in a layer of traditional ornamentation that feels both elegant and tailored. The subtle curves of the ogee profiles soften the room while reinforcing its classic character.
Lighting played a key role in enhancing both ambiance and functionality. We incorporated wall sconces to provide a warm, diffused glow in the evenings, creating a cozy and inviting atmosphere. These are balanced by crinkle metal floor lamps, which add a touch of modern texture and visual interest without straying from the overall aesthetic.
At the heart of the room sits a custom-designed sofa—arguably the most important piece in any living space. Given the homeowners’ lifestyle, durability was just as important as beauty. We upholstered the sofa in outdoor-grade Sunbrella fabric, a decision that ensures long-term performance without sacrificing style. The fabric resists wear, stains, and fading, making it an ideal solution for a home with pets while maintaining a polished, tailored look.
Layering was essential in completing the design. A generously sized 9' x 12' area rug anchors the seating arrangement, adding softness underfoot and defining the space. Decorative mirrors were strategically placed to reflect light and create depth, while faux plants introduce greenery without the maintenance—an ideal choice for busy households.
The result is a living room that feels elevated yet approachable, traditional yet practical. It’s a space designed not just to be admired, but to be lived in—where thoughtful material choices and timeless details come together to support both style and everyday life.
 Walczak Design And Build

Our clients came to us with a house that did not inspire them but which they knew had the potential to give them everything that they dreamed of.
They trusted in our approach and process and over the course of the year we designed and gut renovated the first floor of their home to address the seen items and unseen structural needs including: a new custom kitchen with walk-in pantry and functional island, new living room space and full master bathroom with large custom shower, updated living room and dining, re-facing and redesign of their fireplace and stairs to the second floor, new wide-plank white oaks floors throughout, interior painting, new trim and mouldings throughout.
 All Square Contracting
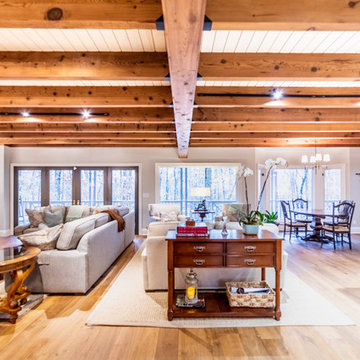
Here's what our client had to say about this project which is taken from our review page:
All Square has completed Phase 1 of an expected 3 phase whole house renovation of our lake home, and we are beyond thrilled with the results. We were demanding clients – my husband is an engineer by education and a program manager by profession, so he is very detailed, exacting and demanding. We solicited bids from 3 other general contractors before engaging All Square, but Micah Purvis won our confidence that he and his team could make our dream a reality. Micah is a master communicator, clear, detailed and pro-active in his approach to problems.
We were very happy with all the All Square employees who worked on our job – Daniel and Austin were great and a pleasure to have around – but most especially Justin Solomon, truly a jack of all trades. If there is something Justin can’t do or a skill he doesn’t possess, we aren’t aware of it. Justin was as reliable as the sun, here first thing every morning, troubleshooting problems, dealing with all the sub-contractors and making invaluable structural and design suggestions that made the finished product all the better. I honestly miss having Justin around and our dogs miss him too!
It is obvious that All Square has worked hard to identify and nurture relationships with quality tradesmen and a few of them really stand out for their superior work – Mike (stonemason), Jeremiah Cook (painter) and Michael Stewart (electrician).
When we are ready to begin Phase 2 of the renovation, there is no doubt that we will call Micah and All Square to do the work. We are so happy with our renovation and grateful that we made the right decision to entrust our forever home to All Square.
 camilleriparismode
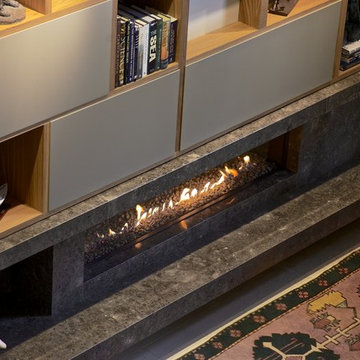
camilleriparismode projects and design team were approached to rethink a previously unused double height room in a wonderful villa. the lower part of the room was planned as a sitting and dining area, the sub level above as a tv den and games room. as the occupants enjoy their time together as a family, as well as their shared love of books, a floor-to-ceiling library was an ideal way of using and linking the large volume. the large library covers one wall of the room spilling into the den area above. it is given a sense of movement by the differing sizes of the verticals and shelves, broken up by randomly placed closed cupboards. the floating marble fireplace at the base of the library unit helps achieve a feeling of lightness despite it being a complex structure, while offering a cosy atmosphere to the family area below. the split-level den is reached via a solid oak staircase, below which is a custom made wine room. the staircase is concealed from the dining area by a high wall, painted in a bold colour on which a collection of paintings is displayed.
photos by: brian grech



 Plant Lane Farm
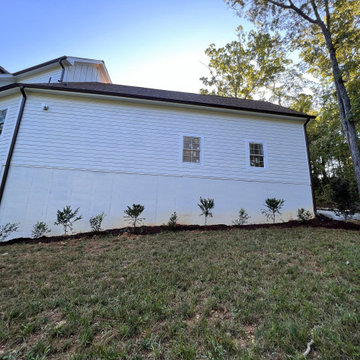
This inviting property features a modern farmhouse-style home with a wraparound porch and thoughtful landscaping that enhances its charm. Curved concrete pathways, mulched garden beds, and a lush green lawn create a welcoming approach, while tall trees frame the home in natural serenity. The design balances structure and softness, offering both curb appeal and a peaceful outdoor setting
 camilleriparismode
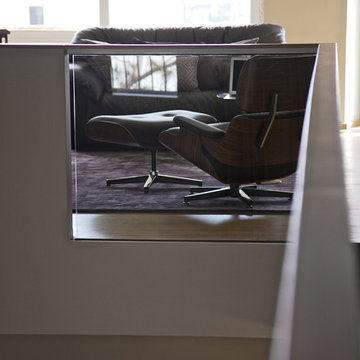
camilleriparismode projects and design team were approached to rethink a previously unused double height room in a wonderful villa. the lower part of the room was planned as a sitting and dining area, the sub level above as a tv den and games room. as the occupants enjoy their time together as a family, as well as their shared love of books, a floor-to-ceiling library was an ideal way of using and linking the large volume. the large library covers one wall of the room spilling into the den area above. it is given a sense of movement by the differing sizes of the verticals and shelves, broken up by randomly placed closed cupboards. the floating marble fireplace at the base of the library unit helps achieve a feeling of lightness despite it being a complex structure, while offering a cosy atmosphere to the family area below. the split-level den is reached via a solid oak staircase, below which is a custom made wine room. the staircase is concealed from the dining area by a high wall, painted in a bold colour on which a collection of paintings is displayed.
photos by: brian grech
 Clawson Architects, LLC
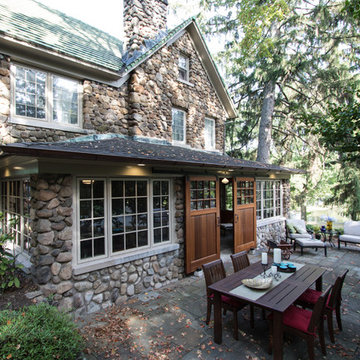
Perched up on a hill with views of the park, old skate pond with stone warming house, this old stone house looks like it may have been part of an original estate that included the park. It is one of the many jewels in South Orange, New Jersey.
The side porch however, was lacking. The owners approached us to take the covered concrete patio with mildewed dropped ceiling just off the living room, and create a three season room that was a bit more refined while maintaining the rustic charm that could be used as an indoor/outdoor space when entertaining. So without compromising the historical details and charm of the original stone structure, we went to work.
First we enclosed the porch. A series of custom picture and operable casement windows by JELD-WEN were installed between the existing stone columns. We added matching stone below each set of windows and cast sill to match the existing homes’ details. Second, a set of custom sliding mahogany barn doors with black iron hardware were installed to enclose an eight foot opening. When open, entertaining between the house and the adjacent patio flows. Third, we enhanced this indoor outdoor connection with blue stone floors in an English pattern that flow to the new blue stone patio of the same pattern. And lastly, we demolished the drop ceiling and created a varnished batten with bead board cove ceiling adding height and drama. New lighting, ceiling fan from New York Lighting and furnishings indoors and out bring it all together for a beautiful and rustic indoor outdoor space that is comfortable and pleasantly refined.
 Beroli Construction, LLC
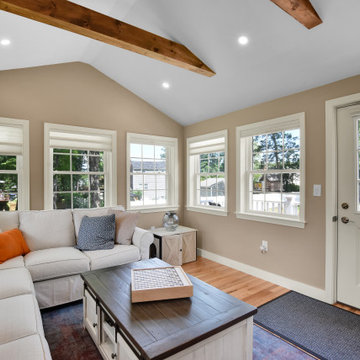
We had the pleasure of working with the Vigliotti family to create a beautiful new 4-season room addition.
This project began with the careful demolition of existing structures to make way for a space designed to be enjoyed year-round. From the outset, we focused on maintaining transparency and open communication, ensuring the Vigliottis were involved and informed at every step. Despite the challenges posed by large rocks and ledges in the ground, our team expertly navigated the terrain to ensure a solid foundation, remaining committed to delivering a space that not only met but exceeded their expectations.
Key features of this addition include:
• Energy Efficiency: High-efficiency windows and spray foam insulation were installed throughout to maximize energy savings.
• Mudroom: A practical and welcoming mudroom area was created, perfect for managing the transition from outdoors to indoors.
• Composite Deck: The new composite deck, complete with all required flashing and solid PVC skirts, promises durability and low maintenance for years to come.
• Modern Lighting: We installed all-new electrical systems, featuring recessed LED ceiling lights that provide a sleek and modern touch.
• Exposed Beams & Cathedral Ceiling: The room’s exposed finished beams and cathedral ceiling add a sense of grandeur and spaciousness, making the space feel open and airy.
• Integrated HVAC: The addition was seamlessly connected to the existing central air system, ensuring consistent comfort throughout the home.
• Patio Finish: A beautifully finished patio area was added to complement the inviting backyard, creating a perfect space for the family to enjoy outdoor gatherings.
The Vigliottis were highly engaged throughout the project, and their kind words about our honesty, trustworthiness, and customer-focused approach mean the world to us.
In their review, they mentioned that they’ve worked with several contractors over the years, but Beroli stands out as the best. We are incredibly proud to have earned such high praise and to have delivered a home addition that the Vigliotti family can enjoy for years to come.
 Arani Construction
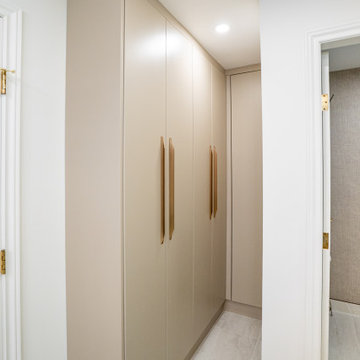
This Coal Harbour master ensuite renovation incorporates full-height custom storage cabinetry designed to maximize vertical capacity within a Downtown Vancouver high-rise footprint. The integrated millwork was fabricated to precise dimensions, allowing seamless alignment with surrounding walls and ceiling planes. Minimalist flat-panel doors paired with elongated hardware introduce warmth while maintaining architectural restraint.
In high-rise condo renovations, efficient storage integration is essential. Arani Construction approaches Downtown Vancouver projects with structured coordination, accurate measurements, and disciplined installation standards — ensuring cabinetry transitions are clean, flush, and proportionally balanced within the overall design.

Sponsored
Columbus, OH

Structural Remodeling
Franklin County's Heavy Timber Specialists | Best of Houzz 2020!
 ALVAREZ-DIAZ & VILLALON
Photography by Carlos Esteva.
When this private client, a married couple, first approached Álvarez-Díaz & Villalón to build ‘the house of their dreams’ on the grounds of their sprawling family estate, the first challenge was to identify the exact location that would maximize the positive aspects of the topography while affording the most gracious views. Propped up on scaffolding, juggling digital cameras and folding ladders, the design team photographed the property from hundreds of angles before the ideal site was selected.
Once the site was selected, construction could begin.
The building’s foundation was raised slightly off the ground to disperse geothermal heat. In addition, the designers studied daily sunlight patterns and positioned the structure accordingly in order to warm the swimming pool during the cooler morning hours and illuminate the principal living quarters during the late afternoon. Finally, the main house was designed with functional balconies on all sides: each balcony meticulously planned ~ and precisely positioned ~ to
both optimize wind flow and frame the property’s most breath-taking views.
Stylistically, the goal was to create an authentic Spanish hacienda. Following Old World tradition, the house was anchored around a centralized interior patio
in the Moorish style: enclosed on three sides ~ yet
open on the fourth (similar to the Alcázar of Seville) ~ to reveal a reflecting pool ~ and mirror the water motif of the home’s magnificent marble fountain. A bell tower, horseshoe arches, a colonnaded,vineyard-style patio, and
ornamental Moorish mosaic tilework (“azulejos”) completed this picturesque portrait of a faraway fantasy world of castles, chivalry, and swordsplay, reminiscent of Medieval Spain.
Shortly after completion, this showcase home was showcased on the TVE Spanish television series Spaniards Around The World (Españoles Alrededor
Del Mundo) as a prime example of authentic Spanish architecture designed outside the peninsula. Not surprising. After all, the story of a fairy-tale retreat as
magical as this one deserves a happy ending.
 Beroli Construction, LLC
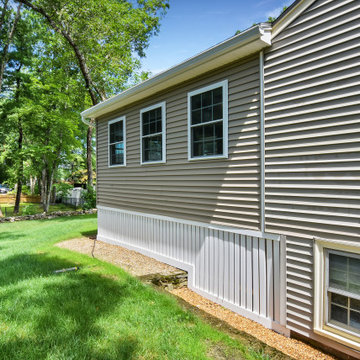
We had the pleasure of working with the Vigliotti family to create a beautiful new 4-season room addition.
This project began with the careful demolition of existing structures to make way for a space designed to be enjoyed year-round. From the outset, we focused on maintaining transparency and open communication, ensuring the Vigliottis were involved and informed at every step. Despite the challenges posed by large rocks and ledges in the ground, our team expertly navigated the terrain to ensure a solid foundation, remaining committed to delivering a space that not only met but exceeded their expectations.
Key features of this addition include:
• Energy Efficiency: High-efficiency windows and spray foam insulation were installed throughout to maximize energy savings.
• Mudroom: A practical and welcoming mudroom area was created, perfect for managing the transition from outdoors to indoors.
• Composite Deck: The new composite deck, complete with all required flashing and solid PVC skirts, promises durability and low maintenance for years to come.
• Modern Lighting: We installed all-new electrical systems, featuring recessed LED ceiling lights that provide a sleek and modern touch.
• Exposed Beams & Cathedral Ceiling: The room’s exposed finished beams and cathedral ceiling add a sense of grandeur and spaciousness, making the space feel open and airy.
• Integrated HVAC: The addition was seamlessly connected to the existing central air system, ensuring consistent comfort throughout the home.
• Patio Finish: A beautifully finished patio area was added to complement the inviting backyard, creating a perfect space for the family to enjoy outdoor gatherings.
The Vigliottis were highly engaged throughout the project, and their kind words about our honesty, trustworthiness, and customer-focused approach mean the world to us.
In their review, they mentioned that they’ve worked with several contractors over the years, but Beroli stands out as the best. We are incredibly proud to have earned such high praise and to have delivered a home addition that the Vigliotti family can enjoy for years to come.
 RoomService 360
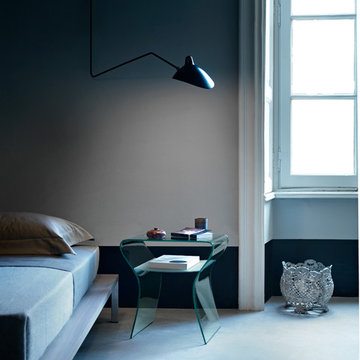
Founded in 1973, Fiam Italia is a global icon of glass culture with four decades of glass innovation and design that produced revolutionary structures and created a new level of utility for glass as a material in residential and commercial interior decor. Fiam Italia designs, develops and produces items of furniture in curved glass, creating them through a combination of craftsmanship and industrial processes, while merging tradition and innovation, through a hand-crafted approach.
 Palmer Design Group
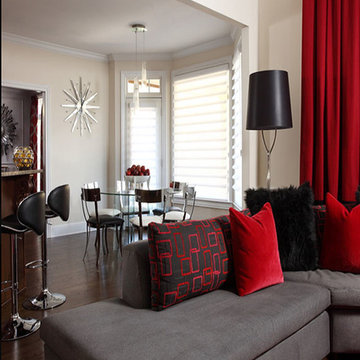
Example of a large transitional open concept dark wood floor living room design in Atlanta

Sponsored
Columbus, OH
Free consultation for landscape design!

Peabody Landscape Group
Franklin County's Reliable Landscape Design & Contracting
 Tutto Interiors
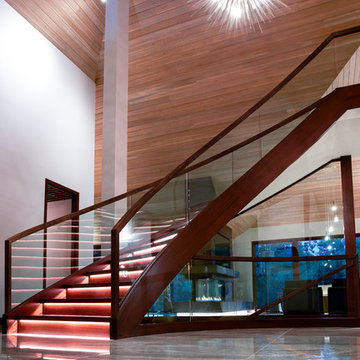
This Renovation was given a complete overhaul including additions to the home. During the planning stages of this home we had so many structural obstacles to contend with, but ended up being the most interesting and unique parts to the home. Our approach for this home was to have a modern organic feeling with Asian influence. The design process began in the kitchen and as the kitchen took on its own personality the other design elements throughout the home carried thru to a clean and classic modern style.
Photography by Carlson Productions, LLC
 Modern Citi Group: Renovations & Remodeling
We helped Miki and David successfully execute a bathroom and kitchen remodel for their Co-op in New York City. The primary objective was to enhance the sense of space, functionality, and style while keeping the project on track and on budget.
To kickstart the project, Anna, the highly skilled project planner, conducted a thorough walkthrough with Miki and David. During the meeting, she captured their vision, outlined a realistic timeline, and carefully considered their budgetary restrictions.
Anna made sure to grasp their aspirations of modernizing the kitchen and bathroom, aiming to elevate both the aesthetics and practicality while incorporating a bespoke design tailored to their desires.
The design challenge was to modernize the outdated kitchen and bathroom while maintaining a budget-friendly approach. The clients opted for a Scandinavian style, featuring neutral olive green colors, stone, and natural wood materials. The designers explored various layouts to maximize functionality and accommodate the clients' preferences, providing Miki and David with multiple options. Eventually, the family made their design choices and felt assured as they entered the construction phase.
During the building phase, the construction team completed a gut renovation of the kitchen and bathroom, replacing ceilings, walls, floors, and all fixtures. The result was a stunning custom kitchen designed in the Scandinavian style featuring matte grey-green cabinetry, natural wood open shelving, a built-in pantry and appliances, and Vivid White Quartz countertops. The combination of sage base cabinets with grey undertones and modern, natural wood structures created a neutral and earthy impression, while the smooth white wall cabinets and countertops added a sleek and airy touch to the space.
The bathroom renovation encompassed a full remodel, with all fixtures being replaced. A custom-ordered vanity in a matching grey-green shade was installed, along with the Maiolica White Polished Ceramic Wall Tile and Kohler and Delta fixtures. Within a few short weeks, Miki and David's new kitchen and bathroom were transformed to align perfectly with their style and vision, while significantly enhancing functionality.
 Smith Farms Custom Furniture
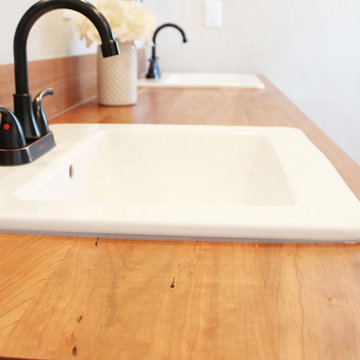
The mission-style-influenced double vanity is the focal point of this spa-inspired master bathroom. At nearly a full 8ft long, this vanity offers ample counter space and plenty of storage. The black cherry top and slatted bottom shelves add an important warmth and natural element to the cooler, white and grey tones of the tile flooring and the custom micro-cement walls. Bronze hardware matches the metals of the lighting fixtures, plumbing fixtures, and shower accents around the room.
The drawers are positioned in the center, offering easy access from both sinks. There’s lots of storage below each sink and we opted for a doorless approach with slatted bottom shelving as the open structure makes the entire room feel lighter, inviting, and airy.
This vanity combines design elements from modern farmhouse, mission, and coastal casual styles all working together to elevate this spa-inspired bathroom in a way that only custom-made furniture can.
101