
Search results for "Structured approach" in Home Design Ideas
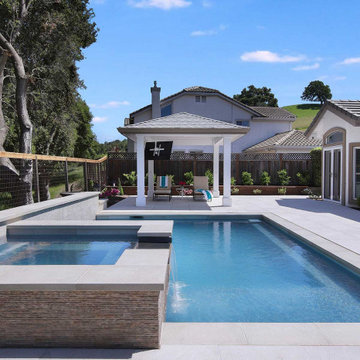
 Gayler Design Build
As we were completing the kitchen renovation, our clients were concurrently undertaking a pool construction project and approached us to design and build a pavilion structure adjacent to the pool area.
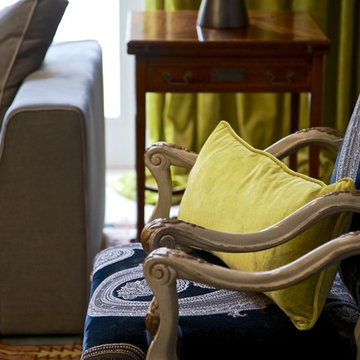
 camilleriparismode
camilleriparismode projects and design team were approached to rethink a previously unused double height room in a wonderful villa. the lower part of the room was planned as a sitting and dining area, the sub level above as a tv den and games room. as the occupants enjoy their time together as a family, as well as their shared love of books, a floor-to-ceiling library was an ideal way of using and linking the large volume. the large library covers one wall of the room spilling into the den area above. it is given a sense of movement by the differing sizes of the verticals and shelves, broken up by randomly placed closed cupboards. the floating marble fireplace at the base of the library unit helps achieve a feeling of lightness despite it being a complex structure, while offering a cosy atmosphere to the family area below. the split-level den is reached via a solid oak staircase, below which is a custom made wine room. the staircase is concealed from the dining area by a high wall, painted in a bold colour on which a collection of paintings is displayed.
photos by: brian grech
 Modulor
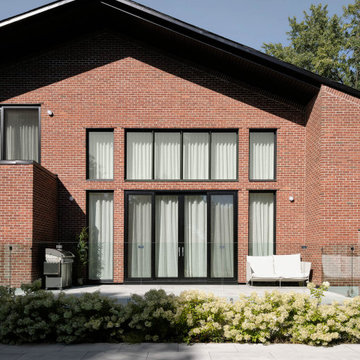
The renovation of Maison Gray was an ambitious project, marked by technical challenges to transform this 1960s residence into a modern and bright living space. Due to urban planning constraints, it was impossible to completely demolish the house. Therefore, a progressive approach was adopted, methodically deconstructing and rebuilding each wall while keeping the roof in place with temporary supports. This required rigorous coordination between the demolition and construction teams, who worked in parallel to successfully complete the large-scale project.
Major structural and framing work allowed for the roof slopes to be redefined and the creation of a double-height space, a central feature of the house's new architecture. Despite the complexity of the project, the work was completed in a relatively short period, an impressive achievement for such a large-scale transformation.
Thanks to meticulous execution, the house was practically rebuilt from scratch, with a mezzanine and new spaces arranged in half-levels within a generous volume. The tall arch on the façade marks the vaulted entrance leading to an open living space in double height, naturally lit by a skylight and large windows opening to the garden. Achieving these elements and alignments required great precision, with every architectural detail, from curves to openings, carefully executed to create a fluid and harmonious flow. Sangaré Studio designed the interior with natural materials in soft tones, creating intimate and fluid spaces.
Built with care, Maison Gray offers a welcoming and soothing environment, allowing the family to enjoy spaces designed for comfort and tranquility.
Find the right local pro for your project
 Arbordale Landscaping Ltd
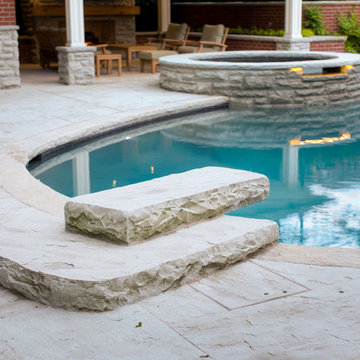
The existing pool created the framework for this contemporary landscape in Lawrence Park. Credit Valley flagstone and walling stone are a staple for Toronto landscaping. The matching red brick ties the cabana structure into the house giving this landscape a seamless approach in its execution.
 The Cultural Landscape Foundation
Saturday July 18, 10:00 to 11:30am | Dedham
Lowder Brook by Keith LeBlanc and John Haven of Keith LeBlanc Landscape Architecture
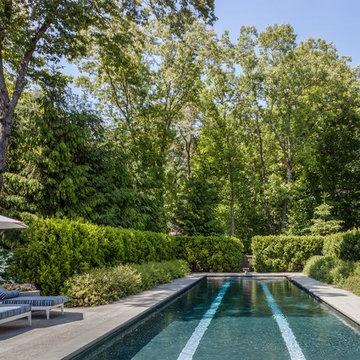
A series of structured gardens and terraces were designed in conjunction with a new Greek Revival home set on twelve acres within a residential neighborhood in suburban Boston. The unusual scale of the property conveys the feel of secluded New England woodland, highlighting the dramatic beauty of the existing mature trees, which were carefully cultivated and catalogued by a previous owner with ties to the Arnold Arboretum. The gardens provide spaces both grand, as in the front approach, and intimate, as the walled rear garden, and mediate between the architecture and the woodland setting. Pathways surrounded by rhododendrons and viburnums lead visitors to a hedged pool garden and orchard meadow. The result of this close collaboration among owner, architect, and landscape architect is a subtly crafted landscape at harmony with its formal and naturalistic cues. Photos by Jane Messinger and Keith LeBlanc
 A.Clore Interiors
When approaching the design of this home, our main goal was to maintain the rich charm of Tuscan-style architecture, while infusing it with modern elements to create an updated, sophisticated look. The traditional heavy archways, natural stone, and hand painted walls are a grace to the original structure, but the addition of clean lines, stainless steel appliances, and sleek glass elements allowed for achieving a more contemporary feel. Overall, the design project gave a revived and modern spin to the Tuscan-style architecture. The contemporary addition, updates, and sophisticated ambiance resounded with elegance and comfort that we sought via maintaining balance between older architectural charm and a modern design. #ACIstyled #ACIxHEATHROW
 Casa Utopia Builders
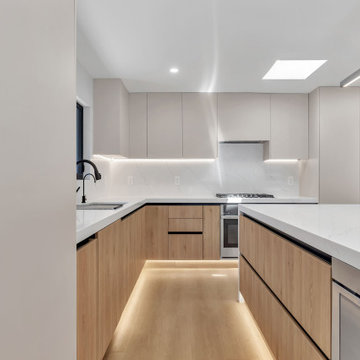
This modern home transformation in Sunnyvale showcases Casa Utopia Builders' signature design-forward approach combined with structural expertise. Our client envisioned a spacious, elegant, and functional living space — and we brought that vision to life with a full interior remodel and a new 436 sq ft addition that seamlessly blended into the existing layout.

Sponsored
Columbus, OH

Structural Remodeling
Franklin County's Heavy Timber Specialists | Best of Houzz 2020!
 Walczak Design And Build
Our clients came to us with a house that did not inspire them but which they knew had the potential to give them everything that they dreamed of.

They trusted in our approach and process and over the course of the year we designed and gut renovated the first floor of their home to address the seen items and unseen structural needs including: a new custom kitchen with walk-in pantry and functional island, new living room space and full master bathroom with large custom shower, updated living room and dining, re-facing and redesign of their fireplace and stairs to the second floor, new wide-plank white oaks floors throughout, interior painting, new trim and mouldings throughout.
 Evoscapes, Luxury Landscape Design and Build
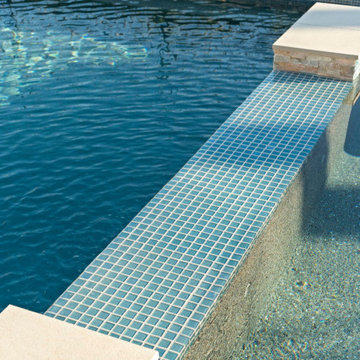
This San Diego backyard was designed to feel like a private resort, perfect for relaxing, entertaining, and spending time outdoors year-round.
At the heart of the space is a sleek custom pool and raised spa, finished with glass tile and surrounded by large-format porcelain decking. A raised stone wall with spillway water features adds movement and creates a beautiful focal point from throughout the yard.
The standout feature is the covered outdoor kitchen and bar pavilion, designed as a true outdoor living room. The structure includes exposed beams, integrated lighting, ceiling fans, and heaters for year-round comfort. A large quartz bar island provides seating for guests, while the kitchen includes a professional grill, refrigeration, and plenty of prep space.
Behind the bar, a decorative tile feature wall with floating shelves and a large outdoor TV creates the perfect setting for game days or evening gatherings.
An elevated lounge terrace with chaise seating, shade umbrellas, and a fire feature offers another place to unwind, while layered lighting and subtle pool illumination bring the entire backyard to life at night.
This project reflects Evoscapes’ approach to luxury backyard design in San Diego, combining modern pool construction, outdoor kitchen design, and thoughtful landscape architecture to create a seamless outdoor living experience.
 Dwellify
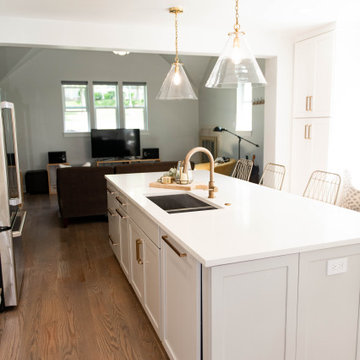
In this kitchen renovation, the aim was to revamp the space, making it not just functional, but stylish and inviting too. The decision to paint the walls predominantly white instantly promoted brightness and airiness into the room, setting the stage for a modern makeover. Knocking down the wall separating the kitchen from the family room added a touch of spaciousness and promoted seamless interaction between the two areas. Introducing a sleek floating island became the centerpiece, offering both practicality and a contemporary aesthetic. Upgrading to all new appliances ensured efficiency without sacrificing style. The end result? A chic, welcoming kitchen that's as perfect for cooking up a storm as it is for gathering with loved ones.
In this extensive bathroom remodel, a once cluttered and cramped primary bathroom has been meticulously transformed into a spacious and bright oasis. By prioritizing additional storage and leveraging the existing skylight, the space underwent a remarkable renovation without the need for significant structural changes. The skylight was maximized to its full potential by surrounding it with pristine white walls, creating an airy and luminous atmosphere. The introduction of a luxurious marble shower not only adds a touch of sophistication but also contributes to the overall cleanliness and sophistication of the space. Soft gray cabinets and warm wood accents were strategically incorporated to create a bathroom with a serene and welcoming ambiance, evoking a sense of tranquility and comfort. Every detail was meticulously considered, from the placement of storage solutions to the selection of materials, ensuring that the remodeled bathroom exudes both functionality and elegance.
The result is a blend of style and practicality, where every aspect of the design works in harmony to create a serene sanctuary where relaxation and rejuvenation are effortlessly embraced.
 camilleriparismode
camilleriparismode projects and design team were approached to rethink a previously unused double height room in a wonderful villa. the lower part of the room was planned as a sitting and dining area, the sub level above as a tv den and games room. as the occupants enjoy their time together as a family, as well as their shared love of books, a floor-to-ceiling library was an ideal way of using and linking the large volume. the large library covers one wall of the room spilling into the den area above. it is given a sense of movement by the differing sizes of the verticals and shelves, broken up by randomly placed closed cupboards. the floating marble fireplace at the base of the library unit helps achieve a feeling of lightness despite it being a complex structure, while offering a cosy atmosphere to the family area below. the split-level den is reached via a solid oak staircase, below which is a custom made wine room. the staircase is concealed from the dining area by a high wall, painted in a bold colour on which a collection of paintings is displayed.
photos by: brian grech
 G. Christianson Construction, Inc.
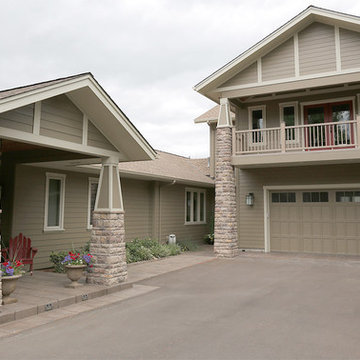
Our clients Bill and Tammy approached us to construct a bonus room above the garage for their exercise equipment with an additional bedroom and bathroom for guests. This project has a few unique challenges including installing a 2 hour fire rated wall so that their home can be considered two separate structures for the Philomath fire marshal (so we don’t need to install a residential sprinkler system). We are also keeping their existing home operational during construction including their furnace and electrical panel which are directly underneath the new addition!
 EAG Studio
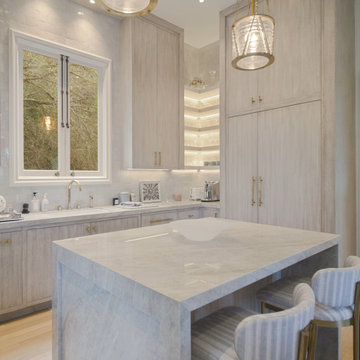
Refined Continuity: Bridging Classical Architecture and Modern Living
This comprehensive remodel of a grand Cow Hollow residence reimagines a historically expressive envelope through a lens of contemporary livability, precision detailing, and material restraint. The design approach carefully balances the home’s classical proportions and ornamental heritage with a refined, modern sensibility—evident in the disciplined palette of warm neutrals, soft plasters, pale oak flooring, and tailored millwork. Circulation has been clarified and subtly expanded to enhance spatial flow, while openings are leveraged to capture light, garden outlooks, and distant water views. Throughout, architectural interventions are executed with a high level of craft, ensuring that new insertions—whether cabinetry, railings, or apertures—read as seamless continuations of the original structure rather than applied elements.
The kitchen serves as the operational and visual anchor of the home, conceived as a sculptural yet highly functional environment. Custom rift-cut cabinetry, softened through a desaturated finish, is paired with honed stone surfaces and integrated brass hardware to create a quiet, tactile richness. A monolithic island establishes a central gathering point, while perimeter work zones are carefully layered with concealed storage, integrated appliances, and open, backlit shelving that elevates everyday objects into curated displays. The adjacent bar and entertaining areas extend this language, reinforcing a cohesive hospitality-driven program. In parallel, the primary bathroom is designed as a serene, spa-like retreat, where bookmatched stone, frameless glass enclosures, and finely detailed metalwork converge. The composition prioritizes symmetry, clarity, and light—balancing generous volumes with intimate moments through integrated lighting, custom vanities, and a restrained material hierarchy.
The library and ancillary living spaces introduce a more intimate scale, anchored by bespoke built-ins that combine closed storage with illuminated display niches, creating depth and rhythm along the walls. Here, material transitions and furniture integration are handled with particular nuance, allowing the architecture to support both quiet retreat and social gathering. A continuous language of custom railings—executed in refined metal profiles—threads through the interior and extends outward, where the exterior gate and garden elements have been reinterpreted to align with the home’s renewed identity. The entry sequence is now defined by a calibrated interplay of solidity and transparency, with sculptural metalwork and landscape integration establishing a sense of arrival that is both secure and elegant. Collectively, the project reflects a holistic transformation—one that elevates performance, livability, and aesthetic clarity while preserving the inherent dignity of the original architecture.

Sponsored
Columbus, OH
Structural Remodeling
Franklin County's Heavy Timber Specialists | Best of Houzz 2020!
 HouseHome
Inspired by this Arvada kitchen renovation?
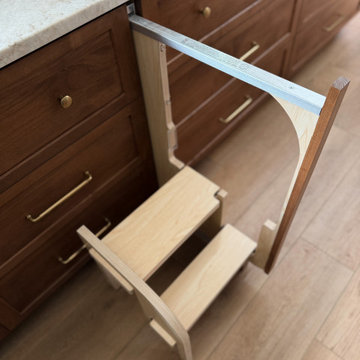
Our design process blends refined materials, custom details, and thoughtful space planning to create homes that are as functional as they are beautiful. For clients seeking a luxury kitchen remodel with warmth, elegance, and everyday ease, this bespoke custom kitchen, project "Nest and Nurture" is a beautiful example of what is possible when design is tailored to the way a family truly lives.
This kitchen was designed to support the rhythm of modern family living while honoring timeless, elevated craftsmanship. This transitional kitchen began as a structural redesign, requiring engineering expertise to open up the heart of the home and create a more connected, light-filled space where cooking, gathering, hosting, and everyday routines could happen with ease.
The result is a warm and highly functional luxury kitchen layered with enduring materials and thoughtful details. Rich walnut cabinetry brings depth and natural character, while Taj Mahal quartzite countertops introduce soft movement, creamy warmth, and refined elegance. Brushed brass hardware, plumbing, and lighting add a tailored glow throughout the space, balancing the organic wood tones with a polished, sophisticated finish. Durable ceramic tile completes the palette, offering texture, practicality, and timeless appeal.
Designed with both beauty and convenience in mind, this Arvada kitchen remodel features bespoke storage solutions crafted around the family’s daily life. Custom pull-outs, hidden organizational systems, specialty cookware storage, integrated towel storage, and finely crafted cabinetry create a kitchen that feels effortless to use and beautiful from every angle. Every detail was designed to reduce clutter, improve flow, and make the kitchen work harder without sacrificing style.
With its blend of classic detailing, modern openness, and fashion-forward functionality, Nest and Nurture reflects a truly elevated approach to transitional kitchen design. This renovation transformed the home into a more generous, welcoming, and highly personalized space—one built for connection, comfort, and the everyday rituals that make a house feel deeply lived in.
 DDLA Design Landscape Architecture
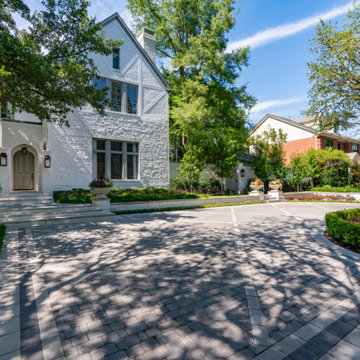
Completed in 2019, this old school Tudor style home underwent a refreshing update to create a clean transitional style residence and completely new presence on the street. The previous front yard was tight and over planted and offered no parking for the owner or guests.
The owner asked DDLA Design to create an all new front entry to provide a more welcoming entry experience with new parking areas. To do this, we introduced a low stone retaining wall in the front yard to create a defined, circular driveway that provided a comfortable parking and turning radius for an estate of this scale. The front driveway used a combination of decorative pavers to create interesting patterns and borders to compliment the stone used on the entry steps and caps.
The front landscaping and planting areas were simplified using lower and more ornamental plantings to provide accents of color and evergreen background. Additional decorative urns were used to frame and accent the entry steps to the side garden and front door.
 Susan Yeley Homes
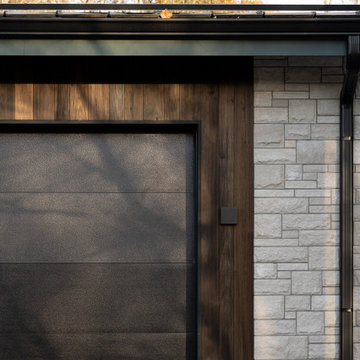
We approached this new build as a seamless, full-service collaboration between architecture and interiors. Every decision—structural, spatial, and aesthetic—was shaped with intention, not to mention collaboration, since our contractor was also our client. Our contractor said, “make the rooflines simple and direct the water away.” His wife said, “I like color.” Check, and check. The bold exterior lines of the home both contrast with and recede into the woods around it, and the interiors are layered with cheerful hues, custom details, and playful patterns. Each room carries its own moment of cheer, while the overall palette ties together into a cohesive, uplifting whole, not unlike its namesake rainbow.
 SPACE LINE DESIGN ARCHITECTS
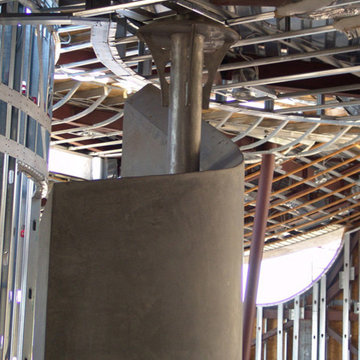
SLDarch: The shaded Main Entry, tucked deep into the shadows, is approached from a rising stepped garden path, leading up to a gentle, quiet water feature and custom stainless steel, glass and wood pivot entry door...open this and venture in to the Central Foyer space, shrouded by curved concrete & stainless steel structure and orienting the visitor to the central core of this curvaceous home.
From this central orientation point, one begins to perceive the magic and mystery yet to be revealed in the undulating spatial volumes, spiraling out in several directions.
Ahead is the kitchen and breakfast room, to the right are the Children's Bedroom Wing and the 'ocotillo stairs' to Master Bedroom upstairs. Venture left down the gentle ramp that follows along the gurgling water stream and meander past the bar and billiards, or on towards the main living room.
The entire ceiling areas are a brilliant series of overlapping smoothly curved plaster and steel framed layers, separated by translucent poly-carbonate panels.
This combats the intense summer heat and light, but carefully allows indirect natural daylight to gently sift through the deep interior of this unique desert home.
Wandering through the organic curves of this home eventually leads you to another gentle ramp leading to the very private and secluded Meditation Room,
entered through a double shoji door and sporting a supple leather floor radiating around a large circular glass Floor Window. Here is the ideal place to sit and meditate while seeming to hover over the colorful reflecting koi pool just below. The glass meditation room walls slide open, revealing a special desert garden, while at night the gurgling water reflects dancing lights up through the glass floor into this lovely Zen Zone.
"Blocking the intense summer sun was a prime objective here and was accomplished by clever site orientation, massive roof overhangs, super insulated exterior walls and roof, ultra high-efficiency water cooled A/C system and ample earth contact and below grade areas."
There is a shady garden path with foot bridge crossing over a natural desert wash, leading to the detached Desert Office, actually set below the xeriscape desert garden by 30" while hidden below, completely underground and naturally cooled sits another six car garage.
The main residence also has a 4 car below grade garage and lovely swimming pool with party patio in the backyard.
This property falls withing the City Of Scottsdale Natural Area Open Space area so special attention was required for this sensitive desert land project.

Sponsored
Columbus, OH
Free consultation for landscape design!

Peabody Landscape Group
Franklin County's Reliable Landscape Design & Contracting
 Dwellify
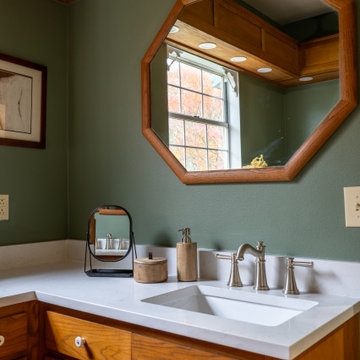
These bathroom remodels had a great base and core elements that we wanted to honor. Central to the project were the cherished handmade cabinetry and vintage wood mirrors, which served as anchors for the bathroom's serene and cozy core. By removing and painting over the eccentric wallpaper stripes and embracing a more tranquil green hue, accented by warm wood tones, the bathroom seamlessly welcomed elements of the outdoors within. This subtle yet impactful change brought a sense of harmony and connection to nature, elevating the space to a tranquil retreat. Throughout the renovation, the integrity of the structure and its unique natural elements remained paramount. The slanted ceiling, with its distinctive charm, and the windows flooding the room with natural light, were preserved to maintain the character and authenticity of the space. By preserving these features, the bathroom not only retained its individuality but also celebrated the beauty of its surroundings, creating harmony between the indoors and outdoors that defines the essence of natural design
 All Square Contracting
Here's what our client had to say about this project which is taken from our review page:
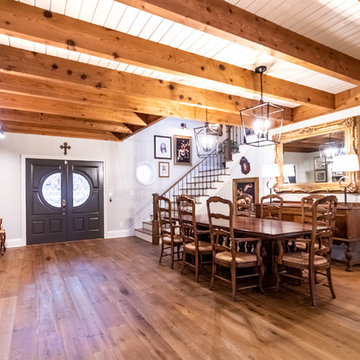
All Square has completed Phase 1 of an expected 3 phase whole house renovation of our lake home, and we are beyond thrilled with the results. We were demanding clients – my husband is an engineer by education and a program manager by profession, so he is very detailed, exacting and demanding. We solicited bids from 3 other general contractors before engaging All Square, but Micah Purvis won our confidence that he and his team could make our dream a reality. Micah is a master communicator, clear, detailed and pro-active in his approach to problems.
We were very happy with all the All Square employees who worked on our job – Daniel and Austin were great and a pleasure to have around – but most especially Justin Solomon, truly a jack of all trades. If there is something Justin can’t do or a skill he doesn’t possess, we aren’t aware of it. Justin was as reliable as the sun, here first thing every morning, troubleshooting problems, dealing with all the sub-contractors and making invaluable structural and design suggestions that made the finished product all the better. I honestly miss having Justin around and our dogs miss him too!
It is obvious that All Square has worked hard to identify and nurture relationships with quality tradesmen and a few of them really stand out for their superior work – Mike (stonemason), Jeremiah Cook (painter) and Michael Stewart (electrician).
When we are ready to begin Phase 2 of the renovation, there is no doubt that we will call Micah and All Square to do the work. We are so happy with our renovation and grateful that we made the right decision to entrust our forever home to All Square.
 Dwellify
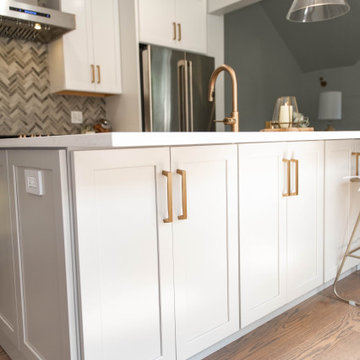
In this kitchen renovation, the aim was to revamp the space, making it not just functional, but stylish and inviting too. The decision to paint the walls predominantly white instantly promoted brightness and airiness into the room, setting the stage for a modern makeover. Knocking down the wall separating the kitchen from the family room added a touch of spaciousness and promoted seamless interaction between the two areas. Introducing a sleek floating island became the centerpiece, offering both practicality and a contemporary aesthetic. Upgrading to all new appliances ensured efficiency without sacrificing style. The end result? A chic, welcoming kitchen that's as perfect for cooking up a storm as it is for gathering with loved ones.
In this extensive bathroom remodel, a once cluttered and cramped primary bathroom has been meticulously transformed into a spacious and bright oasis. By prioritizing additional storage and leveraging the existing skylight, the space underwent a remarkable renovation without the need for significant structural changes. The skylight was maximized to its full potential by surrounding it with pristine white walls, creating an airy and luminous atmosphere. The introduction of a luxurious marble shower not only adds a touch of sophistication but also contributes to the overall cleanliness and sophistication of the space. Soft gray cabinets and warm wood accents were strategically incorporated to create a bathroom with a serene and welcoming ambiance, evoking a sense of tranquility and comfort. Every detail was meticulously considered, from the placement of storage solutions to the selection of materials, ensuring that the remodeled bathroom exudes both functionality and elegance.
The result is a blend of style and practicality, where every aspect of the design works in harmony to create a serene sanctuary where relaxation and rejuvenation are effortlessly embraced.
105