
Search results for "Structured approach" in Home Design Ideas
 Epic Watershapes
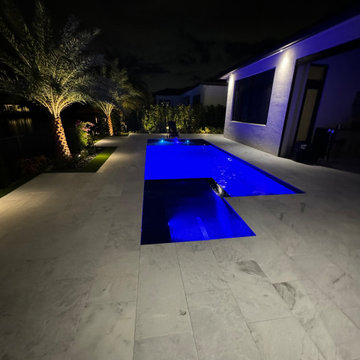
This 82 square foot residential pool project in Parkland FL breathes new life into an existing pool, transforming it into a modern masterpiece.
The remodeled spa, now adorned with luxurious full glass tile in the spa and sundeck, create a sophisticated and inviting atmosphere. Key features include bubblers, salt chlorinator system, automation, LED lights, and a pool heater for year-round enjoyment.
The project seamlessly integrates with the modern style of the South Florida property. It creates an entertaining space that enhances relaxation and adds value to the home.
The client's goal was to remodel a 10-year-old pool, giving it a fresh, modern look while maintaining its functionality. They envisioned a sophisticated pool that would blend seamlessly with the existing property and create a relaxing and entertaining space for their family and guests.
Epic Watershapes approached this project with a focus on understanding the client's vision and translating it into a reality. We conducted multiple site visits and created detailed 3D renderings to ensure the design met their expectations. Remodeling an existing pool presented challenges, such as working with existing plumbing and structure. Our team addressed these challenges with meticulous attention to detail and rigorous testing to ensure the pool's structural integrity.
The Linear Luxury at Parkland is a testament to Epic Watershapes' commitment to creating exceptional custom pools. This project exceeded the client's expectations by transforming their backyard into a luxurious and inviting oasis.
 Jessica Koltun Home
Located at 5827 Del Roy, this new construction home by Jessica Koltun Home reflects a refined approach to residential design, where architecture, proportion, and material selection come together seamlessly. Designed and built with a focus on clean lines and timeless curb appeal, the home showcases a balanced exterior elevation, cohesive finishes, and thoughtfully integrated details that elevate the overall structure.
From initial concept through construction, this project emphasizes functional layout planning and buildable design, ensuring both visual impact and long-term durability. Jessica Koltun Home worked closely within the construction process to deliver a home that feels intentional from every angle—blending modern and transitional elements with a focus on simplicity and structure.
As with all Jessica Koltun Home projects, 5827 Del Roy highlights a commitment to designing and building high-quality new construction homes while collaborating with builders to create cohesive, well-executed residential spaces.

 Swatch Design Group
As a part of a larger transformation, the kitchen served as an anchor for rethinking how the home could feel and function. The goal was to create a space that felt truly integrated, flowed naturally within itself, and connected seamlessly to the outdoors. Storage was a top priority, with an emphasis on keeping countertops clean and the space feeling calm and open. Flow was equally important. What began as a layout optimized for entertaining evolved into a more intentional approach, where every sightline and transition was thoughtfully considered. The clients also needed the kitchen to work hard for their lifestyle, with a commercial-size refrigerator and freezer, generous prep space, and room to gather. The challenge was to bring purpose and polish to a space that didn’t quite feel like it belonged. The result is a kitchen that’s not only highly functional but finally feels like part of the home.
Project challenges:
- Maximizing storage was a primary challenge, especially with the inclusion of a commercial-sized fridge and freezer that occupied valuable cabinetry space.
- The need for clean, uninterrupted lines throughout the kitchen required thoughtful detailing, especially around cabinetry transitions and appliance integration.
- The oversized island design required two stone slabs and waterfall edges on both sides which posed both visual and logistical challenges.
- Incorporating electrical outlets into the island in a way that felt intentional and unobtrusive demanded creative problem-solving.
- The unique rooflines created strong visual angles that required a considered design approach to ensure the space felt cohesive rather than disjointed.
- Balancing symmetry and flow in a kitchen with structural constraints required precise layout planning to maintain a cohesive visual rhythm.
- Creating an intentional indoor/outdoor living flow, especially in the transitional space between the sliding doors to the backyard and the kitchen.
Project solutions:
- To balance the visual weight of the commercial-grade fridge and freezer, we flanked the range and hood with full-height pocket cabinetry, which created symmetry while reclaiming storage space. We also took a look into internal organization and carefully mapped out where every kitchen item would live. This allowed us to make informed decisions about drawer versus door configurations, and when to incorporate features like roll-out shelving to maximize accessibility and function.
- Linear light fixtures above the island were chosen for their low visual impact, allowing sightlines to remain clear and emphasizing the thoughtful spatial layout.
- The oversized island was carefully executed using two coordinated slabs, with a subtle brass inlay detail between them to turn a logistical challenge into a design feature.
- Pop-up electrical outlets were integrated into the island to keep surfaces clutter-free while maintaining easy access, which combined form and function seamlessly.
- With multiple focal points and a peaked vaulted ceiling, layout precision was key. The island, hood, and adjacent staircase were all perfectly centered on the vault, creating a sense of alignment across the open space.
- In the transitional area between kitchen and backyard, we added a wet bar that visually and functionally connects the indoor space with the outdoors. This addition provides extra storage and creates a dedicated entertainment spot for guests, enhancing the overall flow and usability of the home.
Find the right local pro for your project
 Jessica Koltun Home
Located at 5827 Del Roy, this new construction home by Jessica Koltun Home reflects a refined approach to residential design, where architecture, proportion, and material selection come together seamlessly. Designed and built with a focus on clean lines and timeless curb appeal, the home showcases a balanced exterior elevation, cohesive finishes, and thoughtfully integrated details that elevate the overall structure.
From initial concept through construction, this project emphasizes functional layout planning and buildable design, ensuring both visual impact and long-term durability. Jessica Koltun Home worked closely within the construction process to deliver a home that feels intentional from every angle—blending modern and transitional elements with a focus on simplicity and structure.
As with all Jessica Koltun Home projects, 5827 Del Roy highlights a commitment to designing and building high-quality new construction homes while collaborating with builders to create cohesive, well-executed residential spaces.

 LOREC Ranch Home Furnishings
Cowboy Kitchen
LOREC Ranch is renowned for its artisanal approach to creating cowboy kitchen table cabinets, a tradition deeply rooted in both craftsmanship and rustic charm. The ranch’s approach to woodworking melds time-honored techniques with innovative methods, producing cabinets that epitomize the rugged elegance of cowboy culture.
Selecting the Wood
The process begins with the selection of high-quality wood. At LOREC Ranch, the choice of lumber is critical to the final product. They use a variety of hardwoods such as oak, pine, and walnut. Each type of wood offers unique characteristics—oak for its strength and durability, pine for its workability and warm hue, and walnut for its rich, dark tones. The wood is carefully sourced from sustainable forests, ensuring both environmental responsibility and superior quality. Once procured, the wood undergoes a thorough drying process to reduce moisture content, which is crucial for preventing future warping or cracking.
Design and Craftsmanship
Design is a pivotal stage in the creation of cowboy kitchen table cabinets. LOREC Ranch's designs often draw inspiration from traditional cowboy aesthetics, incorporating elements like sturdy, rugged lines and intricate detailing that reflects the essence of Western life. The design phase involves detailed planning and sketching, ensuring that the cabinets not only serve their functional purpose but also enhance the rustic charm of any kitchen. Cowboy Kitchens are a stable of the American Midwest.
The next step is crafting the cabinet frames. Skilled artisans at LOREC Ranch use a combination of modern and traditional techniques. While some aspects of the construction process involve high-tech machinery for precision cutting and joining, much of the fine detailing is done by hand. This includes hand-carving and finishing touches that give each cabinet a unique, handcrafted feel. The artisans' expertise ensures that every joint is perfectly aligned and every surface is smooth and ready for finishing.
Assembly and Finishing
Once the components are cut and shaped, they are assembled using time-tested joinery techniques. LOREC Ranch favors methods such as dovetail and mortise-and-tenon joints, which not only enhance the strength and durability of the cabinets but also align with the traditional craftsmanship that defines their products of the Cowboys Kitchen. The assembly process is meticulous, ensuring that each piece fits together seamlessly and stands the test of time.
Finishing is where the cabinets truly come to life. LOREC Ranch uses a range of techniques to achieve a finish that complements the wood’s natural beauty while providing protection against wear and tear. This often involves multiple coats of stain or varnish, each applied with care to enhance the wood’s grain and texture. The finishing process is both art and science, requiring a delicate balance to ensure the cabinets not only look beautiful but are also resistant to daily use.
Quality Control and Delivery
Before any cabinet leaves the workshop, it undergoes rigorous quality control. Every detail is inspected to ensure that the cabinet meets LOREC Ranch’s high standards. This includes checking for structural integrity, finish consistency, and overall craftsmanship. Only after passing this thorough inspection are the Cowboys Kitchens cabinets prepared for delivery.
At LOREC Ranch, the journey of creating cowboy kitchen cabinets is a blend of tradition and innovation. From selecting the finest wood to the final touches of finishing, every step is executed with precision and care. The result is a product that is not only a testament to the rich heritage of cowboy craftsmanship but also a functional and stylish addition to any kitchen.
The Cowboy Kitchen by LOREC Ranch Home Furnishings is a celebration of the rustic, western lifestyle, offering a unique blend of rugged charm and modern practicality. Designed for those who appreciate the simplicity and warmth of western living, the Cowboy Kitchen collection includes a variety of furniture and decor that can transform any kitchen into a western oasis. Central to this collection are the cowboy kitchen tables and cowboy kitchen cabinets, which feature solid wood construction, intricate detailing, and finishes that reflect the natural beauty of the materials used. These pieces are ideal for creating a western style kitchen that feels both authentic and welcoming.
LOREC Ranch's cowboy kitchen tables are crafted with both functionality and style in mind. Whether you’re looking for a cowboy dining table for family meals or a cowboy kitchen fold-up table for smaller spaces, these pieces are designed to meet a variety of needs. The hideaway kitchen tables and Murphy kitchen tables offer innovative solutions for maximizing space without sacrificing the rustic aesthetic. For those interested in DIY projects, cowboy kitchen table plans are available, allowing you to customize your table to suit your specific preferences and space requirements.
In addition to tables, the cowboy kitchen cabinets and cowboy kitchen armoires are key elements in creating a cohesive western style kitchen. These cowboy cabinets are made from high-quality wood and feature designs that are both practical and decorative, with ample storage space and a style that echoes the rugged charm of the American frontier. The western style kitchen cabinets are perfect for those who want to bring a touch of the wild west into their home while ensuring their kitchen remains functional and organized.
To complete the look, cowboy kitchen decor items, such as western-themed accents and accessories, are available to enhance the overall atmosphere of the western kitchens. These decor pieces complement the larger furniture items, tying together the rustic aesthetic and creating a warm, inviting space that feels like a true cowboy's kitchen. Whether you’re looking to create a completely western-themed kitchen or just want to add a few rustic touches, LOREC Ranch’s Cowboy Kitchen collection offers everything you need to bring your vision to life
 Luxury Antonovich Design AE
Project Type:
Residential Villa – Exterior Architecture, Landscaping & Fit-Out
Company:
Antonovich Group | Luxury Interior Design & Fit-Out Experts
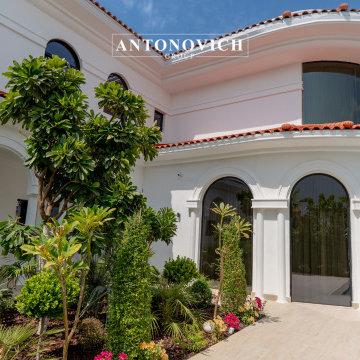
Set along the prestigious shores of Palm Jumeirah, this luxurious villa exterior and landscape renovation by Antonovich Group exemplifies modern Mediterranean elegance fused with contemporary architectural detailing.
Designed to complement Dubai’s iconic coastal skyline, the project blends refined exterior finishes, lush landscaping, and resort-style amenities to create an oasis of tranquility and grandeur.
The villa’s architecture highlights a timeless aesthetic with arched façades, terracotta roofing, and white stucco walls, all carefully restored and enhanced with modern touches.
The landscaping design introduces a vibrant tropical garden, reflective swimming pool, and panoramic waterfront views, connecting the indoor and outdoor living experiences in harmony.
Every curve, texture, and light source was strategically designed to amplify natural beauty and luxury living.
Key Design Elements:
*Mediterranean-inspired architectural restoration with a modern approach
*Grand arched façades and high-gloss white stucco finishing
*Custom-designed black marble driveway with geometric pattern accents
*Seamless glass railing integration for an open, contemporary look
*Lush tropical garden with structured greenery and floral accents
*Infinity-edge pool overlooking Dubai Marina skyline
*Elegant lighting scheme to enhance architectural curves and landscaping
*Glass elevator and wooden accents combining function and sophistication
This renovation demonstrates Antonovich Group’s excellence in creating a fully integrated luxury experience, from exterior detailing to spatial landscaping — transforming this Palm Jumeirah property into an exceptional modern haven.
Scope of Work:
*Exterior architectural renovation and façade enhancement
*Full landscaping design and tropical garden development
*Swimming pool renovation with lighting and filtration upgrade
*Marble driveway and natural stone installation
*Outdoor lighting and decorative wall fixture setup
*Customized glass railing and elevator integration
*Waterproofing, civil works, and structural finishing
*Turnkey exterior and outdoor space execution
#PalmJumeirahVilla #LuxuryExteriorDesign #AntonovichGroup #VillaLandscapingDubai #MediterraneanArchitecture #LuxuryFitOut #DubaiLuxuryVilla #WaterfrontLiving #TropicalGardenDesign #ElegantArchitecture #MarbleDriveway #LuxuryHomeDubai #VillaRenovationUAEContact Antonovich Group for your luxury interior transformation +971 54 299 5555 antonovich-design.ae Instagram: antonovich.design.dubai Send us messages!
 User

UserThe story of the Cherry Log Tree Houses started in Summer of 2021. That July I (Jack Baldwin) met with our client to discuss the site location, design concepts and inspiration, and come with an approach for the architectural and structural design for these custom tree homes.
Our client shared inspiration images that had a modern influence.
Our lead designer James Knight conducted a floor plan exploration and design study with multiple concepts and options for the client to review. Once we agreed on an approach that matched with function, style and budget, we were able to pursue a concept together.

Sponsored
Columbus, OH
Free consultation for landscape design!

Peabody Landscape Group
Franklin County's Reliable Landscape Design & Contracting
 Aris Keshishian
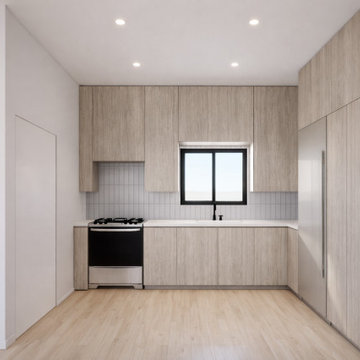
The Angelino ADU is a two-story ADU in Burbank, California, designed as a two-bedroom accessory dwelling unit that balances privacy, natural light, and efficient residential living on a constrained site. Positioned between two existing units, the project places a 1,000-square-foot upper-level residence above a generous three-car garage, creating a well-resolved living environment with two bedrooms, two bathrooms, and a full kitchen.
The design was shaped by the challenge of building alongside taller multifamily structures, where privacy, daylight, and ventilation all had to be carefully considered. Strategic window placement and thoughtfully located skylights bring natural light deep into the interior while maintaining a strong sense of seclusion. This approach also supports cross ventilation throughout the living spaces, contributing to a more comfortable and functional home.
Rather than treating the ADU as a secondary structure, the project was designed as a complete residential environment with a clear emphasis on livability, efficiency, and contemporary use. The result is a thoughtfully planned Burbank accessory dwelling unit that responds to site constraints with practical spatial organization, natural light, and everyday comfort.
 MAKHNO studio

The design featured in the image is a harmonious blend of modern architecture and natural landscaping. Clean lines and neutral tones define the building's facade, offering a contemporary aesthetic that complements the lush greenery surrounding it. The integration of the structure within the hillside, along with the use of natural materials, suggests an eco-friendly approach and seamless indoor-outdoor living.
 Allegretti Architects, Inc.
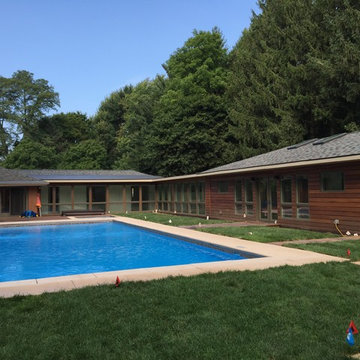
One of the challenges of this project was to break down the old room barriers and develop a lively new matrix of linearly iterated experiences similar to an urban loft. The new space was to provide a open flowing hierarchy of composite addition and the original home spaces including living, kitchen, dining areas in the addition as well as a compact assembly of den, entertainment, guest space, and master bedroom suite in the original home. A minimalist approach was developed lining the special current of the wooden structural hull of brown maple cased rafter and girder architecture. Skylights, a vaulted hip roof structure and rigid foam insulation between the rafters were covered with drywall and or maple plywood. The trim is brown or natural maple with ¼” square corner beads. Light valances and wall mounted lights were used throughout. The kitchen was opened to the living and dining room and further illuminated with skylights as was the old living room and bedroom, which were converted into the open master suite closet and bathroom. New windows were relocated in some areas and borrowed interior transom window perforated the “cubicalness” of the original home. A cut glass chandelier was installed in the master bath as a parody of the architectural digest mentality of the main stream.
James Yochum
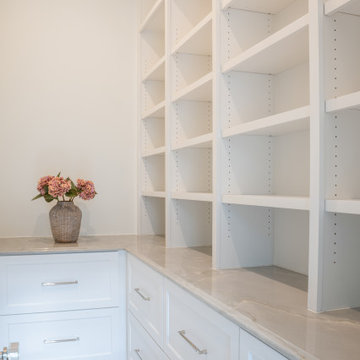 Jessica Koltun Home
Located at 5827 Del Roy, this new construction home by Jessica Koltun Home reflects a refined approach to residential design, where architecture, proportion, and material selection come together seamlessly. Designed and built with a focus on clean lines and timeless curb appeal, the home showcases a balanced exterior elevation, cohesive finishes, and thoughtfully integrated details that elevate the overall structure.
From initial concept through construction, this project emphasizes functional layout planning and buildable design, ensuring both visual impact and long-term durability. Jessica Koltun Home worked closely within the construction process to deliver a home that feels intentional from every angle—blending modern and transitional elements with a focus on simplicity and structure.
As with all Jessica Koltun Home projects, 5827 Del Roy highlights a commitment to designing and building high-quality new construction homes while collaborating with builders to create cohesive, well-executed residential spaces.
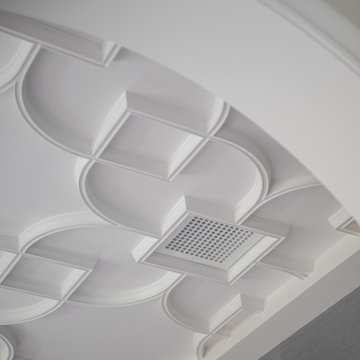 Jessica Koltun Home
Located at 5827 Del Roy, this new construction home by Jessica Koltun Home reflects a refined approach to residential design, where architecture, proportion, and material selection come together seamlessly. Designed and built with a focus on clean lines and timeless curb appeal, the home showcases a balanced exterior elevation, cohesive finishes, and thoughtfully integrated details that elevate the overall structure.
From initial concept through construction, this project emphasizes functional layout planning and buildable design, ensuring both visual impact and long-term durability. Jessica Koltun Home worked closely within the construction process to deliver a home that feels intentional from every angle—blending modern and transitional elements with a focus on simplicity and structure.
As with all Jessica Koltun Home projects, 5827 Del Roy highlights a commitment to designing and building high-quality new construction homes while collaborating with builders to create cohesive, well-executed residential spaces.
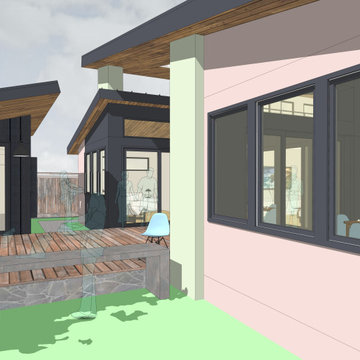
 Aardvark Architecture
Livius and Andrea's existing property was a part of a large subdivision with several identical cookie-cutter homes built in the 1960s, and they were looking to do either a massive overhaul or a new build. Given that the existing home was situated quite well on the property it was decided to approach the new design as a significant structural remodel and addition.
A huge vaulted ceiling in the new great room leads the eye up towards a large storage loft with an array of clerestory windows. Two walls of the great room are comprised of sliding pocket doors that will hide away creating an incredible sense of opening and connection to the outdoor deck that connects to the new art studio.
The newly expanded master suite is quite special in that it has the rare condition of being naturally lit by windows on all 4 sides of the room.
Livius and Andrea both wanted to work from home without interrupting each other and this was achieved thru a home office at the front of the main home, and a new detached art studio at the back, opposite the expanded master suite.

Sponsored
Columbus, OH

Structural Remodeling
Franklin County's Heavy Timber Specialists | Best of Houzz 2020!
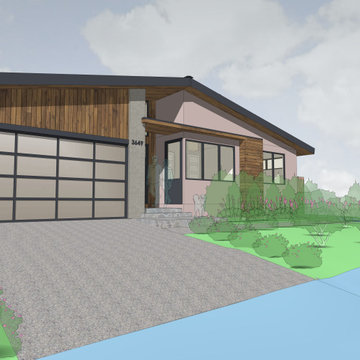 Aardvark Architecture
Livius and Andrea's existing property was a part of a large subdivision with several identical cookie-cutter homes built in the 1960s, and they were looking to do either a massive overhaul or a new build. Given that the existing home was situated quite well on the property it was decided to approach the new design as a significant structural remodel and addition.
A huge vaulted ceiling in the new great room leads the eye up towards a large storage loft with an array of clerestory windows. Two walls of the great room are comprised of sliding pocket doors that will hide away creating an incredible sense of opening and connection to the outdoor deck that connects to the new art studio.
The newly expanded master suite is quite special in that it has the rare condition of being naturally lit by windows on all 4 sides of the room.
Livius and Andrea both wanted to work from home without interrupting each other and this was achieved thru a home office at the front of the main home, and a new detached art studio at the back, opposite the expanded master suite.
 Axis Mundi Design
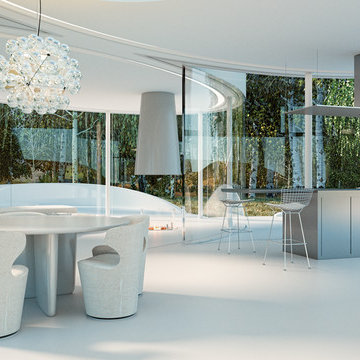
This weekend retreat, nestled in a grove of aspens in Lizard Head Pass, Colorado, embodies the words of Henri Poincaré: “Ideas rose in clouds; I felt them collide until pairs interlocked, so to speak, making a stable combination.” It directly challenges many of our ideas about home. Rather than a place offering the illusion of protection from the outside world through solid structure, its openness, light and reflectivity make it arguably more transparent than even Philip Johnson’s iconic Glass House. Featuring a floorplan that is an abstract interpretation of a cumulus cloud, the home’s five rotated, elliptically shaped glass pods approach invisibility at certain times of the year. Each pod serves a distinct programmatic function, though together they facilitate an easy and fluid flow accomplished by minimalist doors placed at the interstices where the pods meet. It functions as an ethereal meeting place between earth and sky.
Total Area: 2200 sq. ft., 600 sq. ft. exterior deck
Major Materials: Steel structure, curved architectural glass, anodized aluminum, epoxy flooring, and wood decking.
Design Team: John Beckmann, with Jacob George
Renderings: Jacob George
Diagrams and model: Jacob George and Jessica Marvin
© Axis Mundi Design LLC
 Tina Colebrook Architect
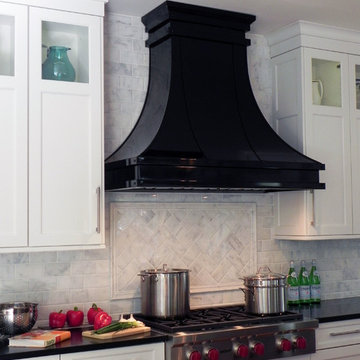
This client approached us to help her redesign her kitchen. It turned out to be a redesign of their spacious kitchen, informal dining, wet bar, work desk & pantry. Our design started with the clean-up of some intrusive structure. We were able to replace a dropped beam and post with a larger flush beam and removed and intrusively placed post. This simple structural change opened up more design opportunities and helped the areas flow easily between one another.
Special attention was applied to the show stopping stained gray kitchen island which became the focal point of the kitchen. The previous L-shaped was lined with columns and arches visually closing itself and its users off from the living and dining areas nearby. The owner was able to source a beautiful one piece slab of honed Vermont white danby marble for the island. This spacious island provides generous seating for 4-5 people and plenty of space for cooking prep and clean up. After removing the arches from the island area we did not want to clutter up the space, so two lantern fixtures from Circa lighting were selected to add an eye attracting detail as well as task lighting.
The island isn’t the only pageant winner in this kitchen, the range wall has plenty to look at with the Wolf cook top, the custom vent hood, by Modern-Aire, and classic Carrera marble subway tile back splash and the perimeter counter top of honed absolute black granite.
Phoography: Tina Colebrook
 Jessica Koltun Home
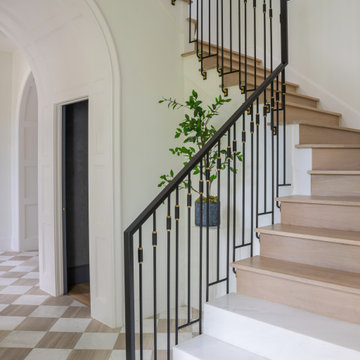
Located at 5827 Del Roy, this new construction home by Jessica Koltun Home reflects a refined approach to residential design, where architecture, proportion, and material selection come together seamlessly. Designed and built with a focus on clean lines and timeless curb appeal, the home showcases a balanced exterior elevation, cohesive finishes, and thoughtfully integrated details that elevate the overall structure.
From initial concept through construction, this project emphasizes functional layout planning and buildable design, ensuring both visual impact and long-term durability. Jessica Koltun Home worked closely within the construction process to deliver a home that feels intentional from every angle—blending modern and transitional elements with a focus on simplicity and structure.
As with all Jessica Koltun Home projects, 5827 Del Roy highlights a commitment to designing and building high-quality new construction homes while collaborating with builders to create cohesive, well-executed residential spaces.

Sponsored
Columbus, OH

Hope Restoration & General Contracting
Columbus Design-Build, Kitchen & Bath Remodeling, Historic Renovations
 Jessica Koltun Home
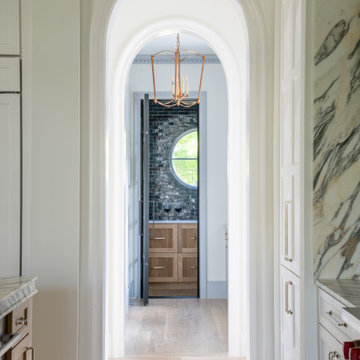
Located at 5827 Del Roy, this new construction home by Jessica Koltun Home reflects a refined approach to residential design, where architecture, proportion, and material selection come together seamlessly. Designed and built with a focus on clean lines and timeless curb appeal, the home showcases a balanced exterior elevation, cohesive finishes, and thoughtfully integrated details that elevate the overall structure.
From initial concept through construction, this project emphasizes functional layout planning and buildable design, ensuring both visual impact and long-term durability. Jessica Koltun Home worked closely within the construction process to deliver a home that feels intentional from every angle—blending modern and transitional elements with a focus on simplicity and structure.
As with all Jessica Koltun Home projects, 5827 Del Roy highlights a commitment to designing and building high-quality new construction homes while collaborating with builders to create cohesive, well-executed residential spaces.
 Jessica Koltun Home
Located at 5827 Del Roy, this new construction home by Jessica Koltun Home reflects a refined approach to residential design, where architecture, proportion, and material selection come together seamlessly. Designed and built with a focus on clean lines and timeless curb appeal, the home showcases a balanced exterior elevation, cohesive finishes, and thoughtfully integrated details that elevate the overall structure.
From initial concept through construction, this project emphasizes functional layout planning and buildable design, ensuring both visual impact and long-term durability. Jessica Koltun Home worked closely within the construction process to deliver a home that feels intentional from every angle—blending modern and transitional elements with a focus on simplicity and structure.
As with all Jessica Koltun Home projects, 5827 Del Roy highlights a commitment to designing and building high-quality new construction homes while collaborating with builders to create cohesive, well-executed residential spaces.
 Keene Interiors
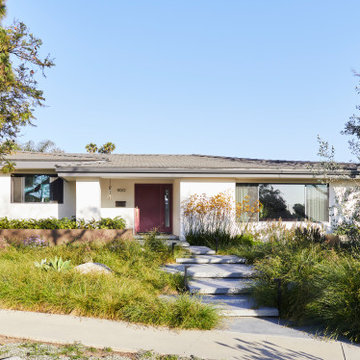
This home’s exterior presents a refined, understated presence with a modern sensibility. Clean horizontal lines and a low profile roofline create a strong architectural foundation, while a muted façade allows the landscaping and front entry to take focus. A rich, warm-toned front door adds contrast and personality, subtly echoing the interior palette.
Layered greenery and natural plantings soften the structure, creating a welcoming approach from the street. A stepping-stone pathway gently guides visitors through lush, textural landscaping, balancing structure with organic movement. Large picture windows invite natural light inside while maintaining a cohesive, streamlined exterior.
The result is a thoughtfully refreshed façade that feels calm, intentional, and seamlessly connected to its surrounding landscape.
46