
Search results for "Structured data" in Home Design Ideas

 Northwood Construction, Inc.
Reconfigured kitchen. LVP flooring on first level. Walnut base cabinetry with painted wall cabinets. GE Cafe Appliances. Opened doorways to create an open concept with the first floor.



Find the right local pro for your project




 Bleue Design Inc.
Contemporary meets traditional in this La Cañada Study. The concept was simplicity with richness and depth, creating a calming workspace. The abundance of light and high ceilings made the perfect setting for a deep, handsome color palette. There was a focus on layering materials, including a sisal rug, woven shades, a mix of metals and different woods.
Amy Bartlam

Sponsored
Columbus, OH
Free consultation for landscape design!

Peabody Landscape Group
Columbus' Reliable Landscape Design & Contracting




 CTM CONSTRUCTION
Example of a 1960s walk-out vinyl floor and beige floor home design design in Baltimore with a home theater and gray walls


 Urban Design & Build Limited
inhouse @ Urban Design and Build
Living Room
For further details:
www.urban-designbuild.hk
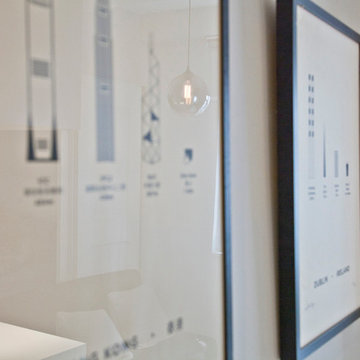
Home design - modern home design idea in Hong Kong
Home design - modern home design idea in Hong Kong



 Kokoro Home LLC
Nestled beneath the stairs, this powder room was designed to surprise and delight. Rich botanical wallpaper transforms the compact space into an immersive retreat, while soft sage tile, warm brushed brass fixtures, and a fluted vanity add texture and timeless character. Thoughtfully layered materials create depth without overwhelming the room, proving that even the smallest spaces can become some of the most memorable. The result is a powder room that feels sophisticated, inviting, and full of personality.


 Keitaro Yoshioka Photography
Divine Design+Build, KEITARO YOSHIOKA PHOTOGRAPHY
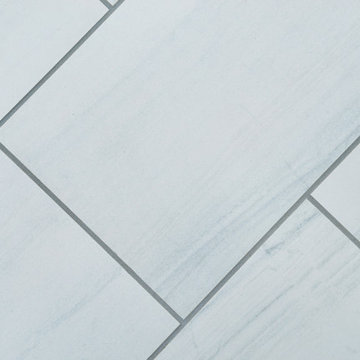
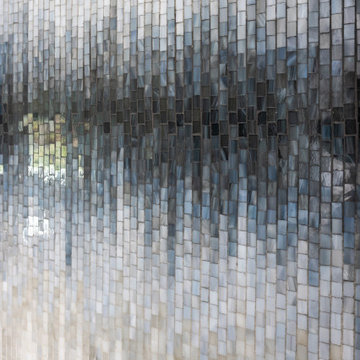
Bathroom - bathroom idea in Boston
Bathroom - bathroom idea in Boston








28