
Search results for "Structured progress" in Home Design Ideas
 Studio 1200
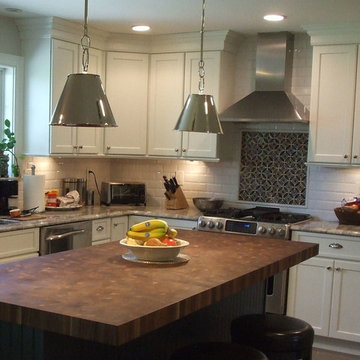
Studio 1200 partnered with this family as they looked at numerous old houses in their search for the perfect home to settle into with their young family. Our client’s wish list included a 3-car garage and a nice kitchen with lots of light and space for two microwaves. In 2011, they purchased a 1950’s Center Hall Colonial that had good bones, but had not been well maintained. To help create their dream home, we gutted the existing house, designed multiple additions, and reorganized the existing spaces so that the house worked properly for them as a family. We also selected all of the interior finishes and worked with the owners on selecting all of the decorative lighting.
The biggest structural change included reconfiguring the main stair in order to create a more gracious two-story front entry hall. In the existing conditions, the stair protruded into the living room on teh first floor and left a tiny hallway on the second floor.
The entire renovation included a master suite with three additional bedrooms and two baths, a home office and laundry on the second floor; living room, dining room, bar, kitchen, family room, mudroom, and 3-car garage on the first floor; and a comfortable family room, gym, full bathroom, bar, and storage space in the basement.

The exterior improvements included new siding, windows, roofing, a new portico, and dormers. The patio and landscaping remain a work in progress.

 HU-235072162
The Dental Studio is a highly intricate building that uniquely links two separate stands of two neighbourhoods and straddling a four metre broad municipal
servitude. The western part of the neighbourhood is an office precinct consisting of low scaled office buildings set around a communal access street and
parking. It was designed for a leading dental practice with state of the art equipment and progressive philosophy of service.
It presents itself as an uncomplicated rectangular structural mass that elegantly characterise an intersection of a major neighbourhood boulevard and is
notable along the eastern end with an upright circulation tower. The western end on the other hand, is characterised with vertical solar control screens
which serve a dual purpose, that is, sifting low down western sun rays as well as giving a serene appeal to the mass. The daring spotless form of the
building is a truthful reflection of the nature of the sterile dental environment that is housed within. This houses the central vestibule and reception with a
visual interface as well as pedestrian movements along the edge of the building.
Healing and healthcare is a paradox that requires architectural intervention. It is this same paradox that informed measures taken towards developing this
project as a revised prototype. Exacerbated by the need to research a building type that can promote healing environment, the Dental Studio attempts
to create a closer harmony with nature through views, landscape and daylight.
 Tektoniks Architects
Additions | Renovations | Condominium Conversion
Gloucester, MA
Progress Photos: June, 2023
Our 3-Unit residential condominium project in Gloucester, MA is nearing completion. All three units are under agreement, and final interior and exterior touches are underway.
Developer: Property Quest Solutions
Structural Engineering: Aberjona Engineering
Tektoniks Architects
T: 617-816-3555
Find the right local pro for your project
 DR Development Inc.
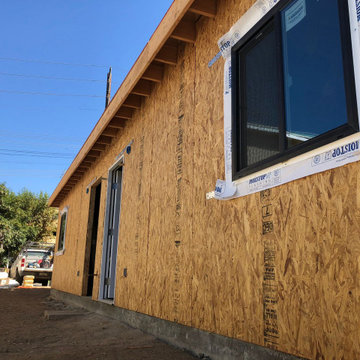
Created two units totaling up to 765 Sqft addition from an illegal parking structure that now generates monthly income and elevated the property value! From demolition to final interior design and connecting plumbing and lights, DR Development worked closely with our clients to ensure a smooth and professional progress throughout the entire job. Providing time management and working with city inspectors to ensure this project would be finished and completed within a reasonable timeframe! Contact us for all your ADU/Garage Conversion questions!
 DR Development Inc.
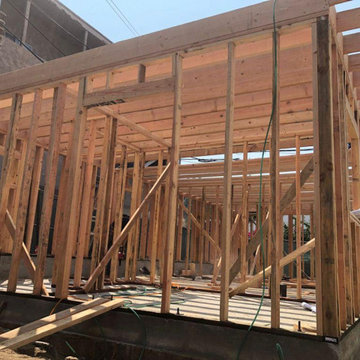
Created two units totaling up to 765 Sqft addition from an illegal parking structure that now generates monthly income and elevated the property value! From demolition to final interior design and connecting plumbing and lights, DR Development worked closely with our clients to ensure a smooth and professional progress throughout the entire job. Providing time management and working with city inspectors to ensure this project would be finished and completed within a reasonable timeframe! Contact us for all your ADU/Garage Conversion questions!
 Maverick City Builders
Bedroom Renovation in Massachusetts | Before & After Transformation by Maverick City Builders
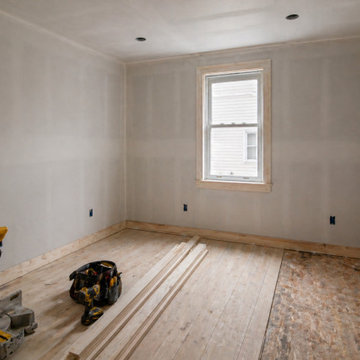
This project showcases a complete bedroom renovation in an older Massachusetts home, transforming a dated and underutilized space into a clean, modern, and highly functional room. From initial demolition to final furnishing, every phase of this remodel highlights the craftsmanship, organization, and attention to detail that defines Maverick City Builders (MCB).
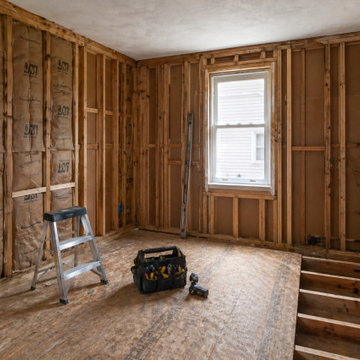
The project began with a small bedroom featuring outdated finishes, limited natural light, and worn flooring. During the early renovation stage, walls were carefully opened to expose framing, insulation, and existing structure—allowing for proper upgrades and ensuring long-term durability. The job site remained clean and professionally managed throughout the process, reflecting our commitment to quality and safety.
As the renovation progressed, new drywall was installed and finished to create smooth, paint-ready surfaces. Trim work, including modern baseboards and door casings, was added to elevate the overall look. Flooring was replaced with durable, high-quality materials, bringing warmth and consistency to the space.
In the final stage, the bedroom was fully transformed with fresh neutral paint, crisp white trim, upgraded lighting, and improved brightness from the existing window. The completed space was then furnished as a simple, functional kid’s bedroom—featuring a bed, desk, and storage solutions—designed to be both practical and comfortable without unnecessary luxury.
This before-and-after renovation highlights how strategic upgrades, clean execution, and thoughtful design can completely redefine a space. Maverick City Builders proudly serves Central Massachusetts, delivering high-quality bedroom renovations, home remodeling, and interior upgrades that add long-term value to your home.
Services Included:
Bedroom Remodeling, Drywall Installation & Finishing, Interior Trim & Carpentry, Flooring Installation, Painting, Light Construction Framing
Service Area:
Lancaster, Clinton, Sterling, Leominster, Lunenburg, Fitchburg, Bolton, Harvard, and surrounding Massachusetts towns
 Four Elements Construction
Our clients wanted to create a backyard area to hang out and entertain with some privacy and protection from the elements. The initial vision was to simply build a large roof over one side of the existing deck while providing a little privacy. It was important to them to carefully integrate the new covered deck roofline into the existing home so that it looked it was there from day one. We had our partners at Draw Design help us with the initial drawings.
As work progressed, the scope of the project morphed into something more significant. Check out the outdoor built-in barbecue and seating area complete with custom cabinets, granite countertops, and beautiful outdoor gas fireplace. Stone pillars and black metal capping completed the look giving the structure a mountain resort feel. Extensive use of red cedar finished off the high ceilings and privacy screen. Landscaping and a new hot tub were added afterwards. The end result is truly jaw-dropping!

Sponsored
Columbus, OH
Free consultation for landscape design!

Peabody Landscape Group
Franklin County's Reliable Landscape Design & Contracting
 Modulor
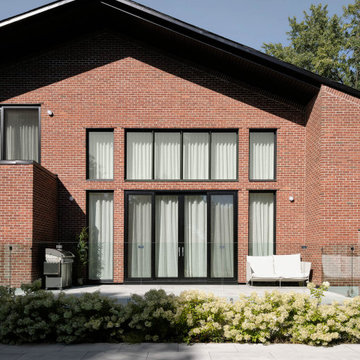
The renovation of Maison Gray was an ambitious project, marked by technical challenges to transform this 1960s residence into a modern and bright living space. Due to urban planning constraints, it was impossible to completely demolish the house. Therefore, a progressive approach was adopted, methodically deconstructing and rebuilding each wall while keeping the roof in place with temporary supports. This required rigorous coordination between the demolition and construction teams, who worked in parallel to successfully complete the large-scale project.
Major structural and framing work allowed for the roof slopes to be redefined and the creation of a double-height space, a central feature of the house's new architecture. Despite the complexity of the project, the work was completed in a relatively short period, an impressive achievement for such a large-scale transformation.
Thanks to meticulous execution, the house was practically rebuilt from scratch, with a mezzanine and new spaces arranged in half-levels within a generous volume. The tall arch on the façade marks the vaulted entrance leading to an open living space in double height, naturally lit by a skylight and large windows opening to the garden. Achieving these elements and alignments required great precision, with every architectural detail, from curves to openings, carefully executed to create a fluid and harmonious flow. Sangaré Studio designed the interior with natural materials in soft tones, creating intimate and fluid spaces.
Built with care, Maison Gray offers a welcoming and soothing environment, allowing the family to enjoy spaces designed for comfort and tranquility.
 Bob Chatham Custom Home Design
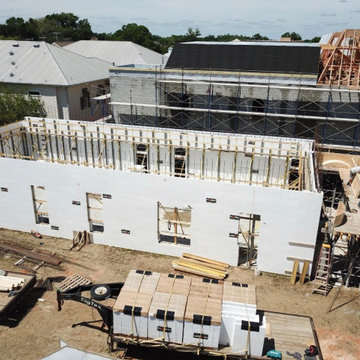
Drone shots of the side elevation in progress in downtown Fairhope, AL.. Designed by Bob Chatham Custom Home Design. Built by Rick Twilley. Rendering by Redfish Design. ICF Construction by Force 5 walls. Structural Engineering by Martin Pitts, financing by Century Bank, and collaborating architect Mike LeBatard of LeBatard Architecture.
 Renovation and Construction Services
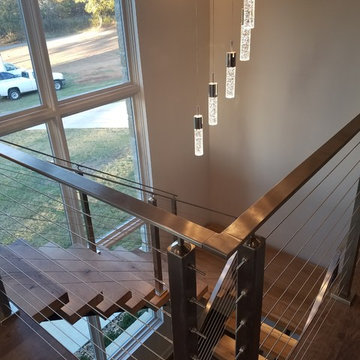
In progress pictures of floating staircase. Front focal stairway that provides access from a large open expansive downstairs living to the upstairs bedrooms, deck and game room. HSS Structural steel support hidden in walls with solid white oak treads and stainless steel handrails and cable. LED lights were installed in the nosing of the stairs. Bona-Waterborne Traffic Naturale finish used on stairs for natural color, matte finish level and seamless touch-up on repairs.
 Sosna Inc
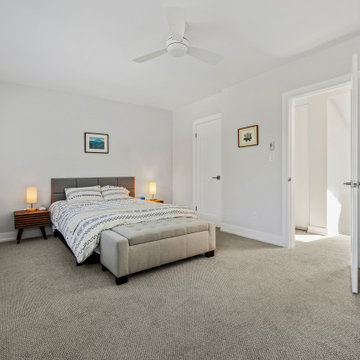
This renovation project focused on transforming a retired couple’s home into a space that reflects their current stage of life—comfortable, elegant, and functional. With their children grown and moved out, the couple wanted a home that adapted to their needs while addressing years of wear and outdated design. Having had previous negative experiences with contractors, they were hesitant but committed to renovating instead of moving. By building trust through clear communication and a shared vision, the team was able to bring their dream to life.
The renovation started with the kitchen, where a partial wall removal opened up the space, creating a seamless flow between the kitchen and living areas. Custom cabinetry with integrated storage solutions, durable contemporary flooring, and refreshed ceilings replaced outdated finishes, while new lighting fixtures and a strategically placed skylight brightened the entire main floor. A built-in entry closet and refinished staircase with sleek metal railings added modern touches without expanding the home’s footprint.
In the master ensuite, luxury and function took center stage. The space was expanded to include a full-sized soaking tub, a double vanity with ample storage, and marble tiles for a spa-like retreat. The addition of a home office in the master suite provided a private, comfortable space for hobbies and personal tasks, while an updated closet system brought improved organization. The fully renovated basement, featuring a walk-in shower and custom laundry room furniture, ensured the home could comfortably accommodate visiting family and friends.
The project was not without challenges, including integrating a seamless transition between existing structures and a new addition, as well as ensuring the design respected the couple’s cultural tastes. Through teamwork, regular progress updates, and attention to detail, these hurdles were overcome with success. A new patio door now connects the home’s interior to the outdoor space, transforming the backyard into a natural extension of the living area.
The result is a stunning transformation—an elegant, modern, and functional home that supports the couple’s evolving lifestyle. This renovation serves as a testament to how thoughtful design and collaboration can create a space that is both beautiful and practical, allowing homeowners to enjoy a new chapter of life with comfort and ease.
 Four Elements Construction

Our clients wanted to create a backyard area to hang out and entertain with some privacy and protection from the elements. The initial vision was to simply build a large roof over one side of the existing deck while providing a little privacy. It was important to them to carefully integrate the new covered deck roofline into the existing home so that it looked it was there from day one. We had our partners at Draw Design help us with the initial drawings.
As work progressed, the scope of the project morphed into something more significant. Check out the outdoor built-in barbecue and seating area complete with custom cabinets, granite countertops, and beautiful outdoor gas fireplace. Stone pillars and black metal capping completed the look giving the structure a mountain resort feel. Extensive use of red cedar finished off the high ceilings and privacy screen. Landscaping and a new hot tub were added afterwards. The end result is truly jaw-dropping!
 NIMMO Architecture
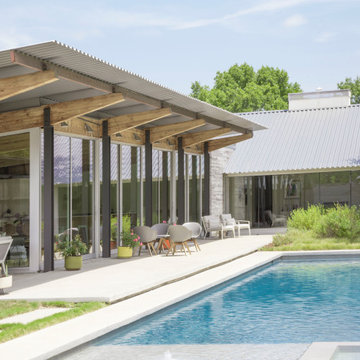
Modern renovation of a ranch style home in Dallas, Texas that included an addition, pool, detached pool cabana, and detached studio and workshop. Creating a quiet gesture to the neighborhood and utilizing the entirety of the lot were high priorities for the client. Sho sugi ban (charred) cypress cladding with a simple roof form created a backdrop for the variety of native plantings toward the street. With the addition of a steel and timber structure, along with expanses of floor to ceiling windows, the team made it a priority to transform the somewhat gloomy, compartmental space to one that was flowing and connected to the pool and landscape.

Sponsored
Columbus, OH

Hope Restoration & General Contracting
Columbus Design-Build, Kitchen & Bath Remodeling, Historic Renovations
 Maverick City Builders
Bedroom Renovation in Massachusetts | Before & After Transformation by Maverick City Builders
This project showcases a complete bedroom renovation in an older Massachusetts home, transforming a dated and underutilized space into a clean, modern, and highly functional room. From initial demolition to final furnishing, every phase of this remodel highlights the craftsmanship, organization, and attention to detail that defines Maverick City Builders (MCB).
The project began with a small bedroom featuring outdated finishes, limited natural light, and worn flooring. During the early renovation stage, walls were carefully opened to expose framing, insulation, and existing structure—allowing for proper upgrades and ensuring long-term durability. The job site remained clean and professionally managed throughout the process, reflecting our commitment to quality and safety.
As the renovation progressed, new drywall was installed and finished to create smooth, paint-ready surfaces. Trim work, including modern baseboards and door casings, was added to elevate the overall look. Flooring was replaced with durable, high-quality materials, bringing warmth and consistency to the space.
In the final stage, the bedroom was fully transformed with fresh neutral paint, crisp white trim, upgraded lighting, and improved brightness from the existing window. The completed space was then furnished as a simple, functional kid’s bedroom—featuring a bed, desk, and storage solutions—designed to be both practical and comfortable without unnecessary luxury.
This before-and-after renovation highlights how strategic upgrades, clean execution, and thoughtful design can completely redefine a space. Maverick City Builders proudly serves Central Massachusetts, delivering high-quality bedroom renovations, home remodeling, and interior upgrades that add long-term value to your home.
Services Included:
Bedroom Remodeling, Drywall Installation & Finishing, Interior Trim & Carpentry, Flooring Installation, Painting, Light Construction Framing
Service Area:
Lancaster, Clinton, Sterling, Leominster, Lunenburg, Fitchburg, Bolton, Harvard, and surrounding Massachusetts towns
 Arca Unlimited Architects
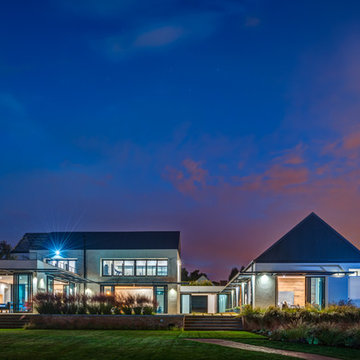
The client commissioned ARCA Unlimited to design their family home in Southdowns Estate. The design had to take advantage of the beautiful surrounds, whilst providing privacy from public spaces. Solid southern- and western street boundaries with perforated aluminium screens provide privacy while allowing filtered natural light into the house. A visual axis extends through the front door and entrance gallery and penetrates this privacy barrier. It links to a formal landscaped courtyard and the views beyond. A deck and seamless floor-to-ceiling sliding glass doors create the threshold between inside and out. The concept of seamless transition is carried through to detailing: the simplest possible transition between different building materials is utilised. Living and bedroom spaces are orientated inward around the internal courtyard. Rhythmic progressing of proportions with honest expression of structure and materials help to orientate the user and make the architecture more intelligible. Photographs by Malan Kotze Photography
 1DECKS

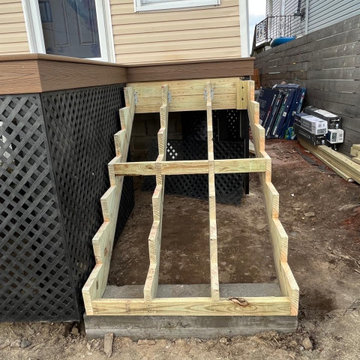
This photo shows the newly installed stairway that is ready to be complemented by the composite decking. The structure is in place, providing a sturdy and stylish entryway, awaiting the final step of decking to complete the look. The stairway is designed to seamlessly integrate with the deck, providing both safety and aesthetic appeal.
 NIMMO Architecture
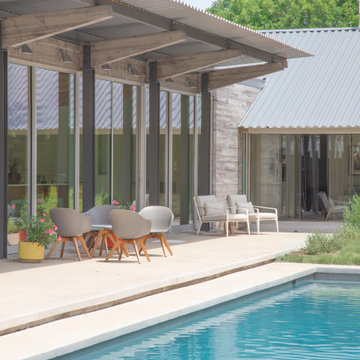
Modern renovation of a ranch style home in Dallas, Texas that included an addition, pool, detached pool cabana, and detached studio and workshop. Creating a quiet gesture to the neighborhood and utilizing the entirety of the lot were high priorities for the client. Sho sugi ban (charred) cypress cladding with a simple roof form created a backdrop for the variety of native plantings toward the street. With the addition of a steel and timber structure, along with expanses of floor to ceiling windows, the team made it a priority to transform the somewhat gloomy, compartmental space to one that was flowing and connected to the pool and landscape.

Sponsored
Columbus, OH

Structural Remodeling
Franklin County's Heavy Timber Specialists | Best of Houzz 2020!
![Volume Zero, LLC [architectural design studio]](https://st.hzcdn.com/fimgs/ca0356070537acff_9871-w32-h32-b0-p0--.jpg) Volume Zero, LLC [architectural design studio]
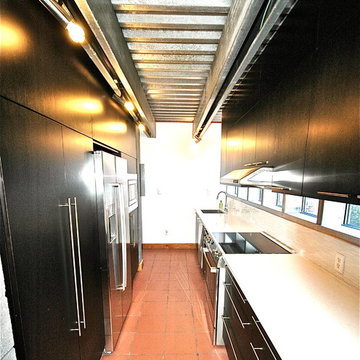
Volume Zero, LLC [architectural design studio]The existing kitchen was a work in progress, with many items left unfinished or exposed. We renovated the entire kitchen, leaving the sink and range in the same locations, but re-vamping all of the finishes except for the existing clay red floor tile which runs throughout the house.
Unlike most kitchens, the existing kitchen had wonderful lighting and extensive views to the outside due to strategically placed windows between the countertop and the wall cabinets as well as large casement windows on either end of the galley kitchen. New custom kitchen cabinets with stainless shell pulls were installed between the large casement windows to maintain the views and light quality. The countertop is a white low maintenance quartz material. A tall band of white glass tiles run along the backsplash to underline the long bank of windows.
Opposite the work counter is a bank of tall cabinets housing the pantry, utility closet, refrigerator, water heater, and a built-in microwave.
We re-used the ingeniously located track lighting and track heads, replacing the existing mismatched CFL bulbs with all new LED bulbs throughout the house. We also added new LED undercabinet lighting along the work counter to provide task lighting.
 Studio41 Home Design Showroom
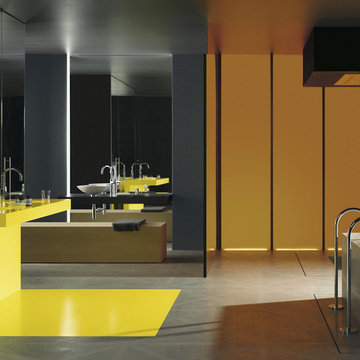
LET'S GET PHYSICAL. | TARA LOGIC takes up the form of the Tara Classic single-lever mixer and radically modernizes it, although it is still instantly recognizable. It is narrower, extends upwards – but still has the same reduced design based on a cylindrical structure. Whether as a shower stem or a free-standing single-lever mixer on the tub, TARA LOGIC reaches elegantly upwards. It looks well-toned and encourages us to emulate it. Because there is no rosette, it looks even more streamlined and aspiring.
This results in a progressive, minimalistic verticality that can be transferred to the architecture and design of the bathroom. | Available at www.shopstudio41.com
 Arca Unlimited Architects
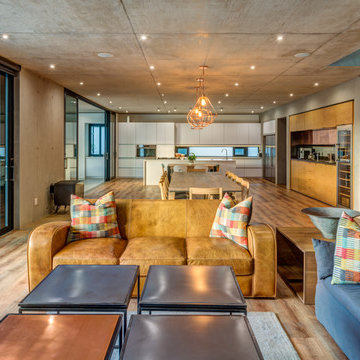
The client commissioned ARCA Unlimited to design their family home in Southdowns Estate. The design had to take advantage of the beautiful surrounds, whilst providing privacy from public spaces. Solid southern- and western street boundaries with perforated aluminium screens provide privacy while allowing filtered natural light into the house. A visual axis extends through the front door and entrance gallery and penetrates this privacy barrier. It links to a formal landscaped courtyard and the views beyond. A deck and seamless floor-to-ceiling sliding glass doors create the threshold between inside and out. The concept of seamless transition is carried through to detailing: the simplest possible transition between different building materials is utilised. Living and bedroom spaces are orientated inward around the internal courtyard. Rhythmic progressing of proportions with honest expression of structure and materials help to orientate the user and make the architecture more intelligible. Photographs by Malan Kotze Photography
25