
Search results for "Structured" in Home Design Ideas

 andrews+chang design
Small minimalist loft-style concrete floor and black floor living room photo in San Francisco



Find the right local pro for your project

 User
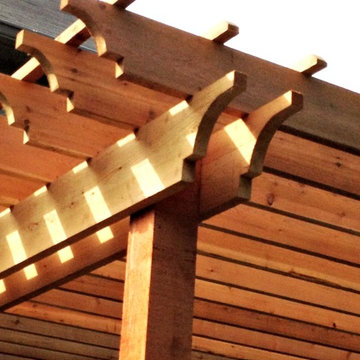
A custom-made and innovative solution for outdoor living, Corradi Pergotenda® retractable roof structures from The Shade Shop maximize the potential of your outdoor space, while providing protection from sun and rain. These sleek and modern retractable roofs can be affixed to the existing wall of your home or built as a self-supporting and separate unit.


 ShadeFX
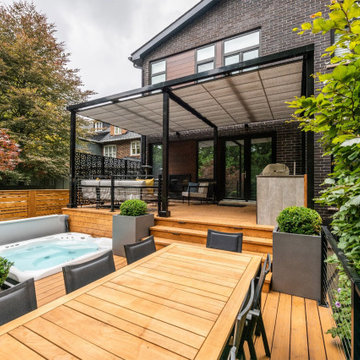
 installed a custom outdoor structure with retractable shades that cover both the lounge area and fireplace. These shades offer protection from the elements, allowing homeowners to fully enjoy their backyard in comfort throughout any season.
 ShadeFX
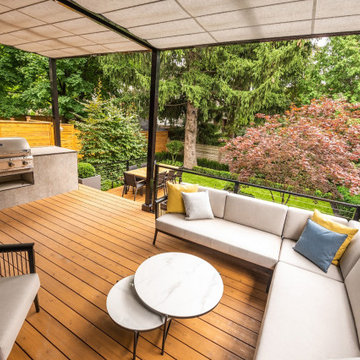
 installed a custom outdoor structure with retractable shades that cover both the lounge area and fireplace. These shades offer protection from the elements, allowing homeowners to fully enjoy their backyard in comfort throughout any season.

Sponsored
Columbus, OH
Free consultation for landscape design!

Peabody Landscape Group
Columbus' Reliable Landscape Design & Contracting

 Sal's Nursery & Landscaping Inc
Inspiration for a large timeless backyard stone patio remodel in Philadelphia with a pergola


 Highline Partners, Ltd
Dan Armstrong
Mountain style one-story wood exterior home photo with a shed roof
Mountain style one-story wood exterior home photo with a shed roof


 Sal's Nursery & Landscaping Inc
Large elegant backyard concrete patio photo in Philadelphia with a roof extension

 Archadeck of Austin
Cedar Splendor! This North Austin gazebo provides a perfect shady retreat after a morning of serious gardening. It features a fully shingled roof, copper-toned gutters, and a breezy ceiling fan.

Sponsored
Columbus, OH

Hope Restoration & General Contracting
Columbus Design-Build, Kitchen & Bath Remodeling, Historic Renovations

 Jon Eric Christner ARCHITECT INC.
Gateway to Rear Yard -
General Contractor: Forte Estate Homes
This is an example of a mid-sized mediterranean partial sun side yard stone garden path in Orange County for spring.
This is an example of a mid-sized mediterranean partial sun side yard stone garden path in Orange County for spring.

 Housing First Minnesota
2018 Artisan Home Tour
Photo: LandMark Photography
Builder: Narr Construction
Beach style light wood floor sunroom photo in Minneapolis with a standard fireplace, a stone fireplace and a standard ceiling
Beach style light wood floor sunroom photo in Minneapolis with a standard fireplace, a stone fireplace and a standard ceiling


 Patrick Ahearn Architect
Greg Premru
Inspiration for a coastal two-story wood exterior home remodel in Boston
Inspiration for a coastal two-story wood exterior home remodel in Boston

Sponsored
Columbus, OH
Free consultation for landscape design!
Peabody Landscape Group
Columbus' Reliable Landscape Design & Contracting

 SDG Architecture, Inc.
Bernard Andre'
Large transitional lap and white backyard and two-story stone and rectangular exterior home idea in San Francisco
Large transitional lap and white backyard and two-story stone and rectangular exterior home idea in San Francisco
 ShadeFX
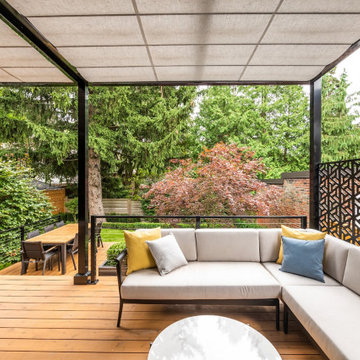
 installed a custom outdoor structure with retractable shades that cover both the lounge area and fireplace. These shades offer protection from the elements, allowing homeowners to fully enjoy their backyard in comfort throughout any season.

 building Lab, inc.
Floating stairs are crafted from solid oak beams salvaged from a barn in Oregon. The stringer is black painted steel. The enclosed stairwell acts as a sculptural anchor. Behind the stairwell on the left is a laundry closet concealed by a large sliding door and steps leading up to the mud room.
photos by scott hargis
149