
Search results for "Structures" in Home Design Ideas

 Suburban Steel Supply Company
VWe make working with structural steel a simple, seamless process. From estimating, placing the order, field measuring, detailing and full-service fabrication, to delivery, erection and job-site welding, our professionals offer assistance at every stage of a project. Our stock includes many sizes of beams, angles and channels, ready for fabrication and next-day delivery.

 Christopher Wallace Architect
View looking down the slope
Inspiration for a mediterranean landscaping in Toronto.
Inspiration for a mediterranean landscaping in Toronto.

 Landscape East & West
At Landscape East & West, we build all types of wood structures according to our clients’ preferences, needs, and budgets. We build freestanding roof structures, attached deck and patio covers, and wood pergolas. We are happy to customize designs with optional bells and whistles such as skylights, recessed lighting, infrared heaters, outdoor speakers, art elements, and ceiling fans. We can even add a patio cover to an existing pergola to keep you dry in all seasons. To complement the structure, we also offer fireplaces, fire pits, outdoor kitchens, water elements, and even outdoor home theater options. You may also want to dress up your outdoor living area with specially treated fabrics, including curtains and pillows.
Find the right local pro for your project

 JAUREGUI Architecture Interiors Construction
Piston Design
Front door - mediterranean front door idea in Houston with a glass front door
Front door - mediterranean front door idea in Houston with a glass front door
 Avis Builders and Design
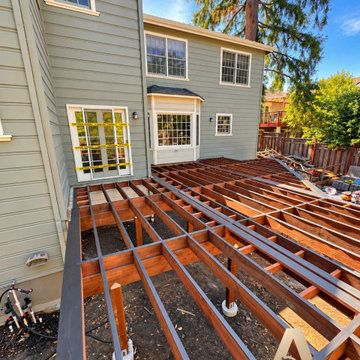
This 600-square-foot deck structure was built from the ground up with a focus on structural integrity, stability, and long-term durability. The project included a complete framing system with structural supports, beams, joists, and perimeter framing.
Each component was carefully laid out and installed to create a strong, level foundation for the finished decking. Precise installation and attention to structural details provide a durable foundation for a functional outdoor living space built to last.
 Avis Builders and Design
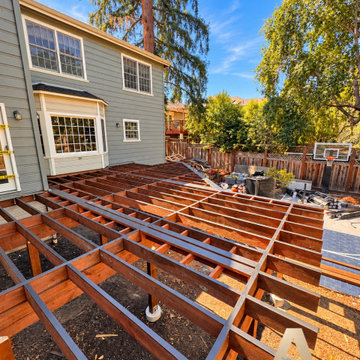
This 600-square-foot deck structure was built from the ground up with a focus on structural integrity, stability, and long-term durability. The project included a complete framing system with structural supports, beams, joists, and perimeter framing.
Each component was carefully laid out and installed to create a strong, level foundation for the finished decking. Precise installation and attention to structural details provide a durable foundation for a functional outdoor living space built to last.
 Avis Builders and Design
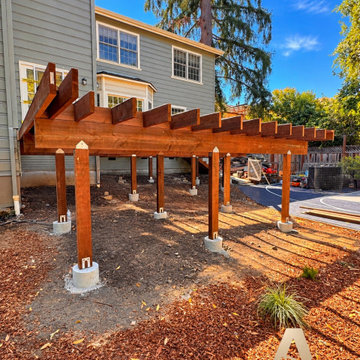
This 600-square-foot deck structure was built from the ground up with a focus on structural integrity, stability, and long-term durability. The project included a complete framing system with structural supports, beams, joists, and perimeter framing.
Each component was carefully laid out and installed to create a strong, level foundation for the finished decking. Precise installation and attention to structural details provide a durable foundation for a functional outdoor living space built to last.

Sponsored
Columbus, OH

Hope Restoration & General Contracting
Columbus Design-Build, Kitchen & Bath Remodeling, Historic Renovations


 White Sands Coastal Development
In Southern California there are pockets of darling cottages built in the early 20th century that we like to call jewelry boxes. They are quaint, full of charm and usually a bit cramped. Our clients have a growing family and needed a modern, functional home. They opted for a renovation that directly addressed their concerns.
When we first saw this 2,170 square-foot 3-bedroom beach cottage, the front door opened directly into a staircase and a dead-end hallway. The kitchen was cramped, the living room was claustrophobic and everything felt dark and dated.
The big picture items included pitching the living room ceiling to create space and taking down a kitchen wall. We added a French oven and luxury range that the wife had always dreamed about, a custom vent hood, and custom-paneled appliances.
We added a downstairs half-bath for guests (entirely designed around its whimsical wallpaper) and converted one of the existing bathrooms into a Jack-and-Jill, connecting the kids’ bedrooms, with double sinks and a closed-off toilet and shower for privacy.
In the bathrooms, we added white marble floors and wainscoting. We created storage throughout the home with custom-cabinets, new closets and built-ins, such as bookcases, desks and shelving.
White Sands Design/Build furnished the entire cottage mostly with commissioned pieces, including a custom dining table and upholstered chairs. We updated light fixtures and added brass hardware throughout, to create a vintage, bo-ho vibe.
The best thing about this cottage is the charming backyard accessory dwelling unit (ADU), designed in the same style as the larger structure. In order to keep the ADU it was necessary to renovate less than 50% of the main home, which took some serious strategy, otherwise the non-conforming ADU would need to be torn out. We renovated the bathroom with white walls and pine flooring, transforming it into a get-away that will grow with the girls.

 Paragon Custom Builders
The Guest House has pocketing lift and slide steel doors to provide an indoor/outdoor living space. The gravel patio connects the area to the rest of the landscape.
 Christopher Wallace Architect
Oblique view toward central sculpture.
This is an example of a mediterranean landscaping in Toronto.
This is an example of a mediterranean landscaping in Toronto.

 Carson Douglas Landscape Architecture
William Carson Joyce
This is an example of a farmhouse full sun backyard garden path in San Diego for summer.
This is an example of a farmhouse full sun backyard garden path in San Diego for summer.



Sponsored
Columbus, OH

Structural Remodeling
Franklin County's Heavy Timber Specialists | Best of Houzz 2020!


 Matarozzi Pelsinger Builders
Reimagined as a quiet retreat on a mixed-use Mission block, this former munitions depot was transformed into a single-family residence by reworking existing forms. A bunker-like concrete structure was cut in half to form a covered patio that opens onto a new central courtyard. The residence behind was remodeled around a large central kitchen, with a combination skylight/hatch providing ample light and roof access. The multiple structures are tied together by untreated cedar siding, intended to gradually fade to grey to match the existing concrete and corrugated steel.

Sponsored
Columbus, OH
Structural Remodeling
Franklin County's Heavy Timber Specialists | Best of Houzz 2020!

 ABC Landscaping Inc.
Outdoor kitchen and entertaining area featuring outdoor grill and fireplace area under a wooden pergola.
This is an example of a traditional backyard concrete paver landscaping in Denver.
This is an example of a traditional backyard concrete paver landscaping in Denver.

124