
Search results for "Structures" in Home Design Ideas


 ShadeFX
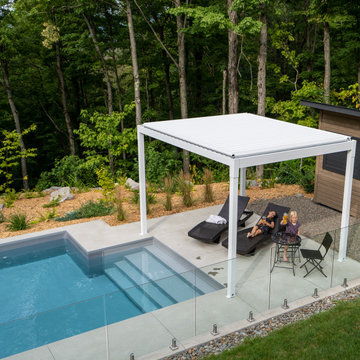
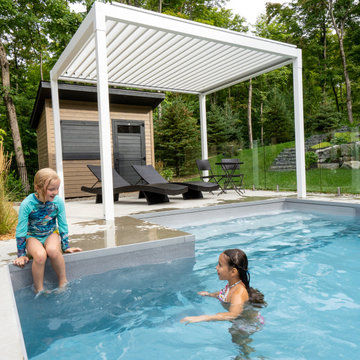
Desiring a unique and versatile shade solution that would tie in both patio areas without compromising the growth of their thriving gardens, these homeowners specified a sleek and modern structure that could be attached to their house. Three symmetrical structures were customized for the 400 sq. ft. outdoor space. One 12’x12’ motorized retractable shade unit was installed above each patio, leaving the 10’x12’ garden area open so the plants could take in the needed sunshine and rain.
Find the right local pro for your project

 Lee & Co Contractors
Modern staircase, designed by Mark Reilly Architecture
Inspiration for a mid-sized modern wooden straight open and cable railing staircase remodel in San Francisco
Inspiration for a mid-sized modern wooden straight open and cable railing staircase remodel in San Francisco

 Structure Works Construction Inc.
Amanda Kirkpatrick
Example of a large trendy open concept and formal medium tone wood floor family room design in New York with white walls, a standard fireplace, a stone fireplace and a tv stand
Example of a large trendy open concept and formal medium tone wood floor family room design in New York with white walls, a standard fireplace, a stone fireplace and a tv stand




Sponsored
Columbus, OH

Structural Remodeling
Franklin County's Heavy Timber Specialists | Best of Houzz 2020!
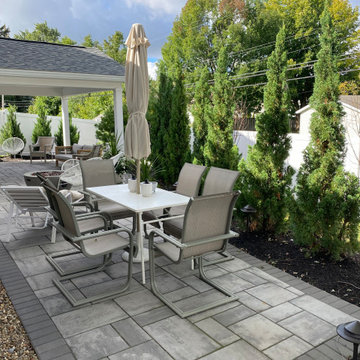

 Sal's Nursery & Landscaping Inc
Inspiration for a large timeless backyard concrete and custom-shaped hot tub remodel in Philadelphia
 ShadeFX
 replaced an aged retractable awning with a 14’ x 16’ retractable shade structure. The black satin custom structure includes inset posts and a water-resistant Harbor-Time Driftwood fabric with a motor operation.

 Pacific Shade Sails
Custom Structure with Glide shades
Mid-sized backyard patio kitchen photo in Sacramento with a pergola
Mid-sized backyard patio kitchen photo in Sacramento with a pergola



Sponsored
Columbus, OH

Hope Restoration & General Contracting
Columbus Design-Build, Kitchen & Bath Remodeling, Historic Renovations
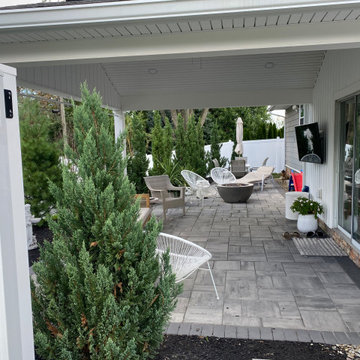
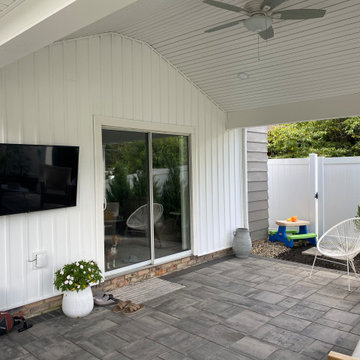

 McCabe's Nursery & Landscape Construction
Melissa McCabe Navaroli
Inspiration for a small modern drought-tolerant and partial sun backyard concrete paver landscaping in San Diego.
Inspiration for a small modern drought-tolerant and partial sun backyard concrete paver landscaping in San Diego.

 Twist Tours Real Estate and Portfolio Marketing
Allison Cartwright
Example of a trendy white two-story gable roof design in Austin
Example of a trendy white two-story gable roof design in Austin

Sponsored
Columbus, OH
Structural Remodeling
Franklin County's Heavy Timber Specialists | Best of Houzz 2020!

 Ketti Kupper Conscious Life Design
Build out of the Meditation Hut next to the spa deck and gravel filled steps that lead into a recessed fire pit area. Photo by Ketti Kupper.
This is an example of a small asian drought-tolerant and partial sun backyard landscaping in Los Angeles with decking.
This is an example of a small asian drought-tolerant and partial sun backyard landscaping in Los Angeles with decking.
 KanexDecor
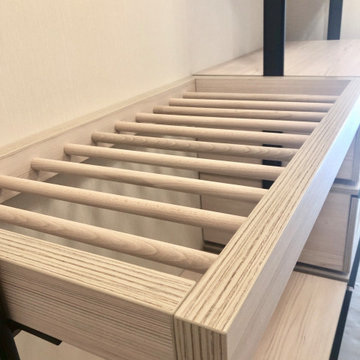
Dressing room with melamine chipboard metal structure
System dressing Finn Hafele
System Blum Movento
Emuca
Dedicated laundry room - large modern u-shaped dedicated laundry room idea with beige cabinets and laminate countertops
Dedicated laundry room - large modern u-shaped dedicated laundry room idea with beige cabinets and laminate countertops

 User
Peppers and tomatoes are underplanted with zinnias in this beautiful vegetable garden. Learn how to grow easy vegetables that look great on your patio from the book "Easy Container Combos: Vegetables & Flowers." See a free, 24 page sample of the book at www.pamela-crawford.com. in the 'Books' section. Pamela Crawford designed and photographed the planter. Pamela designs landscapes throughout Palm Beach County, FL, including Boca Raton, Delray Beach, the town of Palm Beach, Palm Beach Gardens, Jupiter, and Wellington.
145