
Search results for "Structures" in Home Design Ideas
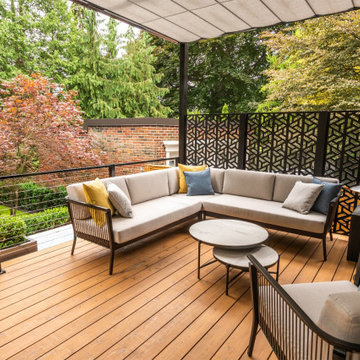
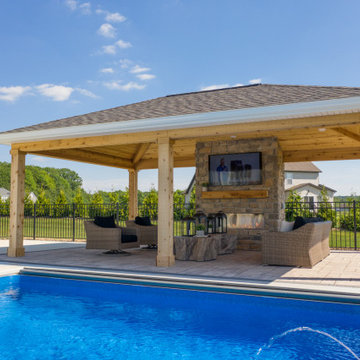
 ShadeFX
 installed a custom outdoor structure with retractable shades that cover both the lounge area and fireplace. These shades offer protection from the elements, allowing homeowners to fully enjoy their backyard in comfort throughout any season.
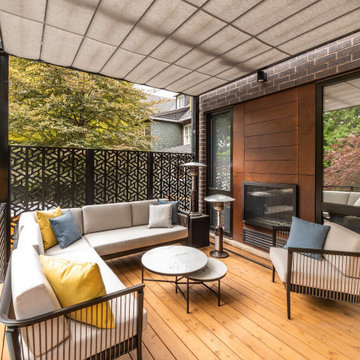 ShadeFX
 installed a custom outdoor structure with retractable shades that cover both the lounge area and fireplace. These shades offer protection from the elements, allowing homeowners to fully enjoy their backyard in comfort throughout any season.

Example of a mid-sized trendy stone tile and beige tile medium tone wood floor and brown floor powder room design in Detroit with a wall-mount toilet, a vessel sink, flat-panel cabinets, brown cabinets and beige walls
Find the right local pro for your project
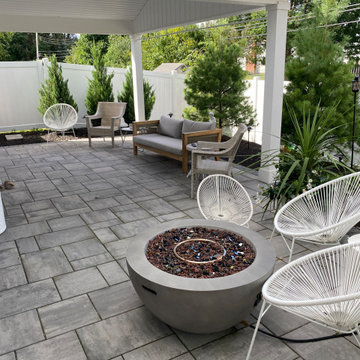


 Visbeen Architects
The Laurel was a project that required a rigorous lesson in southern architectural vernacular. The site being located in the hot climate of the Carolina shoreline, the client was eager to capture cross breezes and utilize outdoor entertainment spaces. The home was designed with three covered porches, one partially covered courtyard, and one screened porch, all accessed by way of French doors and extra tall double-hung windows. The open main level floor plan centers on common livings spaces, while still leaving room for a luxurious master suite. The upstairs loft includes two individual bed and bath suites, providing ample room for guests. Native materials were used in construction, including a metal roof and local timber.


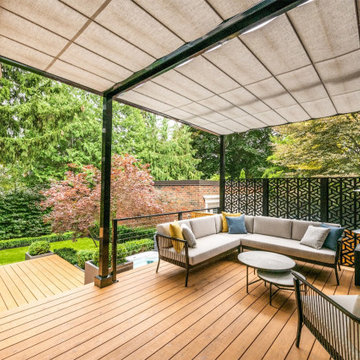 ShadeFX
 installed a custom outdoor structure with retractable shades that cover both the lounge area and fireplace. These shades offer protection from the elements, allowing homeowners to fully enjoy their backyard in comfort throughout any season.

Sponsored
Columbus, OH
Free consultation for landscape design!

Peabody Landscape Group
Columbus' Reliable Landscape Design & Contracting


 Shell Decor
Clean, crisp kitchen, transitional with just enough of a contemporary feeling set off with blue and white fabrics on the banquette and window treatments. The blackmarble geometric floor grounds the design.
 Compeau Contracting
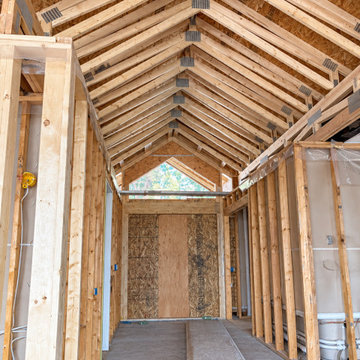
Construction progress showing roof framing during the Shannon Lake structural renovation.
 Compeau Contracting
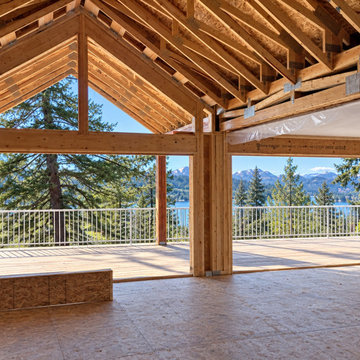
Construction progress showing interior framing during the Shannon Lake structural renovation.

 Archadeck of Austin
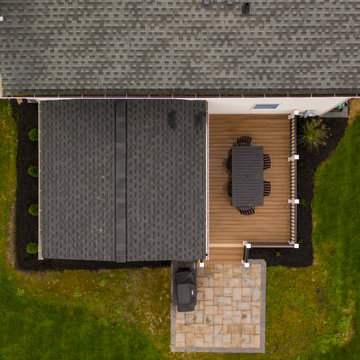
This freestanding cedar pergola is enhanced with a simple privacy drop which also provides additional filtered shade during the intense late afternoon sun.

Sponsored
Columbus, OH

Hope Restoration & General Contracting
Columbus Design-Build, Kitchen & Bath Remodeling, Historic Renovations
 Ironman Home Restoration
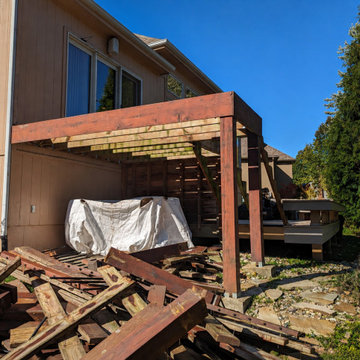
Existing decking and railings removed to expose the underlying structure and identify areas requiring repair.



 ShadeFX
 customized and installed an 18’ x 12’ shade structure after the homeowners viewed the product at a local country club. The water-resistant Sunbrella canopy operates using a ‘double manual’ solution which allows the canopy to extend or retract from either end of the structure.




143