
Search results for "Structures" in Home Design Ideas




 Donald A. Gardner Architects
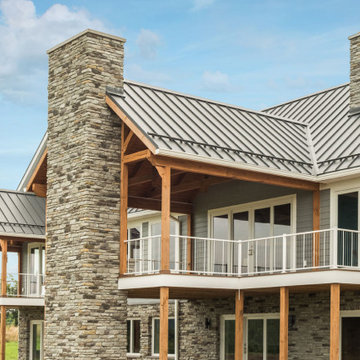
Compact yet charming, this home includes all the details of a much larger home. The European exterior features a stone entrance and copper roofing over the bedroom/study window.
The interior consists of tray ceilings in almost every common room, granting a luxurious feel to each. The breakfast room is hugged by a bow window, as is the master bedroom. For entertaining, the breakfast room, great room, kitchen and dining room are all just a step away from one another. The generous utility room is sure to please any homeowner and is just off the garage.
Ideal for outdoor entertaining, the sprawling porch and patio are an added bonus, and the fireplace on the porch is a great way to keep warm during cooler months.
Perfectly positioned, the bedrooms ensure privacy from one another. Two secondary bedrooms share a bath and the elegant master suite is located in the rear of the home.
Built by CVS Builders, LLC: http://www.cvsbuilders.com
Photo by G. Frank Hart Photography: http://www.gfrankhartphoto.com/
Find the right local pro for your project


 Structur Design + Interiors
Inspiration for a large cottage master white tile and ceramic tile multicolored floor and cement tile floor bathroom remodel in Omaha with recessed-panel cabinets, white cabinets, gray walls, a vessel sink and white countertops



Sponsored
Columbus, OH
Free consultation for landscape design!

Peabody Landscape Group
Columbus' Reliable Landscape Design & Contracting

 Painting By Marge Inc.
Painting By Marge, Inc
Large industrial gray three-story metal exterior home idea in New York
Large industrial gray three-story metal exterior home idea in New York

 McClean Design
Designer: Paul McClean
Project Type: New Single Family Residence
Location: Los Angeles, CA
Approximate Size: 15,500 sf
Completion Date: 2012
Photographer: Jim Bartsch


 ileana schinder
Erin Kelleher
Example of a mid-sized trendy look-out basement design in DC Metro with blue walls
Example of a mid-sized trendy look-out basement design in DC Metro with blue walls

 Neave Group Outdoor Solutions
You don't need a massive patio space to enjoy the shade and structure of a pergola. This pergola acts as the perfect space for al fresco dining, with plenty of space beyond it to enjoy a fire in the firepit afterward.
 Neave Group Outdoor Solutions
This simple, modern pool structure is a perfect aesthetic match for a rectilinear pool surrounded by coordinated decking. Sliding glass doors open to a simple indoor space, and an outdoor kitchen lies just below an overhang.

Sponsored
Columbus, OH

Hope Restoration & General Contracting
Columbus Design-Build, Kitchen & Bath Remodeling, Historic Renovations

 Laurie Ghielmetti
Inspiration for a large contemporary full sun backyard gravel formal garden in San Francisco.

 Terra Design
A series of three obelisks give structure to lush plantings of daylilies, clematis, dahlias, roses and hardy geranium.
Photo by David E. Perry
Photo of a large traditional backyard brick formal garden in Seattle.
Photo of a large traditional backyard brick formal garden in Seattle.

 Archadeck of Austin
Cedar Splendor! This North Austin gazebo provides a perfect shady retreat after a morning of serious gardening. It features a fully shingled roof, copper-toned gutters, and a breezy ceiling fan.

 Cedarcraft construction LLC
Woodshed with double sliding doors. Built with reclaimed materials.
Inspiration for a modern shed remodel in Seattle
Inspiration for a modern shed remodel in Seattle

Sponsored
Columbus, OH
Free consultation for landscape design!
Peabody Landscape Group
Columbus' Reliable Landscape Design & Contracting
 J. Scott Builders, Inc.
J. Scott Renovation Co.
North Shore Home Remodeler
For more information, call today 847-347-5497
www.jscottreno.com
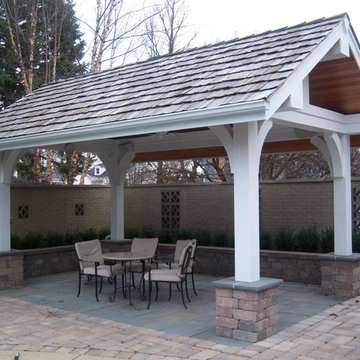
Custom Pool Area Roof Structure. Blue Stone Patio, Heavy Cedar Corbels and Detail, Cedar Roof and Beaded Ceiling. Completed with Ceiling Fan, Cove Lighting, Custom Speakers with WiFi and Garden Wall


160