
Search results for "Structures" in Home Design Ideas

 Tamalpais Hardwood Floors
Close up view of reclaimed oak used on office wall.
Mid-sized mountain style freestanding desk dark wood floor study room photo in San Francisco with brown walls and no fireplace
Mid-sized mountain style freestanding desk dark wood floor study room photo in San Francisco with brown walls and no fireplace
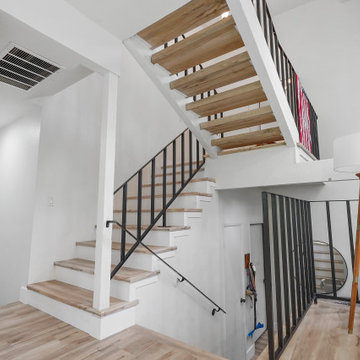
 Katz Design & Builders inc
Kitchen Remodel, Flooring & Structural Wall in City of Orange, CA done by local general contractor Katz Design & Builders - After
Example of a minimalist staircase design in Orange County
Example of a minimalist staircase design in Orange County
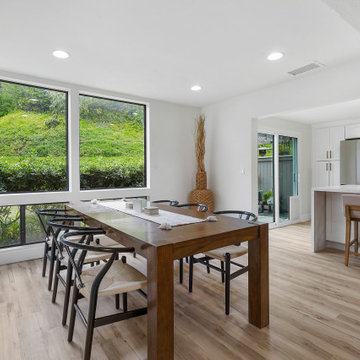 Katz Design & Builders inc
Kitchen Remodel, Flooring & Structural Wall in City of Orange, CA done by local general contractor Katz Design & Builders - After
Dining room - modern dining room idea in Orange County
Dining room - modern dining room idea in Orange County
Find the right local pro for your project

 Trimcraft of Fort Myers, Inc.
Conventional stair with flared bottom.
Painted wood balusters, red oak hand rail, red oak treads, carpet runner
Staircase - traditional wooden wood railing staircase idea with wooden risers
Staircase - traditional wooden wood railing staircase idea with wooden risers

 Springfield Design
The shower wall is stone and shell water jet cut tile
by Artistic Tile.
Inspiration for a mid-sized contemporary multicolored tile and mosaic tile marble floor and beige floor powder room remodel in San Diego with flat-panel cabinets, medium tone wood cabinets, beige walls and marble countertops
Inspiration for a mid-sized contemporary multicolored tile and mosaic tile marble floor and beige floor powder room remodel in San Diego with flat-panel cabinets, medium tone wood cabinets, beige walls and marble countertops




Sponsored
Columbus, OH

Structural Remodeling
Franklin County's Heavy Timber Specialists | Best of Houzz 2020!

 The Ranch Mine
Photo by Dan Ryan Studio
Inspiration for a 1950s single-wall concrete floor open concept kitchen remodel in Phoenix with an undermount sink, flat-panel cabinets, black cabinets, marble countertops, white backsplash, marble backsplash, paneled appliances, an island and white countertops
Inspiration for a 1950s single-wall concrete floor open concept kitchen remodel in Phoenix with an undermount sink, flat-panel cabinets, black cabinets, marble countertops, white backsplash, marble backsplash, paneled appliances, an island and white countertops

 Bliss Garden Design, LLC
Bliss Garden Design
Photo of a coastal full sun front yard landscaping in Seattle.
Photo of a coastal full sun front yard landscaping in Seattle.

 Randy Angell Designs
Inspiration for a mid-sized modern backyard patio kitchen remodel in Dallas with decking and an awning



 Jon Friedrich Photography
Small transitional medium tone wood floor kitchen photo in Philadelphia with an undermount sink, glass-front cabinets, white backsplash, subway tile backsplash, stainless steel appliances and a peninsula

 ArchitecTor, PC
Nestled in its own private and gated 10 acre hidden canyon this spectacular home offers serenity and tranquility with million dollar views of the valley beyond. Walls of glass bring the beautiful desert surroundings into every room of this 7500 SF luxurious retreat. Thompson photographic

Sponsored
Columbus, OH

Hope Restoration & General Contracting
Columbus Design-Build, Kitchen & Bath Remodeling, Historic Renovations
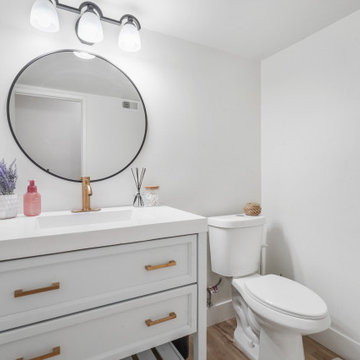 Katz Design & Builders inc
Kitchen Remodel, Flooring & Structural Wall in City of Orange, CA done by local general contractor Katz Design & Builders - After
Powder room - modern powder room idea in Orange County
Powder room - modern powder room idea in Orange County
 Katz Design & Builders inc
Kitchen Remodel, Flooring & Structural Wall in City of Orange, CA done by local general contractor Katz Design & Builders - Before
Minimalist powder room photo in Orange County
Minimalist powder room photo in Orange County
 Katz Design & Builders inc
Kitchen Remodel, Flooring & Structural Wall in City of Orange, CA done by local general contractor Katz Design & Builders - After
Staircase - modern staircase idea in Orange County
Staircase - modern staircase idea in Orange County
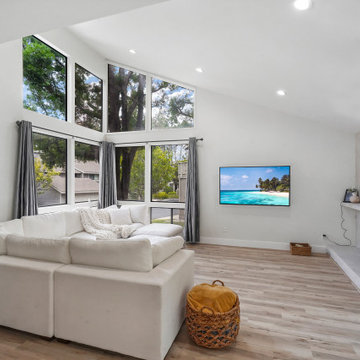 Katz Design & Builders inc
Kitchen Remodel, Flooring & Structural Wall in City of Orange, CA done by local general contractor Katz Design & Builders - After
Example of a minimalist living room design in Orange County
Example of a minimalist living room design in Orange County

Sponsored
Columbus, OH
Hope Restoration & General Contracting
Columbus Design-Build, Kitchen & Bath Remodeling, Historic Renovations



 SD Independent Construction
Panoramic shot of a comprehensive backyard remodel. Installations include a composite deck with stainless cable railings, cedar framed shade structure, stone stairs, landscape lighting, irrigation, and heavy timber retaining walls.

 Serett Metalworks
Continuous bent stair. Blackened Steel with a patina wax finish and flat steel bar and rod handrail
Example of a trendy staircase design in New York
Example of a trendy staircase design in New York
243