
Search results for "Structures" in Home Design Ideas

 John Cole Architect
Brian Vanden Brink
Cottage screened-in porch idea in Portland Maine with decking and a roof extension
Cottage screened-in porch idea in Portland Maine with decking and a roof extension
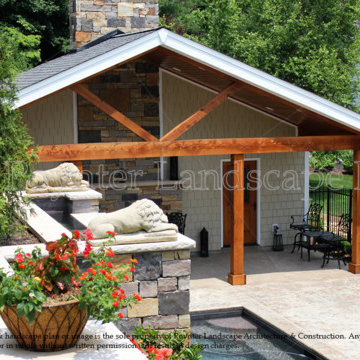
 Poynter Landscape Architecture & Construction
Poynter Landscape
Arts and crafts one-story pool photo in St Louis
Arts and crafts one-story pool photo in St Louis
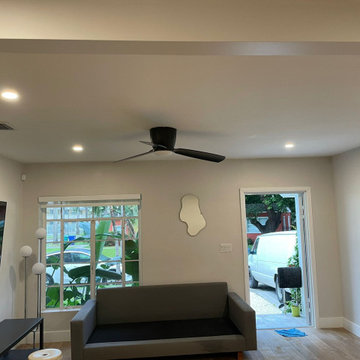

Find the right local pro for your project

 Inouye Design
Example of a transitional freestanding desk dark wood floor home office design in Salt Lake City with white walls
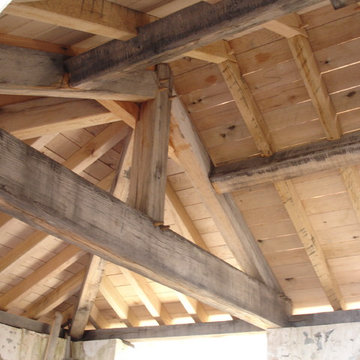
 Refined Structures, LLC
This new structure built with ancient techniques features a roof framed entirely from oak timbers with mortise and tenon joinery.
Rustic exterior home idea in DC Metro
Rustic exterior home idea in DC Metro


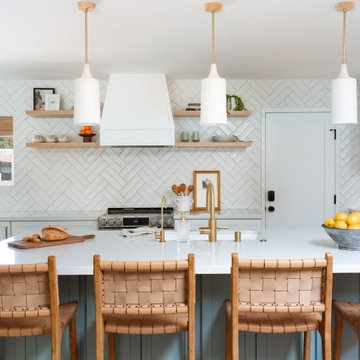


Sponsored
Columbus, OH
Free consultation for landscape design!

Peabody Landscape Group
Columbus' Reliable Landscape Design & Contracting


 Ingrained Wood Studios
© Alyssa Lee Photography

Inspiration for a timeless backyard stone patio remodel in Minneapolis with a pergola
Inspiration for a timeless backyard stone patio remodel in Minneapolis with a pergola

 Deck Remodelers.com
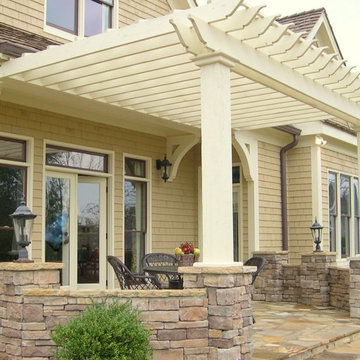

Outdoor great room in Sparta, NJ with an awesome tiger wood covered structure. Stone based ipe columns. Two-tiered deck that step down to a custom designed paver patio with built in fire feature and a 20ft. retaining wall. Stunning stacked stone planter extends the rustic look of this beautiful outdoor living space.



 KDH Residential Designs
Traditional Home with modern flair inside. Stone, Siding, Outdoor living, cedar posts, country setting, gable detail, metal roof, covered porch
j. stephen young




 Albertsson Hansen Architecture and Interior Design
Photograph by Pete Sieger
Example of a farmhouse formal and open concept living room design in Minneapolis with a standard fireplace and a stone fireplace
Example of a farmhouse formal and open concept living room design in Minneapolis with a standard fireplace and a stone fireplace


 SLC Interiors
Inspiration for a large contemporary beige floor dining room remodel in Miami with white walls

 Jody Brown Architecture, pllc
Jody Brown Architecture, pllc.
Inspiration for a craftsman blue two-story gable roof remodel in Raleigh
Inspiration for a craftsman blue two-story gable roof remodel in Raleigh

 Cheng Design
Fu-Tung Cheng, CHENG Design
• Front Entryway of House 6 concrete and wood home.
House 6, is Cheng Design’s sixth custom home project, was redesigned and constructed from top-to-bottom. The project represents a major career milestone thanks to the unique and innovative use of concrete, as this residence is one of Cheng Design’s first-ever ‘hybrid’ structures, constructed as a combination of wood and concrete.
Photography: Matthew Millman
61