
Search results for "Struggle" in Home Design Ideas
 Forward Design Build Remodel
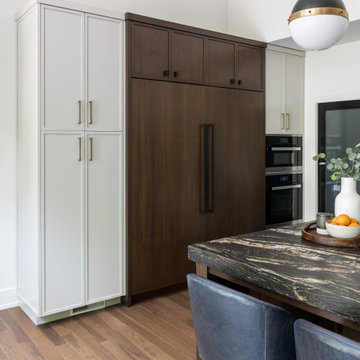
Our clients relocated to Ann Arbor and struggled to find an open layout home that was fully functional for their family. We worked to create a modern inspired home with convenient features and beautiful finishes.
This 4,500 square foot home includes 6 bedrooms, and 5.5 baths. In addition to that, there is a 2,000 square feet beautifully finished basement. It has a semi-open layout with clean lines to adjacent spaces, and provides optimum entertaining for both adults and kids.
The interior and exterior of the home has a combination of modern and transitional styles with contrasting finishes mixed with warm wood tones and geometric patterns.
 Renovisions
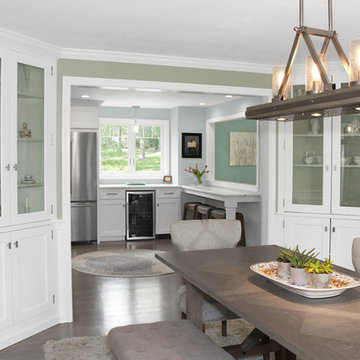
The kitchen is where you spend most of your time, shouldn’t it be the most inviting room in the house? That was the logic behind this South Shore of Boston Renovision. The owners entertained frequently but struggled with lack of organized storage space and poor flow for traffic in and out of their kitchen.
Renovisions totally reorganized the way the kitchen worked. The wall between the family room and kitchen was re-built to accommodate bar stools and added countertop space. Considerations were given to the design layout for a separate beverage/wine refrigeration station, while making sure additional prep space was adequate. A better flow in the kitchen was created, eliminating the annoyance of the typical ‘bottle-neck’.
Fine shaker cabinetry in a white painted finish with contrasting dark blue-grey island cabinets which boast large, deep drawers set the stage. A full gamut of appliances was provided including a 36” induction cooktop, convection microwave, double wall ovens, full size refrigerator and a bar refrigerator. The matching paneled dishwasher ensured an integrated look. The custom wood hood along with the unique shaped arabesque glass tile design frames a stunning focal point when entering this kitchen. Glass mullion doors flanking the hood with clear seeded glass created an upscale look and coordinated with the seeded glass shades of the island pendants.
Renovisions custom fit red oak wood flooring to match the existing floor and then re-finished with a grey stain and 3 coats of poly to add durability while also providing a beautiful new look throughout the house.
Good lighting is key especially when spending so much time in a space. LED under-cabinet lights, recessed ceiling lights and three separate pendant fixtures which all operate on dimmer switches created options for mood lighting, work lighting and everything in between. New double-hung windows with 6/1 grid configurations were added in just the right places – adding more essential natural light.
In addition to the kitchen ‘Renovision’, two corner cabinets in a white painted finish were installed in the dining room to not only accommodate the clients fine china and glassware, but also to provide a more custom built-in look to the space with the interior of the cabinets matching the wall.
Overall, our client could not have been happier with the completed project. Family, friends and guests were impressed with the design and fit and finish of every detail provided by Renovisions.
 TVL Creative Ltd.
This project was such an incredible design opportunity, and instilled inspiration and excitement at every turn! Our amazing clients came to us with the challenge of converting their beloved family home into a welcoming haven for all members of the family. At the time that we met our clients, they were struggling with the difficult personal decision of the fate of the home. Their father/father-in-law had passed away and their mother/mother-in-law had recently been admitted into a nursing facility and was fighting Alzheimer’s. Resistant to loss of the home now that both parents were out of it, our clients purchased the home to keep in in the family. Despite their permanent home currently being in New Jersey, these clients dedicated themselves to keeping and revitalizing the house. We were moved by the story and became immediately passionate about bringing this dream to life.
The home was built by the parents of our clients and was only ever owned by them, making this a truly special space to the family. Our goal was to revitalize the home and to bring new energy into every room without losing the special characteristics that were original to the home when it was built. In this way, we were able to develop a house that maintains its own unique personality while offering a space of welcoming neutrality for all members of the family to enjoy over time.
The renovation touched every part of the home: the exterior, foyer, kitchen, living room, sun room, garage, six bedrooms, three bathrooms, the laundry room, and everything in between. The focus was to develop a style that carried consistently from space to space, but allowed for unique expression in the small details in every room.
Starting at the entry, we renovated the front door and entry point to offer more presence and to bring more of the mid-century vibe to the home’s exterior. We integrated a new modern front door, cedar shingle accents, new exterior paint, and gorgeous contemporary house numbers that really allow the home to stand out. Just inside the entry, we renovated the foyer to create a playful entry point worthy of attention. Cement look tile adorns the foyer floor, and we’ve added new lighting and upgraded the entry coat storage.
Upon entering the home, one will immediately be captivated by the stunning kitchen just off the entry. We transformed this space in just about every way. While the footprint of the home ultimately remained almost identical, the aesthetics were completely turned on their head. We re-worked the kitchen to maximize storage and to create an informal dining area that is great for casual hosting or morning coffee.
We removed the entry to the garage that was once in the informal dining, and created a peninsula in its place that offers a unique division between the kitchen/informal dining and the formal dining and living areas. The simple light warm light gray cabinetry offers a bit of traditional elegance, along with the marble backsplash and quartz countertops. We extended the original wood flooring into the kitchen and stained all floors to match for a warmth that truly resonates through all spaces. We upgraded appliances, added lighting everywhere, and finished the space with some gorgeous mid century furniture pieces.
In the formal dining and living room, we really focused on maintaining the original marble fireplace as a focal point. We cleaned the marble, repaired the mortar, and refinished the original fireplace screen to give a new sleek look in black. We then integrated a new gas insert for modern heating and painted the upper portion in a rich navy blue; an accent that is carried through the home consistently as a nod to our client’s love of the color.
The former entry into the old covered porch is now an elegant glass door leading to a stunning finished sunroom. This room was completely upgraded as well. We wrapped the entire space in cozy white shiplap to keep a casual feel with brightness. We tiled the floor with large format concrete look tile, and painted the old brick fireplace a bright white. We installed a new gas burning unit, and integrated transitional style lighting to bring warmth and elegance into the space. The new black-frame windows are adorned with decorative shades that feature hand-sketched bird prints, and we’ve created a dedicated garden-ware “nook” for our client who loves to work in the yard. The far end of this space is completed with two oversized chaise loungers and overhead lights…the most perfect little reading nook!
Just off the dining room, we created an entirely new space to the home: a mudroom. The clients lacked this space and desperately needed a landing spot upon entering the home from the garage. We uniquely planned existing space in the garage to utilize for this purpose, and were able to create a small but functional entry point without losing the ability to park cars in the garage. This new space features cement-look tile, gorgeous deep brown cabinetry, and plenty of storage for all the small items one might need to store while moving in and out of the home.
The remainder of the upstairs level includes massive renovations to the guest hall bathroom and guest bedroom, upstairs master bed/bath suite, and a third bedroom that we converted into a home office for the client.
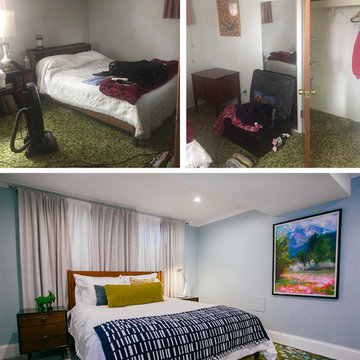
Some of the largest transformations were made in the basement, where unfinished space and lack of light were converted into gloriously lit, cozy, finished spaces. Our first task was to convert the massive basement living room into the new master bedroom for our clients. We removed existing built-ins, created an entirely new walk-in closet, painted the old brick fireplace, installed a new gas unit, added carpet, introduced new lighting, replaced windows, and upgraded every part of the aesthetic appearance. One of the most incredible features of this space is the custom double sliding barn door made by a Denver artisan. This space is truly a retreat for our clients!
We also completely transformed the laundry room, back storage room, basement master bathroom, and two bedrooms.
This home’s massive scope and ever-evolving challenges were thrilling and exciting to work with, and the result is absolutely amazing. At the end of the day, this home offers a look and feel that the clients love. Above all, though, the clients feel the spirit of their family home and have a welcoming environment for all members of the family to enjoy for years to come.
Find the right local pro for your project
 Abbas Rachaman, Designer, Board&Vellum
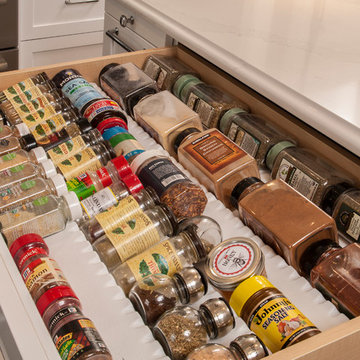
This is one of my ALL TIME FAVORITES! Spice drawer and mike drop!
Lol! But seriously there is no need to struggle and search for that last bit of cumin powder in the back of your spice cabinet. Use the spice drawer and always be able to see exactly what you need. Make your life easier by making your kitchen more functional.
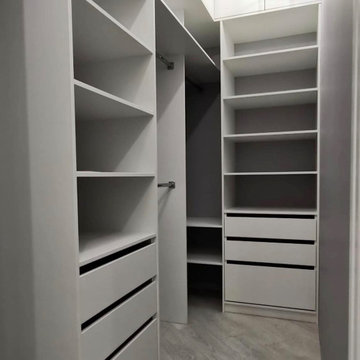
 komandor
Closets by Komandor. It doesn’t take much to get organized but when you do…your life will change. Don’t struggle anymore with an awkward and outdated closet system. You deserve this! Avoid the daily frustration and call Komandor today to start your day off right! Big or small we do it all!
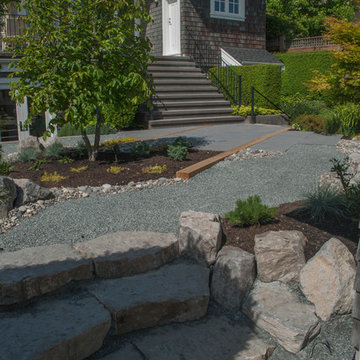
 Take Root Gardens
This back garden space was struggling with a chafer beetle infestation and the intention was to create a lawn free, low maintenance space. Cedar beams extend through the patio into the landscape framing the tree. Rustic basalt treads lead up to gravel paths fringed with river rock and low maintenance plantings.
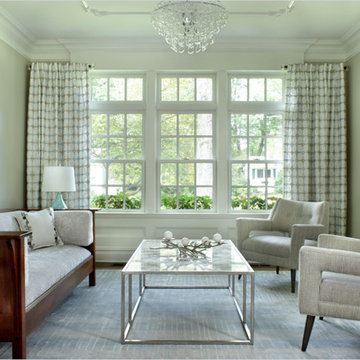
 Jodie O Designs
Transitional living room. Mid century modern chairs mixed with Stickley sofa that we reupholstered. Luxury Design in Chatham, New Jersey
Jodie O Designs, photo by Peter Rymwid


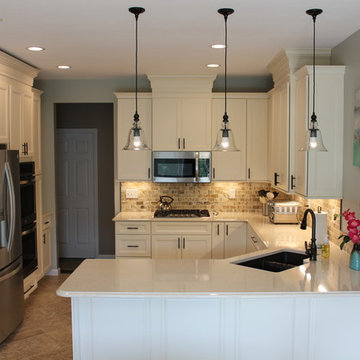
 Sieglers Custom Kitchens
Andrea Oelger
Elegant ceramic tile kitchen photo in St Louis with an undermount sink, quartz countertops, beige backsplash and stainless steel appliances
Elegant ceramic tile kitchen photo in St Louis with an undermount sink, quartz countertops, beige backsplash and stainless steel appliances
 Neil Kelly Company
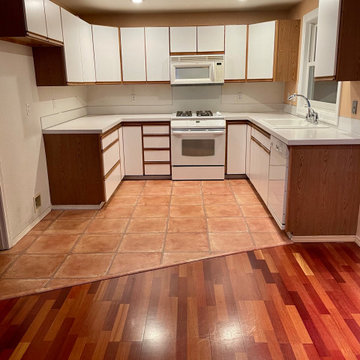
The decision to keep the original cabinet boxes meant simply replacing the cabinet drawers and drawer fronts for a refreshing transformation. The porcelain tile floor has the unmistakable look of brick without the struggle to keep it clean. New appliances, stylish range hood, and a new cabinet box for the refrigerator. A custom island located in the original dining nook satisfies the client's number one request, providing a place to drink wine and make cookies.
 Earth Design, Inc.
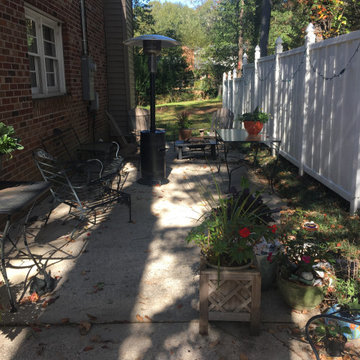
This homeowner was struggling with tree roots in the lawn, dying trees, grass that wouldn't grow, lack of circulation around the house, creek stabilization in the backyard, and now outdoor living spaces.
 Mottram Architecture
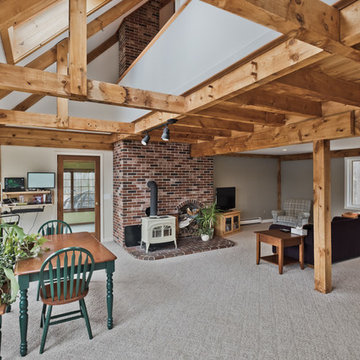
Timber frame homes offer unique challenges during a remodel. What often makes them beautiful and attractive to most homeowners, also makes them challenging for space requirements.
Context: The lovely couple that owned this home were struggling with some interesting floor plan challenges that just didn't work for their family. The loved the beautiful timbers and woodwork of their home, but the dramatically sloping ceilings on the second floor, particularly in the bathroom, just didn't work for this 1 1/2 bath home. Needing to use the skylight to approach the toilet was a less then ideal scenario. Although the bathroom footprint was more then adequate, the sloped ceiling only made half of the space useable. Check out the Before/After post on our blog to see the photos of the house pre-renovation. As much as they loved all the wood features in their home, another challenge they had was light. The wood ceiling made everything inside the house darker, even with a fantastic array of south facing windows, there were spaces in the home that felt dark and small. When they contacted us they wanted to know how could they make their brighter and more inviting, were there solutions to the 2nd floor sloped ceiling issues, and if they were going to do all of this work, how could they make their home more comfortable and efficient. A nagging water leak in the upstairs bathroom spurred them into action and here is how we solved their dilemma.
Conclusion: First, we added a little dormer to the rear of the house so we could get full headroom in nearly all of the upstairs bathroom! Then we decided to extend that dormer one more timber bay over to create a walk in closet with natural light and plenty of space. Since we were contemplating energy efficiency, we resolved a nagging issue that is present in a lot of timber frame construction, air tightness. Commonly found in timber frame construction, fiberglass insulation is installed in the rafter bays and board ceilings are installed over top. Unfortunately, board ceilings are anything but air tight, and fiberglass insulation needs to be in an airtight cavity for maximum effectiveness. So we were able to solve two issues at the same time for this homeowner. We removed the board ceiling and fiberglass insulation, we dense packed the rafter bays with cellulose insulation, and installed sheetrock in place of the boards. The boards were salvaged for re-use by the homeowner, and the space and light quality was dramatically improved. Some may think that losing the board ceiling took something away from the space, but what you'll see in the pictures is that it highly accentuates the heavy timbers and really makes them stand out in a beautiful way. Now with this added airtightness, better insulation, and brighter space, the homeowner hardly runs their wood stove, and it's so quiet in the space, an added bonus from changing the insulation. It became necessary to also add a sheetrock ceiling to the living room to hide the plumbing from the new bathroom layout above. Changing this ceiling gave the homeowner some real quality lighting that was lacking in the living room before. The brighter ceiling and new lighting layout completely transforms the living room into a space you want to hang out, even though the layout didn't change at all. When the homeowner saw the finished spaces she said "I can't believe this is my house, I want to live in this house"
Energy Efficiency: I touched a little on the efficiency above, but like all projects done with Mottram Architecture, we always want to leave you with a little extra. Timber frame construction with board ceilings and fiberglass insulation are notoriously leaky! If you want to know what we think about fiberglass insulation, check our our blog post on Why Fiberglass Insulation Sucks. By installing cellulose insulation and covering it with sheetrock we were able to greatly reduce the heat flowing out of this home. It not only improves cashflow it improves the comfort level in the space. Who wants to sit in their living room and feel a draft? Let us remind you, we are not saying cellulose insulation is an air barrier, we use the sheetrock to help with that, but it does significantly reduce the air flow over fiberglass insulation. And when we reduce the airflow, we reduce the heat flow. And when we reduce the heat flow, we reduce the need to re-heat that drafty air from outside. When it comes to energy efficiency the first and best place to start is air infiltration. We greatly reduced the air infiltration with the new insulation, but we also added a hat and warm boots. What I mean by that is, we improved the insulation in the roof, and we installed insulation in the basement. Maybe it's a silly analogy, but when you think about keeping warm, we always start with the hat and boots! With sustainability in mind, the next project will be to add a deck to the front of this house with rain catchment barrels from the metal roof. They are planning to plant a garden in the spring and the rain catchment system will help to irrigate the new garden.
Builder: East Shore Builders
Photographer: Michael Eric Berube
 Robin's Nest Interiors
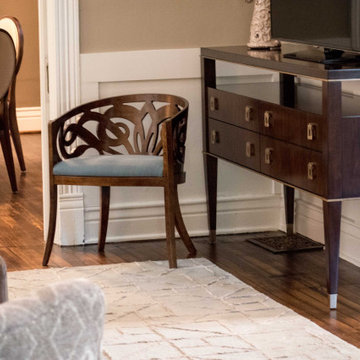
From the moment I walked into this Cherokee Park home, I loved all of the great character, but the homeowners were struggling with furniture placement and flow for all of the entertaining they do. The first thing we did was flip the Living Room and Dining Room. By doing so, we were able to add more seating and make the older home feel like an open concept. We centered our sofa in a neutral tweed fabric on the large wall and flanked it with two wing chairs. I love the fresh take on a wingback chair and adding height differences in the space. Instead of a coffee table, we added two ottomans in a putty leather for additional seating. We were even able to fit in a small accent chair next to the media console. We worked in a bar cart right next to the Kitchen. Since these old houses are situated close to their neighbors, we added woven shades under our vibrant floral drapery panels for privacy. We grounded our seating area with a geometric rug in a soft blue/green color. The walls are my favorite neutral, Sherwin Williams’ Balanced Beige (SW7037).
By flipping the functions of the two spaces, we were able to get a great gathering space for this family and all of their friends. Check out these other entertaining spaces here and here. We cannot wait to show you the Dining Room. Enjoy!
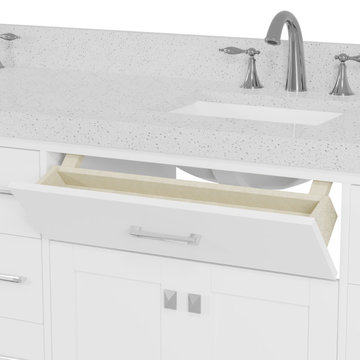
 Virtu USA
Struggling to find a vanity that truly elevates your large bathroom? Virtu USA’s Large Space Vanity Collection is designed to transform oversized spaces with statement-making style, expansive countertops, and luxurious proportions -giving you the stunning centerpiece your bathroom deserves.
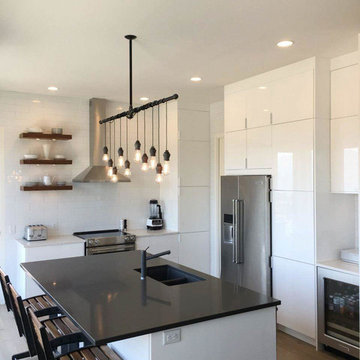
 INSPIRED KITCHEN DESIGN
The client wanted a European style IKEA kitchen with an open layout. After struggling to make the IKEA Kitchen Planner work, they found us and we helped design their kitchen.
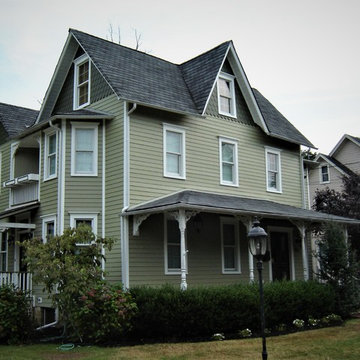
 Exteriors by Global Home
This siding replacement in Moorestown, NJ shows the struggle homeowners with wood siding go through. Do you keep putting money into maintenance with the wood or upgrade to something low-maintenance? These homeowners decided to upgrade to James Hardie products for the look of wood with the benefits of fiber cement. Fiber cement is resistant to warping, cracking, and rotting, plus has stronger color retention. The maintenance is very minimal and the durability is much greater. Fiber cement is all around the better siding product.
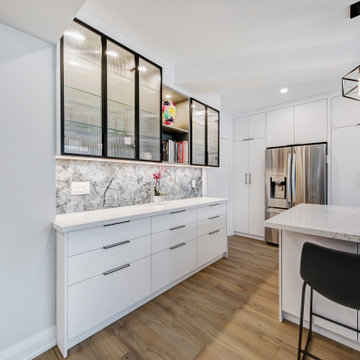
 Sosna Inc
For years, this family felt like their main floor was working against them. The kitchen was a tight galley where only one person could comfortably stand at a time. An old addition felt disconnected and awkward, making everyday life a struggle.
Rethinking the Space
They thought the only solution was a big, expensive addition. But after walking through the home and completing a feasibility study, we found that the square footage was already there. It just needed a smarter plan.
Designing a Floor That Works
We reimagined how the home works day to day. The kitchen became a bright, open hub with a generous island perfect for cooking, homework, and family time. Awkward corners were given clear and useful purposes. A long steel span replaced an exterior wall that could not carry the load, opening the space safely and effectively.
Personal Touches
We made sure the house reflected the family. A custom basement door with a built-in cat door adds charm and function, and cat-shaped handles in the laundry room bring personality throughout the home. Even the piano room feels warm, inviting, and easy to live in.
A Home That Flows
Now, multiple people can cook together comfortably. The rooms feel connected and welcoming. The previously awkward addition feels fully integrated. Daily life flows naturally, and the house finally supports the family instead of working against them.
Discover the Potential in Your Home
If your kitchen does not work or a space feels off, there may be more potential than you realize. Sometimes the right solution is already within your walls. Reach out to us, and see what your home could become!
Sosna Incorporated
7250 Keele Street, Unit 372
Vaughan, ON L4K 1Z8
Phone: 416-888-7366 extension 1
Email: contact@sosna.ca
 Sosna Inc
Our clients, a vibrant young family with two energetic kids and a playful dog, were feeling the constraints of their outdated, cramped house. The Main Floor was divided by walls, fragmenting the Kitchen, Dining Room, and living areas, making family time and entertaining a bit of a struggle.
The Kitchen was small and dim, lacking counter space and storage. The kids' study/play table was squeezed into a tight corner, emphasizing the lack of space. The dark hardwood floors were scratched and worn, and the foyer felt cramped and uninviting. The powder room was also
The idea of a major renovation brought both excitement and a bit of anxiety. The couple was unsure about design decisions and worried about the challenges of dealing with structural columns and beams.
Collaborating with Sosna designer Camila, the family embarked on a journey to transform their outdated house into a bright, functional home.
To open up the space, walls were removed, creating a seamless flow between the foyer, living room, dining room, and kitchen.
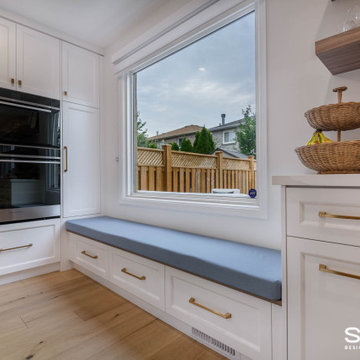
The kitchen was relocated and expanded to include generous counter space and a large island, providing the ideal spot for the kids to help prepare meals—a task they’ve come to enjoy since the renovation—or work on their homework. Additionally, the addition of a cozy window bench offers extra seating for hanging out with the family. It’s also the perfect place to curl up with a good book.
The once dark and gloomy powder room was completely refreshed with new fixtures, a white oak vanity, and beautiful floor tiles, which significantly brightened it up.
Additionally, the dark hardwood floors were replaced with a lighter, more modern option, brightening the entire main floor.
The renovation wasn't without its hiccups. A mix-up with the hardwood flooring led to a last-minute scramble for a replacement. But in the end, the family fell in love with the new flooring, proving that sometimes unexpected changes can lead to even better outcomes.
The renovation completely transformed the home. What was once a cramped and segmented main floor is now a bright, open space perfectly suited to the family's lifestyle. The new kitchen island became the heart of the home, providing a place for the kids to do homework while their parents cooked, fostering a sense of togetherness. The open layout also made hosting gatherings effortless.
Throughout the renovation, the kids and their dog brought a playful energy to the construction site, forming a special bond with the crew. Despite the challenges of living through a renovation, the family managed to maintain a sense of normalcy, working from home when possible and appreciating the crew's efforts to keep things tidy.
What started as a simple update turned into a full-scale transformation that reflects the family’s needs and personal style. Their willingness to embrace bold design choices, such as blush pink tiles and bright floral patterns, adds a unique touch to the space. And that hardwood flooring mix-up? It turned out to be a happy accident, resulting in a floor they love even more.
In the end, this renovation was more than just a home makeover; it was about creating a space that truly feels like home, nurturing family connections, and bringing joy to everyday life.
 LUX Design | Interior Design Build
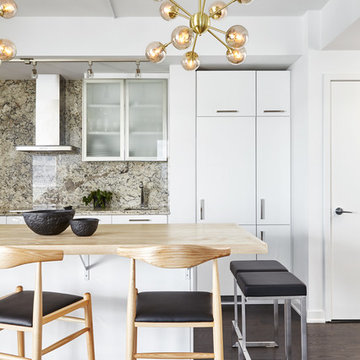
Decorative yet functional lighting is key for any kitchen. LUX Design wanted to have the kitchen stand out on it's on within this condo. The modern ceiling fixtures certainly helped our firm accomplish that goal!
 Design Theory, Home Staging and Interiors
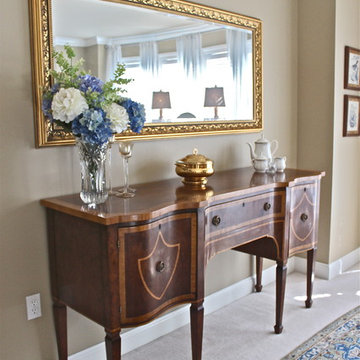
This gorgeous buffet was our favorite "new" piece for this project. It is an antique that was brought up to Huntsville from New Orleans and is now featured in this lovely dining room with a perfectly selected mirror above.
design|theory helped this client incorporate some pieces they already had and loved into a design that was functional, beautiful, and accentuated the features of their new home. They had struggled with how to use pieces which has worked in their previous house in their new one.
 Glass House Design Group | Boston & Beyond
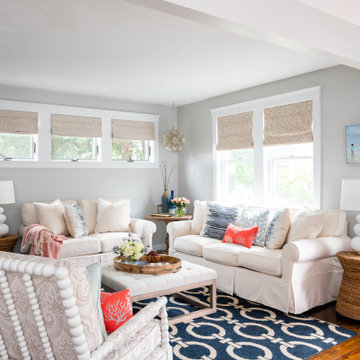
Knowing the sea fed their souls, our clients decided to go for it and realize their long-time dream of purchasing a beach house. Their goal was to create a laid-back, upscale coastal ambiance where they could enjoy life with their three children and entertain friends and family each summer. Our clients struggled with how to make the most of the small-scale empty space connecting the kitchen and the living room.
64