
Search results for "Struggled" in Home Design Ideas
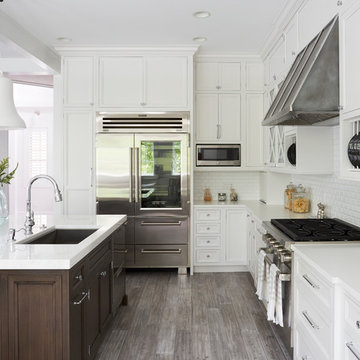
 DDK Kitchen Design Group
We love this kitchen too! This is custom cabinetry with inset construction done to perfection. Maple cabinets painted white while the island is cherry with a dark rich stain.
Scale and function are impossible to ignore. The glass door cabinets with the X mullion and the plate rack make this a simple elegance that everyone would love.
Designed by Anne Dempsey for DDK Kitchen Design Group. Cabinets by Dutch Made and Cabico Unique.
Photographs by Mike Kaskel.

 Design Studio West
The homeowner wanted to keep the Spanish/Mexican flavor of this 1939 Craftsman bungalow in Point Loma. She was fearless in her color choices for the backsplash to reflect this esthetic.
Since the kitchen is open to the dining room and living room, we decided to add the color on the backsplash with neutral white Craftsman style cabinets as the background.
Designed By Margaret Dean
Brady Architectural Photography

 Knauf-Koenig Group
Open concept kitchen - coastal l-shaped light wood floor and brown floor open concept kitchen idea with stainless steel appliances, an island, recessed-panel cabinets and gray cabinets
Find the right local pro for your project



 RYAN ASSOCIATES GENERAL CONTRACTORS
Kitchen - traditional u-shaped light wood floor kitchen idea in San Francisco with an undermount sink, shaker cabinets, white cabinets, wood countertops, yellow backsplash, subway tile backsplash, stainless steel appliances, beige walls and two islands

 CHACOL, Inc.
Edward Duarte, duartephoto.com
Urban porcelain tile kitchen photo in Los Angeles with flat-panel cabinets, white cabinets, marble countertops, white backsplash, subway tile backsplash, stainless steel appliances and an island
Urban porcelain tile kitchen photo in Los Angeles with flat-panel cabinets, white cabinets, marble countertops, white backsplash, subway tile backsplash, stainless steel appliances and an island


 El Centro Builders
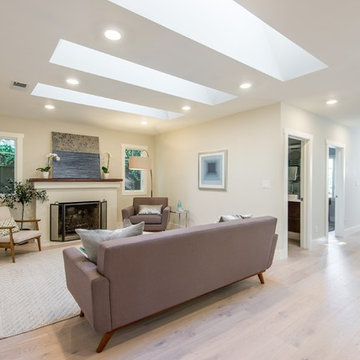
Reclaimed wood mantle
Living room - mid-sized contemporary open concept living room idea in San Francisco with beige walls, a standard fireplace, a plaster fireplace and a wall-mounted tv
Living room - mid-sized contemporary open concept living room idea in San Francisco with beige walls, a standard fireplace, a plaster fireplace and a wall-mounted tv

 Mansfield + O'Neil
Architect: John Lum Architecture
Photographer: Isabelle Eubanks

Example of a transitional l-shaped ceramic tile eat-in kitchen design in San Francisco with a farmhouse sink, shaker cabinets, white cabinets, quartz countertops, blue backsplash, cement tile backsplash, stainless steel appliances and an island
Example of a transitional l-shaped ceramic tile eat-in kitchen design in San Francisco with a farmhouse sink, shaker cabinets, white cabinets, quartz countertops, blue backsplash, cement tile backsplash, stainless steel appliances and an island

 Blythe Interiors
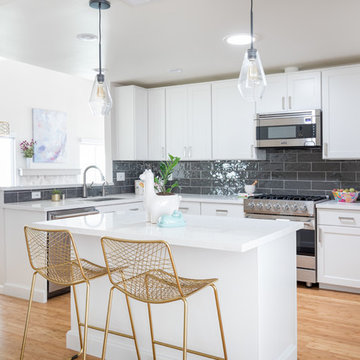
Example of a transitional u-shaped medium tone wood floor and brown floor eat-in kitchen design in San Diego with an undermount sink, shaker cabinets, white cabinets, gray backsplash, stainless steel appliances, an island and white countertops
 Hoi Ning Wong
Photo: Hoi Ning Wong © 2014 Houzz


Design ideas for a traditional partial sun landscaping in San Francisco.
Design ideas for a traditional partial sun landscaping in San Francisco.
 Carolyn Reyes
Photo: Carolyn Reyes © 2015 Houzz
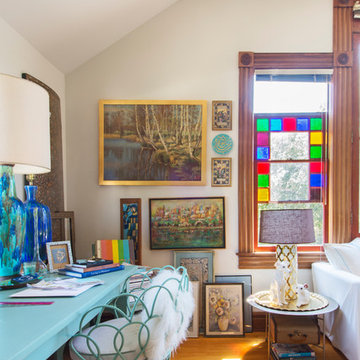
Inspiration for an eclectic freestanding desk light wood floor study room remodel in Los Angeles with white walls
Inspiration for an eclectic freestanding desk light wood floor study room remodel in Los Angeles with white walls

 Andrew Sherman Photography
Andrew Sherman www.AndrewSherman.co
Elegant dark wood floor bedroom photo in Charleston with white walls and a standard fireplace
Elegant dark wood floor bedroom photo in Charleston with white walls and a standard fireplace

 Asha Maía Design
This dining room is a captivating blend of traditional charm and bold sophistication, featuring deep teal walls adorned with intricate floral wallpaper. A beautifully crafted wooden dining table serves as the centerpiece, surrounded by plush upholstered chairs that invite lively conversations and memorable meals. A timeless brass light fixture casts a warm glow over the space, while layered textures from the rug and curtains add depth and richness. Thoughtfully styled decor, including a bar cart and carefully chosen accessories, enhances the room's elegant yet welcoming ambiance.

 Sarah Kahn Turner
Cute colorful kitchen, small space, color blocking
Kitchen - small contemporary u-shaped multicolored floor kitchen idea in DC Metro with an undermount sink, flat-panel cabinets, white cabinets, white backsplash, white appliances, no island and black countertops
Kitchen - small contemporary u-shaped multicolored floor kitchen idea in DC Metro with an undermount sink, flat-panel cabinets, white cabinets, white backsplash, white appliances, no island and black countertops

 EAG Studio
OpenHomes Photography
Living room - large transitional formal and enclosed light wood floor living room idea in San Francisco with white walls and no tv
Living room - large transitional formal and enclosed light wood floor living room idea in San Francisco with white walls and no tv

 Ron Brenner Architects
Elegant beige floor powder room photo in Minneapolis with furniture-like cabinets, dark wood cabinets, black walls, an undermount sink and beige countertops

 Honour Creative
Drop-in bathtub - mid-sized contemporary master green tile and ceramic tile ceramic tile, beige floor and single-sink drop-in bathtub idea in Wellington with dark wood cabinets, a one-piece toilet, white walls, a drop-in sink, a hinged shower door, white countertops, a built-in vanity and flat-panel cabinets
18