
Search results for "Struggles" in Home Design Ideas
 Vevor Official Store US
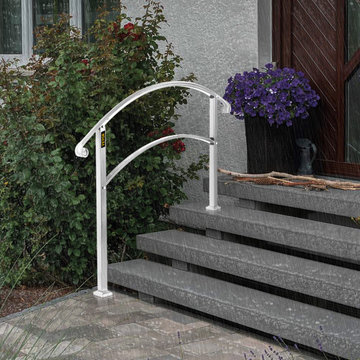
Our outdoor stair railing for concrete provides extra protection for the elderly, children, and disabled struggling to use stairs. The flexible height allows the exterior handrail for steps to fit 4 stairs, meeting your different needs.

 Samantha G
Barn Door install in progress. We continue to work on it actually, closing the gap between the drywall and the door proves a greater struggle than we anticipated. However, in our case, it is an issue that a wider door would fully resolve, which is what we plan to do (eventually).

 B. Home Interiors
This client has extremely tall ceilings and was struggling to find something for above the fireplace. A custom piece of art that appropriately fills the space is just what was needed.
Find the right local pro for your project
 Vevor Official Store US
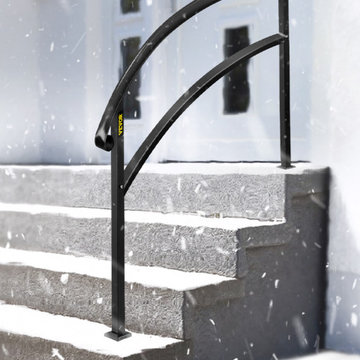
Our outdoor stair railing for concrete provides extra protection for the elderly, children, and disabled struggling to use stairs. The flexible height allows the exterior handrail for steps to fit 4 stairs, meeting your different needs.

 Adjustable Patio Covers, NE, LLC
This is two Arcaida Louvered Roofs that cover an area that is 24 across the house and extends 16' toward the backyard. The homeowner had no shade or shelter and struggled for years to find the perfect solution. Their comment to me recently was, when we get home we head right for the deck, it is the perfect solution, exactly what we wanted, WE LOVE IT!

 Michael Nash Design, Build & Homes
This growing family of six was struggling with a dysfunctional kitchen design. The center island had been installed at an odd angle that limited accessibility and traffic flow. Additionally, storage space was limited by poor cabinet design. Finally, doorways in and out of the kitchen were narrow and poorly located, especially for children dashing in and out.
Other design challenges included how to better use a 10’ x 12’ room for children’s jackets and toys and how to add a professional-quality gas range in a neighborhood were natural gas wasn’t available. The new design would address all of these issues.
DESIGN SOLUTIONS
The new kitchen design revolves around a more proportional island. Carefully placed in the center of the new space with seating for four, it includes a prep sink, a second dishwasher and a beverage center.
The distressed ebony-stained island and hutch provides a brilliant contrast between the white color cabinetry. White Carrera marble countertops and backsplash top both island and perimeter cabinets.
Tall, double stacked cabinetry lines two walls to maximize storage space. Across the room there was an unused wall that now contains a 36” tower fridge and freezer, both covered with matching panels, and a tall cabinet that contains a microwave, steam unit and warming drawer.
A propane tank was buried in the back yard to provide gas to a new 60” professional range and cooktop. A custom-made wood mantel hood blends perfectly with the cabinet style.
The old laundry room was reconfigured to have lots of locker space for all kids and added cabinetry for storage. A double entry door separated the new mudroom from the rest of the back hall. In the back hall the back windows were replaced with a set of French door and added decking to create a direct access to deck and backyard.
The end result is an open floor plan, high-end appliances, great traffic flow and pleasing colors. The homeowner calls it the “kitchen of her dreams.”
 Virtu USA
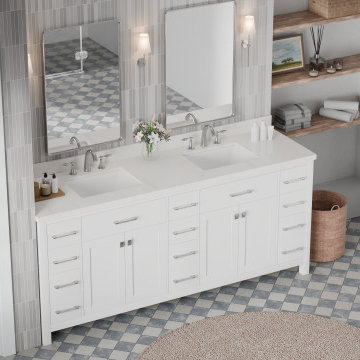
Struggling to find a vanity that truly elevates your large bathroom? Virtu USA’s Large Space Vanity Collection is designed to transform oversized spaces with statement-making style, expansive countertops, and luxurious proportions -giving you the stunning centerpiece your bathroom deserves.



 Carolyn Reyes
Photo: Carolyn Reyes © 2015 Houzz
Inspiration for a mediterranean kitchen remodel in Los Angeles
Inspiration for a mediterranean kitchen remodel in Los Angeles
 Vevor Official Store US

Our outdoor stair railing for concrete provides extra protection for the elderly, children, and disabled struggling to use stairs. The flexible height allows the exterior handrail for steps to fit 3 stairs, meeting your different needs.
 Carolina Exteriors
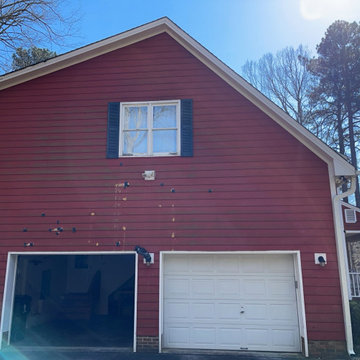
Our homeowners were struggling with persistent woodpecker damage to their old siding, causing both frustration and costly repairs. To solve the problem and provide lasting protection, we replaced the damaged exterior with James Hardie fiber cement lap siding. This durable, low-maintenance siding offers superior resistance to pests and the elements, giving our homeowners peace of mind and long-term protection they can count on for years to come.

 Roxy Designs
The clients had a hot, dry hillside with a few struggling trees. They wanted to have easy access to the top to see the views. The plan includes a small deck at the top of the property, safe steps to access the whole hillside garden, an efficient drip irrigation system to water the plants and a selection of drought tolerant and very low maintenance plants. The clients also wanted to incorporate some vegetable growing so we built redwood veggie boxes at the lower level for easy access.
 Armitage Interiors - Home Design & Renovation

When we arrived at this kitchen in Solebury it was dated and closed in. A center peninsula divided the space and a wall at the end separated a tiny dining room. We completely redesigned the layout by removing the wall between the kitchen and dining room and adding a window to gain some natural light.
The homeowners loved the rich cranberry color but struggled to integrate it without overwhelming the space with red. The window treatments and floor to ceiling pantry gave us the perfect opportunity to accent the color palette throughout the room. Some open shelving and a chair rail along the top of the backsplash allow for decoration and keep the counters clutter free.
This quickly became one of our favorite kitchen renovations simply because of the dramatic changes we were able to make

 Atlanta Building Company
Gregg Willett
Kitchen - small rustic l-shaped medium tone wood floor kitchen idea in Atlanta with shaker cabinets, medium tone wood cabinets, mosaic tile backsplash, stainless steel appliances, an island and an undermount sink
Kitchen - small rustic l-shaped medium tone wood floor kitchen idea in Atlanta with shaker cabinets, medium tone wood cabinets, mosaic tile backsplash, stainless steel appliances, an island and an undermount sink

Example of a small transitional women's carpeted reach-in closet design in Denver with flat-panel cabinets and white cabinets


 Dado Interior Design
Location: Denver, CO, USA
THE CHALLENGE: Elevate a modern residence that struggled with temperature both aesthetically and physically – the home was cold to the touch, and cold to the eye.
THE SOLUTION: Natural wood finishes were added through flooring and window and door details that give the architecture a warmer aesthetic. Bold wall coverings and murals were painted throughout the space, while classic modern furniture with warm textures added the finishing touches.
Dado Interior Design
DAVID LAUER PHOTOGRAPHY
 Dream With Jeannie

A wall pantry spans the entire width of this kitchen. These full-height cabinets keep everything neat by concealing a built-in coffee station and easy-to-access cupboard for everyday dishes. Deep drawers are essential to keep serving dishes and heavy pots and pans handy without the struggle associated with typical base cabinets.
 Designs By Des Interiors

The "Nautical Green Living" project was a residential project that included an open living room space, dining room, and entryway. The client struggled with creating an inviting open room without it being cluttered. By diving the room into functional sections, the reading nook, entertainment, and small office area, we created a multi-functional space filled with green life and nautical vibes.

 Knauf-Koenig Group
Open concept kitchen - coastal l-shaped light wood floor and brown floor open concept kitchen idea with stainless steel appliances, an island, recessed-panel cabinets and gray cabinets
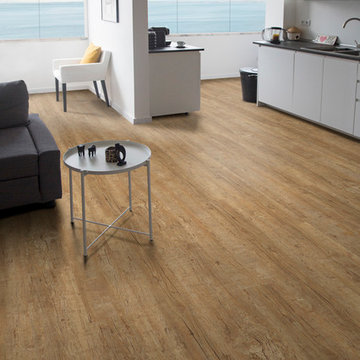
 iCork Floor
Tired of standing on hard wooden floors or stone cold tile? Then come check out floating cork flooring for a happy alternative. Cork is naturally shock-absorbing, so it works wonders for those who struggle with joint conditions and sore feet. Find some relief, go with floating cork floors.
19