
Search results for "Struggles" in Home Design Ideas


 User
UserPhoto: Ten Ten Creative
Wet bar - transitional single-wall dark wood floor and brown floor wet bar idea in Dallas with shaker cabinets, black cabinets, black backsplash, subway tile backsplash and gray countertops
Wet bar - transitional single-wall dark wood floor and brown floor wet bar idea in Dallas with shaker cabinets, black cabinets, black backsplash, subway tile backsplash and gray countertops

 Blythe Interiors
Example of a transitional u-shaped medium tone wood floor and brown floor eat-in kitchen design in San Diego with an undermount sink, shaker cabinets, white cabinets, gray backsplash, stainless steel appliances, an island and white countertops
Find the right local pro for your project

 Down2Earth Landscape Design
Joanne Shaw - Down2Earth Landscape Design
This design successfully adds curb appeal, eliminates the maintenance of a struggling lawn and creates a beautiful sounding oasis with this front yard water feature. The plants were planted to have interest in all seasons and once established will be low maintenance for these garden loving clients. The updated front entrance is now a wonderful feature of this home.

 Gabriel Frank
Agave vilmoriniana take a sunbath surrounded by blooms and succulents
Design ideas for a mediterranean drought-tolerant backyard landscaping in San Luis Obispo.
Design ideas for a mediterranean drought-tolerant backyard landscaping in San Luis Obispo.
 Down2Earth Landscape Design
Joanne Shaw - Down2Earth Landscape Design
This design successfully adds curb appeal, eliminates the maintenance of a struggling lawn and creates a beautiful sounding oasis with this front yard water feature. The plants were planted to have interest in all seasons and once established will be low maintenance for these garden loving clients. The updated front entrance is now a wonderful feature of this home.
 Vevor Official Store US
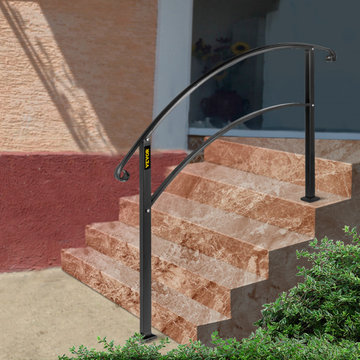
Our outdoor stair railing for concrete provides extra protection for the elderly, children, and disabled struggling to use stairs. The flexible height allows the exterior handrail for steps to fit 5 stairs, meeting your different needs.



 Alane Beard

After struggling with fertility issues for years, this lovely family couple had a surprise announcement for their family and invited Alane Beard Design to help them make it. The result is this refreshing nursery with soft hues and natural elements.

 Boss Design Ltd
Loving the angles of the exterior of this house. Shows you that this is truly a custom designed and custom built home. Working off the foundation of this home also required a lot of construction that even though the drawings had one thing, had to be tweaked to make it work. Wanting to save the foundation of the home made it a bit of a struggle but in the end, it sure looks good!
Exterior Hardie Board is Iron Grey - in some cases it may be blue and in other lighting it is grey.
Photography by: Merle Prosofsky

 ICC Automation
Engraved and illuminated light switches at every entrance allow you to select your path and scene without struggling for the right settings. The existing Honeywell system was incorporated into this smart home to allow for the best in smart home security without costly replacements.

 de Reus Architects
Photography by Petr Myska
Example of an island style medium tone wood floor open concept kitchen design in Hawaii with louvered cabinets, medium tone wood cabinets and an island
Example of an island style medium tone wood floor open concept kitchen design in Hawaii with louvered cabinets, medium tone wood cabinets and an island
 Down2Earth Landscape Design
Joanne Shaw - Down2Earth Landscape Design
This design successfully adds curb appeal, eliminates the maintenance of a struggling lawn and creates a beautiful sounding oasis with this front yard water feature. The plants were planted to have interest in all seasons and once established will be low maintenance for these garden loving clients. The updated front entrance is now a wonderful feature of this home.

 Design Theory, Home Staging and Interiors
This gorgeous buffet was our favorite "new" piece for this project. It is an antique that was brought up to Huntsville from New Orleans and is now featured in this lovely dining room with a perfectly selected mirror above.
design|theory helped this client incorporate some pieces they already had and loved into a design that was functional, beautiful, and accentuated the features of their new home. They had struggled with how to use pieces which has worked in their previous house in their new one.

 Botanical Concerns LLC
A view from the lawn looking back at the house. The sedge in the tree well creates the feeling of more lawn while keeping mowers and weedwhackers away from struggling oaks.


 Perennial Garden Consultants
After. Russelia equisetiformis replaces the yucca that previously struggled in the partially-shaded conditions this planter was sited in. 'Blue Elf' aloe was planted at the base for a cool contrasting effect.

 Dado Interior Design
Location: Denver, CO, USA
THE CHALLENGE: Elevate a modern residence that struggled with temperature both aesthetically and physically – the home was cold to the touch, and cold to the eye.
THE SOLUTION: Natural wood finishes were added through flooring and window and door details that give the architecture a warmer aesthetic. Bold wall coverings and murals were painted throughout the space, while classic modern furniture with warm textures added the finishing touches.
Dado Interior Design
DAVID LAUER PHOTOGRAPHY

 Home Design Gallery
Large elegant l-shaped concrete floor and beige floor eat-in kitchen photo with an undermount sink, raised-panel cabinets, dark wood cabinets, granite countertops, beige backsplash, ceramic backsplash, stainless steel appliances and an island

 JSB Designs
We were struggling to find the perfect furniture for this room, until we discovered a cool, retro piece that the clients already had. Quality Furniture Restoration of St. Louis helped us refinish the dresser and paint it silver for a glamorous feel that really completed the room. The delicate knobs add a feminine touch. Photos by 618 Creative of Waterloo, IL
18