
Search results for "Struggles" in Home Design Ideas
 Haefele Design
Mark Lohman

Example of a beach style laundry room design in Los Angeles with a stacked washer/dryer
Example of a beach style laundry room design in Los Angeles with a stacked washer/dryer
 Colordrunk Designs
Iran Watson

Bedroom - mid-sized transitional master carpeted and blue floor bedroom idea in Atlanta with blue walls
Bedroom - mid-sized transitional master carpeted and blue floor bedroom idea in Atlanta with blue walls
 CITYDESKSTUDIO, Inc.
Project Team:
Ben Awes, AIA, Principal-In-Charge, Bob Ganser AIA, Nate Dodge
Photographer: Alyssa Lee
www.alyssaleephotography.com
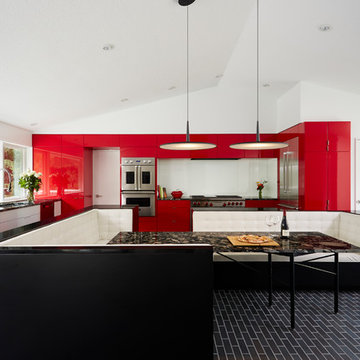
Trendy kitchen photo in Minneapolis
Trendy kitchen photo in Minneapolis
Find the right local pro for your project

 Michael Nash Design, Build & Homes
This growing family of six was struggling with a dysfunctional kitchen design. The center island had been installed at an odd angle that limited accessibility and traffic flow. Additionally, storage space was limited by poor cabinet design. Finally, doorways in and out of the kitchen were narrow and poorly located, especially for children dashing in and out.
Other design challenges included how to better use a 10’ x 12’ room for children’s jackets and toys and how to add a professional-quality gas range in a neighborhood were natural gas wasn’t available. The new design would address all of these issues.
DESIGN SOLUTIONS
The new kitchen design revolves around a more proportional island. Carefully placed in the center of the new space with seating for four, it includes a prep sink, a second dishwasher and a beverage center.
The distressed ebony-stained island and hutch provides a brilliant contrast between the white color cabinetry. White Carrera marble countertops and backsplash top both island and perimeter cabinets.
Tall, double stacked cabinetry lines two walls to maximize storage space. Across the room there was an unused wall that now contains a 36” tower fridge and freezer, both covered with matching panels, and a tall cabinet that contains a microwave, steam unit and warming drawer.
A propane tank was buried in the back yard to provide gas to a new 60” professional range and cooktop. A custom-made wood mantel hood blends perfectly with the cabinet style.
The old laundry room was reconfigured to have lots of locker space for all kids and added cabinetry for storage. A double entry door separated the new mudroom from the rest of the back hall. In the back hall the back windows were replaced with a set of French door and added decking to create a direct access to deck and backyard.
The end result is an open floor plan, high-end appliances, great traffic flow and pleasing colors. The homeowner calls it the “kitchen of her dreams.”
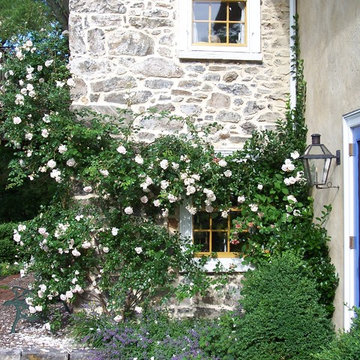
 Dear Garden Associates, Inc.
A climbing rose adorns the stonework of this sunny corner.
This is an example of a farmhouse landscaping in Philadelphia.
This is an example of a farmhouse landscaping in Philadelphia.

 English Stone
Raised, full color bluestone patio on Fondulac stone walls. With front entry stone steps.
By English Stone
Patio - large traditional front yard stone patio idea in Minneapolis
Patio - large traditional front yard stone patio idea in Minneapolis



 Jonathan Miller Architects
Example of an arts and crafts green two-story brick house exterior design in Other with a mixed material roof


 DJK Custom Homes
DJK Custom Homes

Inspiration for a large rustic green two-story concrete fiberboard exterior home remodel in Chicago
Inspiration for a large rustic green two-story concrete fiberboard exterior home remodel in Chicago
 Christa Pirl Interiors

An original turn-of-the-century Craftsman home had lost it original charm in the kitchen and bathroom, both renovated in the 1980s. The clients desired to restore the original look, while still giving the spaces an updated feel. Both rooms were gutted and new materials, fittings and appliances were installed, creating a strong reference to the history of the home, while still moving the house into the 21st century.
Photos by Melissa McCafferty
 Michael Nash Design, Build & Homes
After moving into a luxurious home in Ashburn, Virginia, the homeowners decided the master bathroom needed to be revamped. The existing whirlpool tub was far too big, the shower too small and the make-up area poorly designed.
From a functional standpoint, they wanted lots of storage, his and her separate vanities with a large make-up area, better lighting, a large steam shower and a vaulted ceiling. Aesthetics were also important, however, and the lady of the house had always dreamed of having a Venetian style spa.
Taking some space from an adjacent closet has allowed for a much larger shower stall with an arched transom window letting plenty of natural light into the space. Using various sizes of tumbled limestone to build its walls, it includes a rain shower head, a hand shower and body sprayers. A seating bench and storage niches make it easier to use.
New plumbing was put in place to add a large vanity with upper glass cabinets for the man of the house, while one corner of the space was used to create a make-up desk complete with a seamless mirror and embedded sconce lights
A free standing Neapolitan-style soaking tub with fluted columns and arched header is the real focal point of this space. Set among large corner windows, under a stylish chandelier, this elegant design sets this bathroom apart from any bathroom in its category.
 E S Johnson Builders, LLC

Fantasy Brown quartzite kitchen countertop with Green Ivy Island White Cabinets.
Studio iDesign
Example of a large transitional l-shaped dark wood floor eat-in kitchen design in Charlotte with a farmhouse sink, flat-panel cabinets, white cabinets, quartzite countertops, brown backsplash, stone tile backsplash, stainless steel appliances and an island
Example of a large transitional l-shaped dark wood floor eat-in kitchen design in Charlotte with a farmhouse sink, flat-panel cabinets, white cabinets, quartzite countertops, brown backsplash, stone tile backsplash, stainless steel appliances and an island

 Fabcab
Location: Port Townsend, Washington.
Photography by Dale Lang
Eat-in kitchen - mid-sized transitional l-shaped bamboo floor eat-in kitchen idea in Seattle with a double-bowl sink, shaker cabinets, light wood cabinets, solid surface countertops, white backsplash, subway tile backsplash, stainless steel appliances and an island
Eat-in kitchen - mid-sized transitional l-shaped bamboo floor eat-in kitchen idea in Seattle with a double-bowl sink, shaker cabinets, light wood cabinets, solid surface countertops, white backsplash, subway tile backsplash, stainless steel appliances and an island



 Twelve Stones Designs, LLC
C.L. Fry Photography

Large transitional single-wall open concept kitchen photo in Austin with a single-bowl sink, shaker cabinets, white cabinets, quartz countertops, beige backsplash, stone tile backsplash and stainless steel appliances
Large transitional single-wall open concept kitchen photo in Austin with a single-bowl sink, shaker cabinets, white cabinets, quartz countertops, beige backsplash, stone tile backsplash and stainless steel appliances

 AquaTerra Outdoors
This late 70's ranch style home was recently renovated with a clean, modern twist on the ranch style architecture of the existing residence. AquaTerra was hired to create the entire outdoor environment including the new pool and spa. Similar to the renovated home, this aquatic environment was designed to take a traditional pool and gives it a clean, modern twist. The site proved to be perfect for a long, sweeping curved water feature that can be seen from all of the outdoor gathering spaces as well as many rooms inside the residence. This design draws people outside and allows them to explore all of the features of the pool and outdoor spaces. Features of this resort like outdoor environment include:
-Play pool with two lounge areas with LED lit bubblers
-Pebble Tec Pebble Sheen Luminous series pool finish
-Lightstreams glass tile
-spa with six custom copper Bobe water spillway scuppers
-water feature wall with three custom copper Bobe water scuppers
-Fully automated with Pentair Equipment
-LED lighting throughout the pool and spa
-Gathering space with automated fire pit
-Lounge deck area
-Synthetic turf between step pads and deck
-Gourmet outdoor kitchen to meet all the entertaining needs.
This outdoor environment cohesively brings the clean & modern finishes of the renovated home seamlessly to the outdoors to a pool and spa for play, exercise and relaxation.
Photography: Daniel Driensky
 Riley Custom Homes & Renovations
Architecture by Steve Terhune
www.steveterhune.com
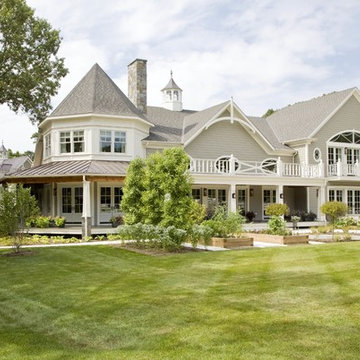
Country exterior home photo in Baltimore
Country exterior home photo in Baltimore
 Interface Architecture & Design
Hoover

Inspiration for a mid-sized craftsman concrete front porch remodel in Other with a roof extension
Inspiration for a mid-sized craftsman concrete front porch remodel in Other with a roof extension
27