
Search results for "Struggling" in Home Design Ideas
 Matt Kilburn
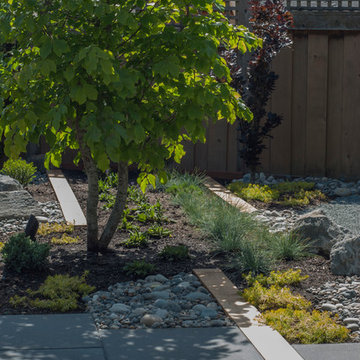
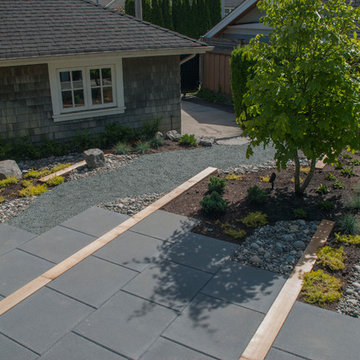
This back garden space was struggling with a chafer beetle infestation and the intention was to create a lawn free, low maintenance space. Cedar beams extend through the patio into the landscape framing the tree. River rock and basalt boulders add interest to the space and contrast the surrounding plantings.


Find the right local pro for your project
 Callen
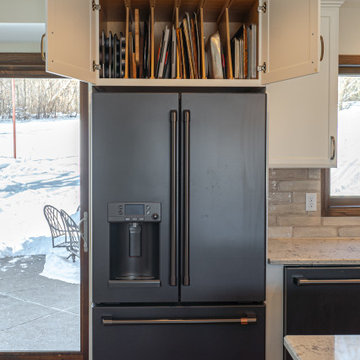
This customer built cabinet over the fridge, eases the struggle of keeping the higher to reach areas organized.
Inspiration for a large transitional l-shaped dark wood floor and brown floor open concept kitchen remodel in Milwaukee with an undermount sink, shaker cabinets, white cabinets, quartz countertops, beige backsplash, ceramic backsplash, stainless steel appliances, an island and multicolored countertops
Inspiration for a large transitional l-shaped dark wood floor and brown floor open concept kitchen remodel in Milwaukee with an undermount sink, shaker cabinets, white cabinets, quartz countertops, beige backsplash, ceramic backsplash, stainless steel appliances, an island and multicolored countertops
 Matt Kilburn
This back garden space was struggling with a chafer beetle infestation and the intention was to create a lawn free, low maintenance space. Cedar beams extend through the patio into the landscape framing the tree. River rock and basalt boulders add interest to the space and contrast the surrounding plantings.
 Proven Winners
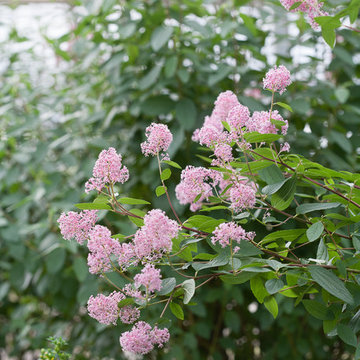
A hardy Ceanothus with pink flowers! Fluffy flowers appear in mid-summer and early fall, and will produce attractive red seed capsules. This is an extremely drought-tolerant plant that will struggle in poorly drained soils.

 Legacy Landscape Design, LLC
These clients struggled for years with drainage, erosion and dead grass. We removed some trees for more light, and installed a high end artificial turf. It is very low maintenance, requiring no watering, weeding, mowing or edging.



 California Closets of Indianapolis
Recessed cool-touch LED lighting inside these cabinets mean guests will never struggle to find their coats!
Photo Credit: Falls City Photography
Designed by Merrick McGraw
 Carla Anderson, Landscape Architect
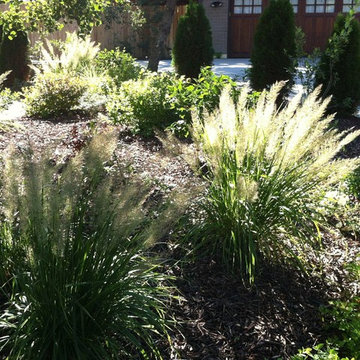
the homeowner struggled with maintaining a lawn in the small front yard, in significant shade underneath trees. The entire lawn was removed and replaced with a tapestry of plant textures and colors, which provide year-round interest and are very low maintenance.
 Studio Earthbox
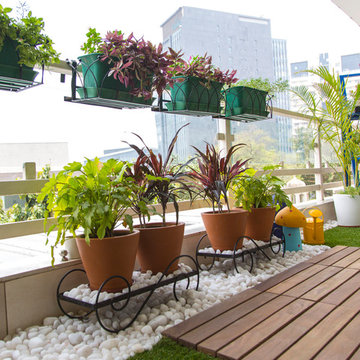
A cozy balcony garden on a second floor apartment. A new living space created for all members of the family-including a 15 month old.
Small farmhouse patio photo in Delhi
Small farmhouse patio photo in Delhi

 Matt Kilburn
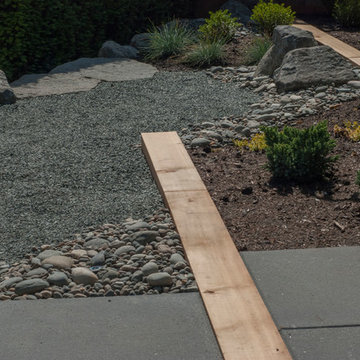
This back garden space was struggling with a chafer beetle infestation and the intention was to create a lawn free, low maintenance space. Cedar beams extend through the patio into the landscape framing the tree. River rock and basalt boulders add interest to the space and contrast the surrounding plantings.
 User
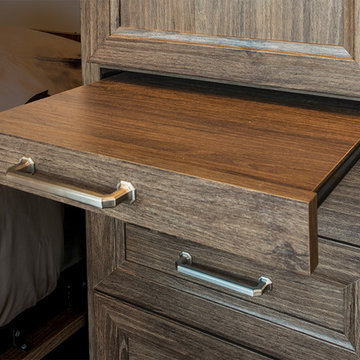
UserThis bedside table pulls out for absolute convenience to place your belongings. It is perfect for a glass of water, a book, an alarm clock, or anything to reach over and grab without a struggle in the night. The feature disguises as a drawer when tucked away and becomes unified with the rest of the emerald brushed chrome handled unit.
 Synergy Design & Construction
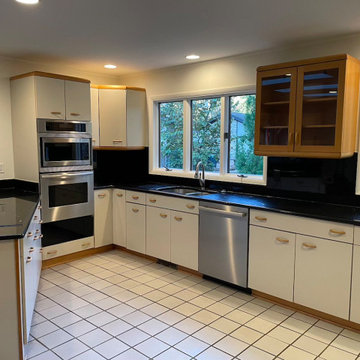
Before: The kitchen once felt dated and heavy, with a layout that made the space feel closed in. Darker finishes and a lack of natural light emphasized the confined feeling, while odd functionality left the room struggling to meet the needs of modern family life.
 Tracie Craig
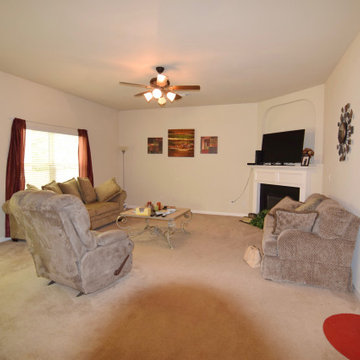
Like many, this homeowner struggled arranging furniture around the corner fireplace. The art was scattered, and hung too high.
Living room - living room idea in Atlanta
Living room - living room idea in Atlanta
 Dado Interior Design

Location: Denver, CO, USA
THE CHALLENGE: Elevate a modern residence that struggled with temperature both aesthetically and physically – the home was cold to the touch, and cold to the eye.
THE SOLUTION: Natural wood finishes were added through flooring and window and door details that give the architecture a warmer aesthetic. Bold wall coverings and murals were painted throughout the space, while classic modern furniture with warm textures added the finishing touches.
Dado Interior Design
DAVID LAUER PHOTOGRAPHY

Tuscan 3/4 gray floor bathroom photo in Grand Rapids with flat-panel cabinets, dark wood cabinets, white walls and an integrated sink
 Ecraft LLC.

The home design started with wide open dining, & kitchen for entertaining.
To make the new space not so "New" We used a reclaimed antique hutch we saved from an Atlanta home that was being torn down.
Photos- Rustic White Photography
 Grass Creations
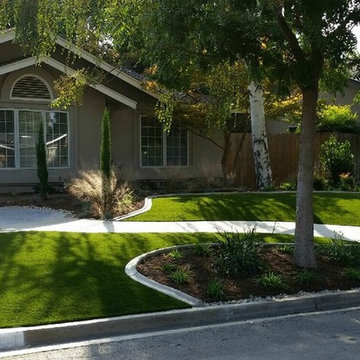
Client was struggling to upkeep his front yard alive, Grass Creations produced a landscape that helped the Client save water, be in budget, and have a wonderful front yard.
 Matt Kilburn
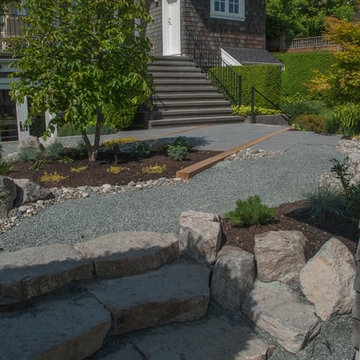
This back garden space was struggling with a chafer beetle infestation and the intention was to create a lawn free, low maintenance space. Cedar beams extend through the patio into the landscape framing the tree. River rock and basalt boulders add interest to the space and contrast the surrounding plantings.
10