
Search results for "Struggling" in Home Design Ideas
 Accent Woodworking Inc.
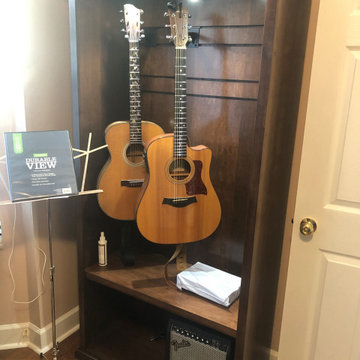
Are you a guitar enthusiast struggling to find space for all your instruments?
Look no further! Accent Woodworking's selection of guitar storage furniture is the perfect solution for your storage needs. Our range includes single and multi stands, display cabinets, and wall-mounted hangers. Not only will our products keep your guitars safe and secure, but they'll also enhance the decor of your music room or studio. Clear up your floor space with our guitar storage solutions. If you would like to schedule an in-person FREE consultation either in your home or our showroom in Largo, Florida to discuss your project, contact us today.
 Accent Woodworking Inc.
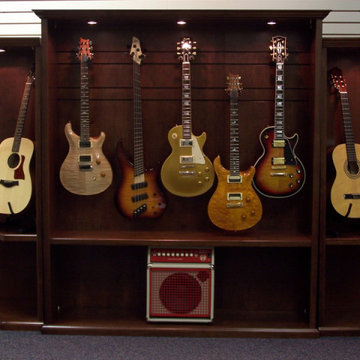
Are you a guitar enthusiast struggling to find space for all your instruments?
Look no further! Accent Woodworking's selection of guitar storage furniture is the perfect solution for your storage needs. Our range includes single and multi stands, display cabinets, and wall-mounted hangers. Not only will our products keep your guitars safe and secure, but they'll also enhance the decor of your music room or studio. Clear up your floor space with our guitar storage solutions. If you would like to schedule an in-person FREE consultation either in your home or our showroom in Largo, Florida to discuss your project, contact us today.
 Well Arranged Home
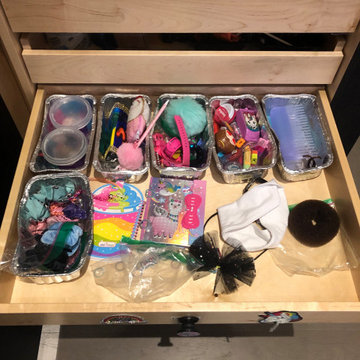
Ever tried finding a tiny hair clip in a pile of tangled elastics and rogue headbands? This drawer was a battlefield of small tin foil containers struggling to contain the chaos. Mornings were a scramble, and this busy mom needed a real solution for her daughter's hair accessories—one that actually made life easier!
Find the right local pro for your project
 Accent Woodworking Inc.

Are you a guitar enthusiast struggling to find space for all your instruments?
Look no further! Accent Woodworking's selection of guitar storage furniture is the perfect solution for your storage needs. Our range includes single and multi stands, display cabinets, and wall-mounted hangers. Not only will our products keep your guitars safe and secure, but they'll also enhance the decor of your music room or studio. Clear up your floor space with our guitar storage solutions. If you would like to schedule an in-person FREE consultation either in your home or our showroom in Largo, Florida to discuss your project, contact us today.
 Accent Woodworking Inc.
Are you a guitar enthusiast struggling to find space for all your instruments?
Look no further! Accent Woodworking's selection of guitar storage furniture is the perfect solution for your storage needs. Our range includes single and multi stands, display cabinets, and wall-mounted hangers. Not only will our products keep your guitars safe and secure, but they'll also enhance the decor of your music room or studio. Clear up your floor space with our guitar storage solutions. If you would like to schedule an in-person FREE consultation either in your home or our showroom in Largo, Florida to discuss your project, contact us today.
 Accent Woodworking Inc.
Are you a guitar enthusiast struggling to find space for all your instruments?
Look no further! Accent Woodworking's selection of guitar storage furniture is the perfect solution for your storage needs. Our range includes single and multi stands, display cabinets, and wall-mounted hangers. Not only will our products keep your guitars safe and secure, but they'll also enhance the decor of your music room or studio. Clear up your floor space with our guitar storage solutions. If you would like to schedule an in-person FREE consultation either in your home or our showroom in Largo, Florida to discuss your project, contact us today.
 Accent Woodworking Inc.
Are you a guitar enthusiast struggling to find space for all your instruments?
Look no further! Accent Woodworking's selection of guitar storage furniture is the perfect solution for your storage needs. Our range includes single and multi stands, display cabinets, and wall-mounted hangers. Not only will our products keep your guitars safe and secure, but they'll also enhance the decor of your music room or studio. Clear up your floor space with our guitar storage solutions. If you would like to schedule an in-person FREE consultation either in your home or our showroom in Largo, Florida to discuss your project, contact us today.


 Accent Woodworking Inc.
Are you a guitar enthusiast struggling to find space for all your instruments?
Look no further! Accent Woodworking's selection of guitar storage furniture is the perfect solution for your storage needs. Our range includes single and multi stands, display cabinets, and wall-mounted hangers. Not only will our products keep your guitars safe and secure, but they'll also enhance the decor of your music room or studio. Clear up your floor space with our guitar storage solutions. If you would like to schedule an in-person FREE consultation either in your home or our showroom in Largo, Florida to discuss your project, contact us today.
 Accent Woodworking Inc.
Are you a guitar enthusiast struggling to find space for all your instruments?
Look no further! Accent Woodworking's selection of guitar storage furniture is the perfect solution for your storage needs. Our range includes single and multi stands, display cabinets, and wall-mounted hangers. Not only will our products keep your guitars safe and secure, but they'll also enhance the decor of your music room or studio. Clear up your floor space with our guitar storage solutions. If you would like to schedule an in-person FREE consultation either in your home or our showroom in Largo, Florida to discuss your project, contact us today.
 Accent Woodworking Inc.
Are you a guitar enthusiast struggling to find space for all your instruments?
Look no further! Accent Woodworking's selection of guitar storage furniture is the perfect solution for your storage needs. Our range includes single and multi stands, display cabinets, and wall-mounted hangers. Not only will our products keep your guitars safe and secure, but they'll also enhance the decor of your music room or studio. Clear up your floor space with our guitar storage solutions. If you would like to schedule an in-person FREE consultation either in your home or our showroom in Largo, Florida to discuss your project, contact us today.
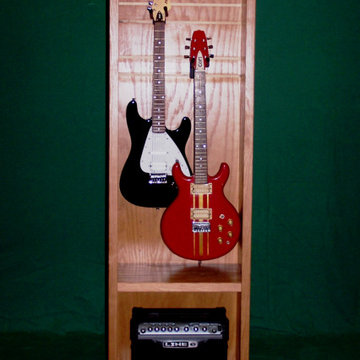 Accent Woodworking Inc.
Are you a guitar enthusiast struggling to find space for all your instruments?
Look no further! Accent Woodworking's selection of guitar storage furniture is the perfect solution for your storage needs. Our range includes single and multi stands, display cabinets, and wall-mounted hangers. Not only will our products keep your guitars safe and secure, but they'll also enhance the decor of your music room or studio. Clear up your floor space with our guitar storage solutions. If you would like to schedule an in-person FREE consultation either in your home or our showroom in Largo, Florida to discuss your project, contact us today.

 Amsted Design-Build
Previously renovated with a two-story addition in the 80’s, the home’s square footage had been increased, but the current homeowners struggled to integrate the old with the new.
An oversized fireplace and awkward jogged walls added to the challenges on the main floor, along with dated finishes. While on the second floor, a poorly configured layout was not functional for this expanding family.
From the front entrance, we can see the fireplace was removed between the living room and dining rooms, creating greater sight lines and allowing for more traditional archways between rooms.
At the back of the home, we created a new mudroom area, and updated the kitchen with custom two-tone millwork, countertops and finishes. These main floor changes work together to create a home more reflective of the homeowners’ tastes.
On the second floor, the master suite was relocated and now features a beautiful custom ensuite, walk-in closet and convenient adjacency to the new laundry room.
Gordon King Photography

 Coats Homes
Living room library - mid-sized eclectic open concept medium tone wood floor and brown floor living room library idea in Dallas with green walls, a standard fireplace, a stone fireplace and no tv

 Laura Fox Interior Design, LLC
Relaxing white and gray master bathroom with marble tiles and built-in storage
Photo by Stacy Zarin Goldberg Photography
Mid-sized transitional master gray tile and mosaic tile marble floor and gray floor alcove shower photo in DC Metro with recessed-panel cabinets, gray cabinets, gray walls, an undermount sink, quartzite countertops, a hinged shower door and white countertops
Mid-sized transitional master gray tile and mosaic tile marble floor and gray floor alcove shower photo in DC Metro with recessed-panel cabinets, gray cabinets, gray walls, an undermount sink, quartzite countertops, a hinged shower door and white countertops

 Barley|Pfeiffer Architecture
Photos by Alan K. Barley, AIA
Walk-in pantry, pantry with window, window, wood floor, screened in porch, Austin luxury home, Austin custom home, BarleyPfeiffer Architecture (Best of Houzz 2015 for Design) , BarleyPfeiffer, wood floors, sustainable design, sleek design, pro work, modern, low voc paint, interiors and consulting, house ideas, home planning, 5 star energy, high performance, green building, fun design, 5 star appliance, find a pro, family home, elegance, efficient, custom-made, comprehensive sustainable architects, barley & Pfeiffer architects, natural lighting, AustinTX, Barley & Pfeiffer Architects, professional services, green design, Screened-In porch, Austin luxury home, Austin custom home, BarleyPfeiffer Architecture, wood floors, sustainable design, sleek design, modern, low voc paint, interiors and consulting, house ideas, home planning, 5 star energy, high performance, green building, fun design, 5 star appliance, find a pro, family home, elegance, efficient, custom-made, comprehensive sustainable architects, natural lighting, Austin TX, Barley & Pfeiffer Architects, professional services, green design, curb appeal, LEED, AIA,
Featured in September 12th, 2014's Wall Street Journal http://online.wsj.com/articles/the-rise-of-the-super-pantry-1410449896

 Precision Cabinetry and Design
Stephanie Russo
Inspiration for a transitional l-shaped medium tone wood floor and brown floor eat-in kitchen remodel in Sacramento with recessed-panel cabinets, white cabinets, white backsplash, stainless steel appliances, an island and white countertops
Inspiration for a transitional l-shaped medium tone wood floor and brown floor eat-in kitchen remodel in Sacramento with recessed-panel cabinets, white cabinets, white backsplash, stainless steel appliances, an island and white countertops

 d'Arcy & Associates Architecture, Inc.
Elegant freestanding desk dark wood floor and brown floor home office library photo in Orange County with white walls

 Michael Nash Design, Build & Homes
This growing family of six was struggling with a dysfunctional kitchen design. The center island had been installed at an odd angle that limited accessibility and traffic flow. Additionally, storage space was limited by poor cabinet design. Finally, doorways in and out of the kitchen were narrow and poorly located, especially for children dashing in and out.
Other design challenges included how to better use a 10’ x 12’ room for children’s jackets and toys and how to add a professional-quality gas range in a neighborhood were natural gas wasn’t available. The new design would address all of these issues.
DESIGN SOLUTIONS
The new kitchen design revolves around a more proportional island. Carefully placed in the center of the new space with seating for four, it includes a prep sink, a second dishwasher and a beverage center.
The distressed ebony-stained island and hutch provides a brilliant contrast between the white color cabinetry. White Carrera marble countertops and backsplash top both island and perimeter cabinets.
Tall, double stacked cabinetry lines two walls to maximize storage space. Across the room there was an unused wall that now contains a 36” tower fridge and freezer, both covered with matching panels, and a tall cabinet that contains a microwave, steam unit and warming drawer.
A propane tank was buried in the back yard to provide gas to a new 60” professional range and cooktop. A custom-made wood mantel hood blends perfectly with the cabinet style.
The old laundry room was reconfigured to have lots of locker space for all kids and added cabinetry for storage. A double entry door separated the new mudroom from the rest of the back hall. In the back hall the back windows were replaced with a set of French door and added decking to create a direct access to deck and backyard.
The end result is an open floor plan, high-end appliances, great traffic flow and pleasing colors. The homeowner calls it the “kitchen of her dreams.”

 Crystal Kitchen + Bath
Tying multiple floors together using 6”x36” dark grey wood-looking tile, laid on a staggered patterned worked well with the tile and concrete floors next to it.
Two-toned cabinetry of wired brushed hickory with a grey stain wash, combined with maple wood in a dark slate finish is a current trend.
Counter tops: combination of splashy granite and white Caesarstone grounded the display. A custom-designed table of ash wood, with heavy distressing and grey washed stain added warmth.
Show custom features:
Arched glass door cabinets with crown moulding to match.
Unique Features: drawer in drawer for pot lids, pull out drawer in toe kick for dog dishes, toe space step stool, swing up mixer shelf, pull out spice storage.
Built in Banquette seating with table and docking station for family meals and working.
Custom open shelves and wine rack with detailed legs anchor the three sides of the island.
Backsplash rail with spice rack, knife and utensil holder add more storage space.
A floating soffit matches the shape of island and helps lower the showroom ceiling height to what would be found in a normal home. It includes: pendant lights for the snack bar, chandelier for the table and recess for task lights over the sink.
The large triangular shaped island has eleven foot legs. It fills the unusual space and creates three separate areas: a work space, snack bar/room divider and table area.

 Bethesda Builders Ltd.
Photo by Allen Russ, Hoachlander Davis Photography
Freestanding bathtub - large traditional master white tile and marble tile marble floor and white floor freestanding bathtub idea in DC Metro with beaded inset cabinets, white cabinets, an undermount sink, marble countertops, a hinged shower door and beige walls
Freestanding bathtub - large traditional master white tile and marble tile marble floor and white floor freestanding bathtub idea in DC Metro with beaded inset cabinets, white cabinets, an undermount sink, marble countertops, a hinged shower door and beige walls
1