
Search results for "Struktur" in Home Design Ideas

 Brick & Ember Outfitters
Inspiration for a mid-sized rustic enclosed dining room remodel in Indianapolis with red walls

 Farbica
The transparent silver shimmer transforms the yellowish OSB-structure in cool and glamorous rooms.

 Danny's Flooring & Interiors
Mid-sized elegant master brown tile and stone tile corner bathtub photo in Dallas
Find the right local pro for your project

 Vue Custom Pools & Design
360 Spillover Spa adjacent to this custom gunite lap and volleyball pool. Lounging ledge and specialty glass tile and glass tile grout really make this pool sparkle next to its Blue Surf Pebble Sheen interior finish.



 Kryptonite Stone Works Ltd.
Design ideas for a traditional partial sun front yard stone driveway in Vancouver.

 Earth Stone and Rock
Christopher Gilcrest
This is an example of a southwestern landscaping in Los Angeles.
This is an example of a southwestern landscaping in Los Angeles.



 Feedback Sports
The freestanding design has arms that slide independently to accommodate all bikes. Soft rubber cradles won't damage frame's finish.
Mid-sized urban attached two-car home design photo in Denver
Mid-sized urban attached two-car home design photo in Denver

 Complete Ponds
Design ideas for a large transitional partial sun backyard stone water fountain landscape in Sacramento.
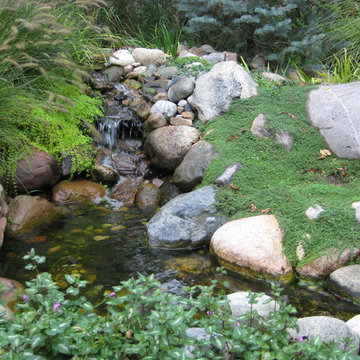
 Daryl Toby - AguaFina Gardens International
Photo of a mid-sized eclectic backyard stone water fountain landscape in Detroit.

 Stairworks
These Auckland homeowners wanted an industrial style look for their interior home design. So when it came to building the staircase, handrail and balustrades, we knew the exposed steel in a matte black was going to be the right look for them.
Due to the double stringers and concrete treads, this style of staircase is extremely solid and has zero movement, massively reducing noise.
Our biggest challenge on this project was that the double stringer staircase was designed with concrete treads that needed to be colour matched to the pre-existing floor.
 Accessibility by Design, Inc.
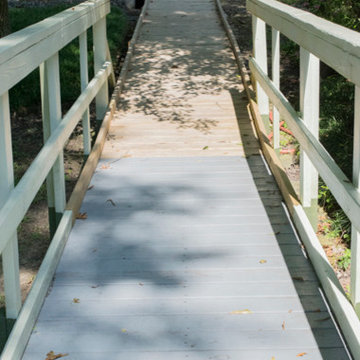
The front wooden ramp was built connecting the redone concrete driveway to the entrance. Out of the picture there are steps built in for shorter access. Ramps are ADA compliant.

 Mastic Masters (Cavalier Services)
After Photo
Inspiration for a large traditional shade front yard driveway in Houston.
Inspiration for a large traditional shade front yard driveway in Houston.

 Cherry City Interiors & Design
Builder: Mike Riddle Construction Materials provided by: Cherry City Interiors & Design
Bathroom - mid-sized traditional master beige tile and stone tile bathroom idea in Portland with a drop-in sink, shaker cabinets, dark wood cabinets, laminate countertops, a one-piece toilet and gray walls
Bathroom - mid-sized traditional master beige tile and stone tile bathroom idea in Portland with a drop-in sink, shaker cabinets, dark wood cabinets, laminate countertops, a one-piece toilet and gray walls

 Phillip Johnson Construction
A spacious master bath in Rittenhouse Square features floor to ceiling marble slab walls with shower niche, and polished nickel fixtures by Phylrich.
Inspiration for a large timeless master gray tile and marble tile marble floor and gray floor wet room remodel in Philadelphia with gray walls
Inspiration for a large timeless master gray tile and marble tile marble floor and gray floor wet room remodel in Philadelphia with gray walls

 Basile Landscaping & Lawn Care
Walkways are a means of getting people from one area to another. They can be as simple as a few stones or as a design feature of the whole garden.
Photo of a traditional shade side yard stone formal garden in St Louis for summer.
Photo of a traditional shade side yard stone formal garden in St Louis for summer.

 7 Point Construction Inc.
Storage area concealed with modern sliding doors, inspired by barn door sliding system.
Minimalist black tile bathroom photo in Los Angeles
Minimalist black tile bathroom photo in Los Angeles

 Cultivation Design
Sleeping Loft
Inspiration for a bedroom and small rustic gender-neutral medium tone wood floor, wood ceiling and wood wall kids' bedroom remodel with blue walls
Inspiration for a bedroom and small rustic gender-neutral medium tone wood floor, wood ceiling and wood wall kids' bedroom remodel with blue walls

 Kitchen & Bath Gallery
The hardware is a square bar pull from Top Knobs in polished chrome.
Kyle J Caldwell Photography
Staircase - large transitional l-shaped staircase idea in Boston with a farmhouse sink, white cabinets, stainless steel appliances, an island and shaker cabinets
Staircase - large transitional l-shaped staircase idea in Boston with a farmhouse sink, white cabinets, stainless steel appliances, an island and shaker cabinets
13