
Search results for "Stuck staring">stuck" in Home Design Ideas
 Stairworks

This project was a commercial law office that needed staircases to service the two floors. We designed these stairs with a lot of influence from the client as they liked the industrial look with exposed steel. We stuck with a minimalistic design which included grip tread at the top and a solid looking balustrade. One of the staircases is U-shaped, two of the stairs are L-shaped and one is a straight staircase. One of the biggest obstacles was accessing the space, so we had to roll everything around on flat ground and lift up with a spider crane. This meant we worked closely alongside the builders onsite to tackle any hurdles.
 Stairworks

This project was a commercial law office that needed staircases to service the two floors. We designed these stairs with a lot of influence from the client as they liked the industrial look with exposed steel. We stuck with a minimalistic design which included grip tread at the top and a solid looking balustrade. One of the staircases is U-shaped, two of the stairs are L-shaped and one is a straight staircase. One of the biggest obstacles was accessing the space, so we had to roll everything around on flat ground and lift up with a spider crane. This meant we worked closely alongside the builders onsite to tackle any hurdles.
 Stairworks

This project was a commercial law office that needed staircases to service the two floors. We designed these stairs with a lot of influence from the client as they liked the industrial look with exposed steel. We stuck with a minimalistic design which included grip tread at the top and a solid looking balustrade. One of the staircases is U-shaped, two of the stairs are L-shaped and one is a straight staircase. One of the biggest obstacles was accessing the space, so we had to roll everything around on flat ground and lift up with a spider crane. This meant we worked closely alongside the builders onsite to tackle any hurdles.
Find the right local pro for your project
 Simply Home Decorating
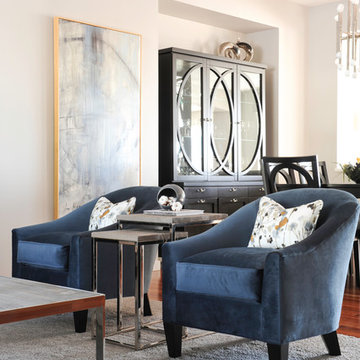
This client contacted us when she got stuck after purchasing a sofa and dining set for formal living/dining areas of her Port Moody home. She hired us to finish the rooms and asked us to do so with a touch of glamour. We were happy to oblige! We continued with the dramatic dark wood tones of the dining set and added some bling in the form of oversized mercury glass lamps as well as lots of crystal and chrome. Luxury materials like velvet and faux crocodile skin complete the look. One of our signature custom designed family photo galleries in the staircase adds a personal touch to this glamorous family home. Interior Decorating by Lori Steeves of Simply Home Decorating. Photos by Tracey Ayton Photography.

 The Highpoint House
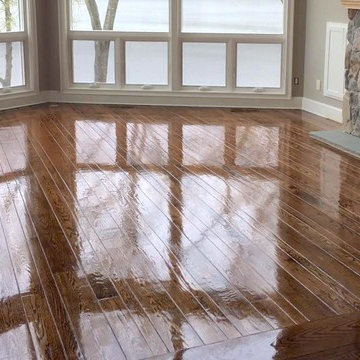

All this classic home needed was some new life and love poured into it. The client's had a very modern style and were drawn to Restoration Hardware inspirations. The palette we stuck to in this space incorporated easy neutrals, mixtures of brass, and black accents. We freshened up the original hardwood flooring throughout with a natural matte stain, added wainscoting to enhance the integrity of the home, and brightened the space with white paint making the rooms feel more expansive than reality.
 Noble Abode

Small trendy freestanding desk medium tone wood floor and brown floor living room photo in New York with white walls, no fireplace and a tv stand


 Stairworks

This project was a commercial law office that needed staircases to service the two floors. We designed these stairs with a lot of influence from the client as they liked the industrial look with exposed steel. We stuck with a minimalistic design which included grip tread at the top and a solid looking balustrade. One of the staircases is U-shaped, two of the stairs are L-shaped and one is a straight staircase. One of the biggest obstacles was accessing the space, so we had to roll everything around on flat ground and lift up with a spider crane. This meant we worked closely alongside the builders onsite to tackle any hurdles.
 Stairworks

This project was a commercial law office that needed staircases to service the two floors. We designed these stairs with a lot of influence from the client as they liked the industrial look with exposed steel. We stuck with a minimalistic design which included grip tread at the top and a solid looking balustrade. One of the staircases is U-shaped, two of the stairs are L-shaped and one is a straight staircase. One of the biggest obstacles was accessing the space, so we had to roll everything around on flat ground and lift up with a spider crane. This meant we worked closely alongside the builders onsite to tackle any hurdles.
 Simply Home Decorating
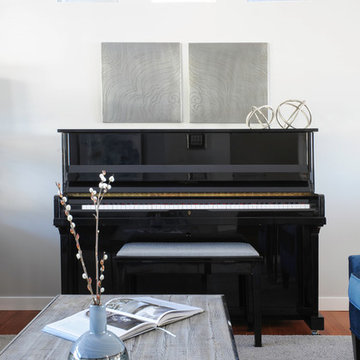
This client contacted us when she got stuck after purchasing a sofa and dining set for formal living/dining areas of her Port Moody home. She hired us to finish the rooms and asked us to do so with a touch of glamour. We were happy to oblige! We continued with the dramatic dark wood tones of the dining set and added some bling in the form of oversized mercury glass lamps as well as lots of crystal and chrome. Luxury materials like velvet and faux crocodile skin complete the look. One of our signature custom designed family photo galleries in the staircase adds a personal touch to this glamorous family home. Interior Decorating by Lori Steeves of Simply Home Decorating. Photos by Tracey Ayton Photography.
 Simply Home Decorating
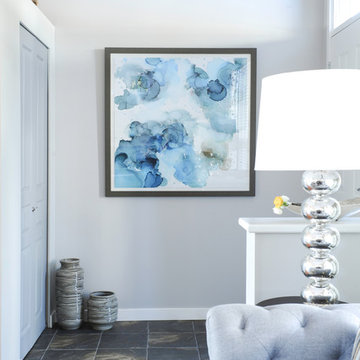
This client contacted us when she got stuck after purchasing a sofa and dining set for formal living/dining areas of her Port Moody home. She hired us to finish the rooms and asked us to do so with a touch of glamour. We were happy to oblige! We continued with the dramatic dark wood tones of the dining set and added some bling in the form of oversized mercury glass lamps as well as lots of crystal and chrome. Luxury materials like velvet and faux crocodile skin complete the look. One of our signature custom designed family photo galleries in the staircase adds a personal touch to this glamorous family home. Interior Decorating by Lori Steeves of Simply Home Decorating. Photos by Tracey Ayton Photography.
 Inspire Kitchen and Bath Design
Katleen Reid Photography
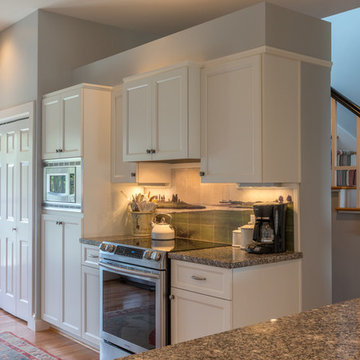
Inspiration for a large transitional galley medium tone wood floor and brown floor enclosed kitchen remodel in Burlington with a drop-in sink, recessed-panel cabinets, white cabinets, granite countertops, beige backsplash, ceramic backsplash, stainless steel appliances and no island
Inspiration for a large transitional galley medium tone wood floor and brown floor enclosed kitchen remodel in Burlington with a drop-in sink, recessed-panel cabinets, white cabinets, granite countertops, beige backsplash, ceramic backsplash, stainless steel appliances and no island

 Shenandoah Cabinetry
Ceramic tile eat-in kitchen photo in DC Metro with raised-panel cabinets, light wood cabinets and solid surface countertops
 Calista Interiors
Heiser Media
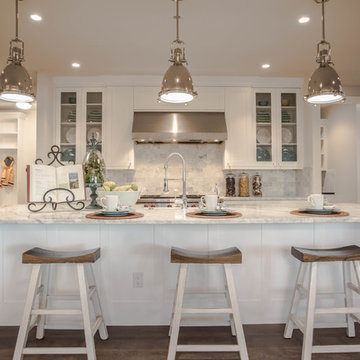
Example of a huge country l-shaped dark wood floor open concept kitchen design in Seattle with a farmhouse sink, shaker cabinets, white cabinets, marble countertops, white backsplash, stone tile backsplash, stainless steel appliances and an island
Example of a huge country l-shaped dark wood floor open concept kitchen design in Seattle with a farmhouse sink, shaker cabinets, white cabinets, marble countertops, white backsplash, stone tile backsplash, stainless steel appliances and an island
 Simply Home Decorating
This client contacted us when she got stuck after purchasing a sofa and dining set for formal living/dining areas of her Port Moody home. She hired us to finish the rooms and asked us to do so with a touch of glamour. We were happy to oblige! We continued with the dramatic dark wood tones of the dining set and added some bling in the form of oversized mercury glass lamps as well as lots of crystal and chrome. Luxury materials like velvet and faux crocodile skin complete the look. One of our signature custom designed family photo galleries in the staircase adds a personal touch to this glamorous family home. Interior Decorating by Lori Steeves of Simply Home Decorating. Photos by Tracey Ayton Photography.

 Inspired Designs
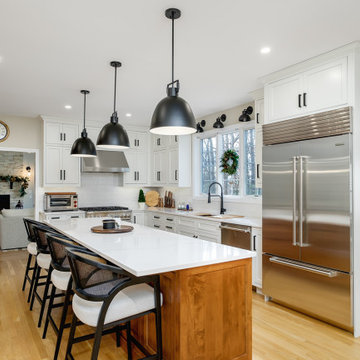
The original kitchen had the potential for greatness but was stuck in the 1990's era. We were able to re-design this kitchen into not only the homeowners’ “dream kitchen” but a space that allows for entertaining with ease. The updated kitchen boasts a large island for serving and seating, a 4’ Galley sink, commercial grade appliances, and storage accessories inside every cabinet.
 The Highpoint House

All this classic home needed was some new life and love poured into it. The client's had a very modern style and were drawn to Restoration Hardware inspirations. The palette we stuck to in this space incorporated easy neutrals, mixtures of brass, and black accents. We freshened up the original hardwood flooring throughout with a natural matte stain, added wainscoting to enhance the integrity of the home, and brightened the space with white paint making the rooms feel more expansive than reality.
 RS | MANNINO Architecture + Construction
Iris Bachman Photography
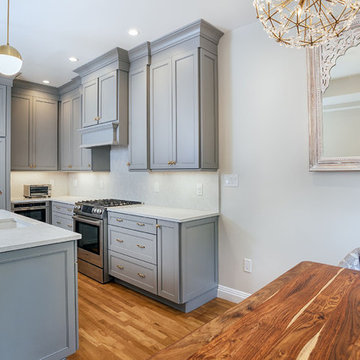
Small transitional l-shaped beige floor and medium tone wood floor eat-in kitchen photo in New York with an undermount sink, recessed-panel cabinets, gray cabinets, quartzite countertops, white backsplash, stone slab backsplash, stainless steel appliances, an island and white countertops
Small transitional l-shaped beige floor and medium tone wood floor eat-in kitchen photo in New York with an undermount sink, recessed-panel cabinets, gray cabinets, quartzite countertops, white backsplash, stone slab backsplash, stainless steel appliances, an island and white countertops
 Simply Home Decorating
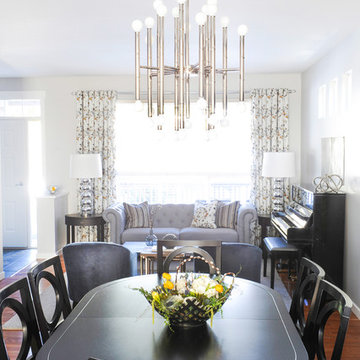
This client contacted us when she got stuck after purchasing a sofa and dining set for formal living/dining areas of her Port Moody home. She hired us to finish the rooms and asked us to do so with a touch of glamour. We were happy to oblige! We continued with the dramatic dark wood tones of the dining set and added some bling in the form of oversized mercury glass lamps as well as lots of crystal and chrome. Luxury materials like velvet and faux crocodile skin complete the look. One of our signature custom designed family photo galleries in the staircase adds a personal touch to this glamorous family home. Interior Decorating by Lori Steeves of Simply Home Decorating. Photos by Tracey Ayton Photography.
39