
Search results for "Studded leather" in Home Design Ideas
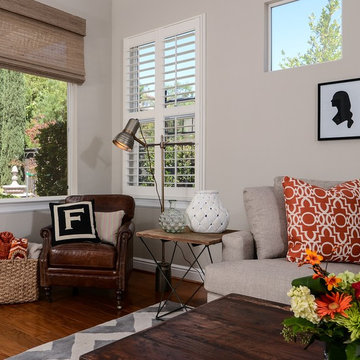

 Ann Lowengart Interiors
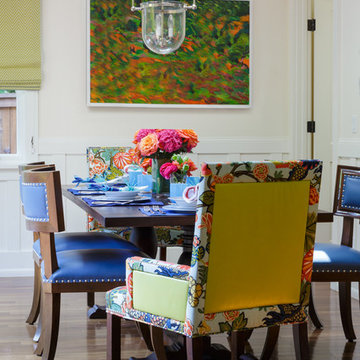
The dining room features glass folding doors, connecting the space to the new backyard deck. A vibrant color palette leaves the space humming with energy and the sleek wooden table is paired with bright armchairs featuring Schumacher’s beguiling Chiang Mai Dragon fabric.
 Carolina V. Gentry, RID

This forever home, perfect for entertaining and designed with a place for everything, is a contemporary residence that exudes warmth, functional style, and lifestyle personalization for a family of five. Our busy lawyer couple, with three close-knit children, had recently purchased a home that was modern on the outside, but dated on the inside. They loved the feel, but knew it needed a major overhaul. Being incredibly busy and having never taken on a renovation of this scale, they knew they needed help to make this space their own. Upon a previous client referral, they called on Pulp to make their dreams a reality. Then ensued a down to the studs renovation, moving walls and some stairs, resulting in dramatic results. Beth and Carolina layered in warmth and style throughout, striking a hard-to-achieve balance of livable and contemporary. The result is a well-lived in and stylish home designed for every member of the family, where memories are made daily.
Find the right local pro for your project
 Fresh Perspective Design & Decor, LLC
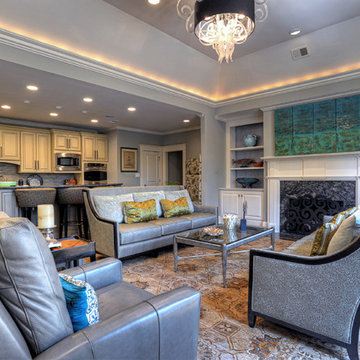
Inspiration for a large transitional open concept medium tone wood floor family room remodel with gray walls, a concealed tv, a standard fireplace and a stone fireplace
 InnovationLand
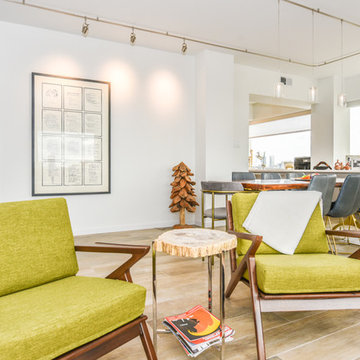
Houston Interior Designer Lisha Maxey took this Museum District condo from the dated, mirrored walls of the 1980s to Mid Century Modern with a gallery look featuring the client’s art collection.
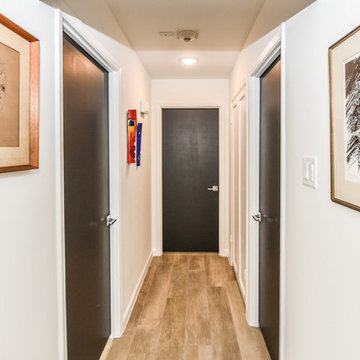
The place was covered with glued-down, floor-to-ceiling mirrors,” says Lisha Maxey, senior designer for Homescapes of Houston and principal at LGH Design Services in Houston. “When we took them off the walls, the walls came apart. We ended up taking them down to the studs."
The makeover took six months to complete, primarily because of strict condo association rules that only gave the Houston interior designers very limited access to the elevator – through which all materials and team members had to go.
“Monday through Friday, we could only be noisy from 10 a.m. to 2 p.m., and if we had to do something extra loud, like sawing or drilling, we had to schedule it with the management and they had to communicate that to the condo owners. So it was just a lot of coordination. But a lot of Inner City Loopers live in these kinds of buildings, so we’re used to handling that kind of thing.”
The client, a child psychiatrist in her 60s, recently moved to Houston from northeast Texas to be with friends. After being widowed three years ago, she decided it was time to let go of the traditionally styled estate that wasn’t really her style anyway. An avid diver who has traveled around the world to pursue her passion, she has amassed a large collection of art from her travels. Downsizing to 1,600 feet and wanting to go more contemporary, she wanted the display – and the look – more streamlined.
“She wanted clean lines and muted colors, with the main focus being her artwork,” says Maxey. “So we made the space a palette for that.”
Enter the white, gallery-grade paint she chose for the walls: “It’s halfway between satin and flat,” explains Maxey. “It’s not glossy and it’s not chalky – just very smooth and clean."
Adding to the gallery theme is the satin nickel track lighting with lamps aimed to highlight pieces of art. “This lighting has no wires,” notes Maxey. “It’s powered by a positive and negative conduit.”
The new flooring throughout is a blended-grey porcelain tile that looks like wood planks. “It’s gorgeous, natural-looking and combines all the beauty of wood with the durability of tile,” says Maxey. “We used it throughout the condo to unify the space.”
After Maxey started looking at the client’s bright, vibrant, colorful artwork, she felt the palette couldn’t stay as muted anymore. Hence the Mid Century Modern orange leather sofas from West Elm and bright green chairs from Joybird, plus the throw pillows in different textures, patterns and shades of gold, orange and green.
The concave lines of the Danish-inspired chairs, she notes, help them look beautiful from all the way around – a key to designing spaces for loft living.
“The table in the living room is very interesting,” notes Maxey. “It was handmade for the client in 1974 and has a signature on it from the artist. She was adamant about including the piece, which has all these hand-painted black-and-white art tiles on the top. I took one look at it and said ‘It’s not really going to go.’”
However, after cutting 6 inches off the bottom and making it look a little distressed, the table ended up being the perfect complement to the sofas.
The dining room table – from Design Within Reach – is a solid piece of mahogany, the chair upholstery a mix of grey velvet and leather and the legs a shiny brass. “The side chairs are leather and the end ones are velvet,” says Maxey. “It’s a nice textural mix that lends depth and texture.”The galley kitchen, meanwhile, has been lightened and brightened, with new, white contemporary cabinetry, quartz countertops mimicking the look of Carrara marble, stainless steel appliances and a velvet green bench seat for a punch of color.The two bathrooms have been updated with contemporary white vanities and vessel sinks and the master bath now features a walk-in shower tiled in Dolomite white marble (the floor is Bianco Carrara marble mosaic, done in a herringbone pattern).In the master bedroom, Homescapes of Houston knocked down a wall between two smaller closets with swing doors to make one large walk-in closet with pocket doors. The closet in the guest bedroom also came out 13 more inches.The client’s artwork throughout personalizes the space and tells the story of a life. There’s a huge bowl of shells from the client’s diving adventures, framed art from her child psychiatry patients and a 16th century wood carving from a monastery that’s been in her family forever.
“Her collection is quite impressive,” says Maxey. “There’s even a framed piece of autographed songs written by John Lennon.” (You can see this black-framed piece of art on the wall in the photo above of two green chairs).
“We’re extremely happy with how the project turned out, and so is the client,” says Maxey. “No expense was spared for her. It was a labor of love and we were excited to do it.”
 InnovationLand
Houston Interior Designer Lisha Maxey took this Museum District condo from the dated, mirrored walls of the 1980s to Mid Century Modern with a gallery look featuring the client's art collection.
"The place was covered with glued-down, floor-to-ceiling mirrors," says Lisha Maxey, senior designer for Homescapes of Houston and principal at LGH Design Services in Houston. "When we took them off the walls, the walls came apart. We ended up taking them down to the studs."
The makeover took six months to complete, primarily because of strict condo association rules that only gave the Houston interior designers very limited access to the elevator - through which all materials and team members had to go.
"Monday through Friday, we could only be noisy from 10 a.m. to 2 p.m., and if we had to do something extra loud, like sawing or drilling, we had to schedule it with the management and they had to communicate that to the condo owners. So it was just a lot of coordination. But a lot of Inner City Loopers live in these kinds of buildings, so we're used to handling that kind of thing."
The client, a child psychiatrist in her 60s, recently moved to Houston from northeast Texas to be with friends. After being widowed three years ago, she decided it was time to let go of the traditionally styled estate that wasn't really her style anyway. An avid diver who has traveled around the world to pursue her passion, she has amassed a large collection of art from her travels. Downsizing to 1,600 feet and wanting to go more contemporary, she wanted the display - and the look - more streamlined.
"She wanted clean lines and muted colors, with the main focus being her artwork," says Maxey. "So we made the space a palette for that."
Enter the white, gallery-grade paint she chose for the walls: "It's halfway between satin and flat," explains Maxey. "It's not glossy and it's not chalky - just very smooth and clean."
Adding to the gallery theme is the satin nickel track lighting with lamps aimed to highlight pieces of art. "This lighting has no wires," notes Maxey. "It's powered by a positive and negative conduit."
The new flooring throughout is a blended-grey porcelain tile that looks like wood planks. "It's gorgeous, natural-looking and combines all the beauty of wood with the durability of tile," says Maxey. "We used it throughout the condo to unify the space."
After Maxey started looking at the client's bright, vibrant, colorful artwork, she felt the palette couldn't stay as muted anymore. Hence the Mid Century Modern orange leather sofas from West Elm and bright green chairs from Joybird, plus the throw pillows in different textures, patterns and shades of gold, orange and green.
The concave lines of the Danish-inspired chairs, she notes, help them look beautiful from all the way around - a key to designing spaces for loft living.
"The table in the living room is very interesting," notes Maxey. "It was handmade for the client in 1974 and has a signature on it from the artist. She was adamant about including the piece, which has all these hand-painted black-and-white art tiles on the top. I took one look at it and said 'It's not really going to go.'"
However, after cutting 6 inches off the bottom and making it look a little distressed, the table ended up being the perfect complement to the sofas.
The dining room table - from Design Within Reach - is a solid piece of mahogany, the chair upholstery a mix of grey velvet and leather and the legs a shiny brass. "The side chairs are leather and the end ones are velvet," says Maxey. "It's a nice textural mix that lends depth and texture."
The galley kitchen, meanwhile, has been lightened and brightened, with white quartz countertops and backsplashes mimicking the look of Carrara marble, stainless steel appliances and a velvet green bench seat for a punch of color. The cabinets are painted a cool grey color called "Silverplate."
The two bathrooms have been updated with contemporary white vanities and vessel sinks and the master bath now features a walk-in shower tiled in Dolomite white marble (the floor is Bianco Carrara marble mosaic, done in a herringbone pattern.
In the master bedroom, Homescapes of Houston knocked down a wall between two smaller closets with swing doors to make one large walk-in closet with pocket doors. The closet in the guest bedroom also came out 13 more inches.
The client's artwork throughout personalizes the space and tells the story of a life. There's a huge bowl of shells from the client's diving adventures, framed art from her child psychiatry patients and a 16th century wood carving from a monastery that's been in her family forever.
"Her collection is quite impressive," says Maxey. "There's even a framed piece of autographed songs written by John Lennon." (You can see this black-framed piece of art on the wall in the photo above of two green chairs).
"We're extremely happy with how the project turned out, and so is the client," says Maxey. "No expense was spared for her. It was a labor of love and we were excited to do it."
 La-Z-Boy Southeast
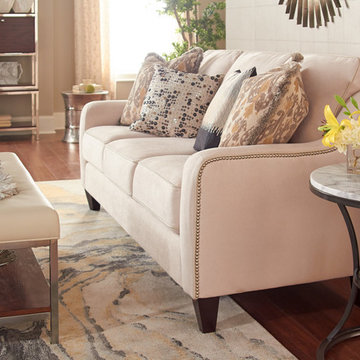
The Talbot Sofa is clean and informal - optional pillow accents, contrasting welt and nail head trim are also available to help you create the look that’s right for you.

Sponsored
Columbus, OH

Structural Remodeling
Franklin County's Heavy Timber Specialists | Best of Houzz 2020!
 Cassoni Furniture & Accessories
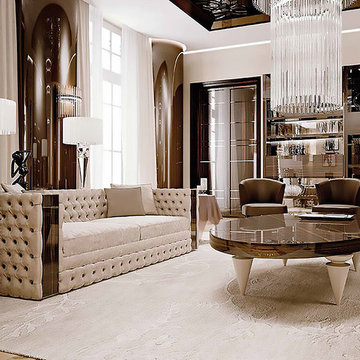
- CA D’ORO SOFA.
Sofa with three self piped seat cushions. Base in polished stainless steel.
Studded backrest (internal only – smooth external) and studded sides (internal and external) Stripes in Shiny Ebony finish or in lacquered glass, standard colors. Upholstery: Colored or ‘Dune’ design Leather, Leather, Velvet, C.O.M.
OPTIONAL FINISHES: Stripes in Antiqued mirror with engraved gold decorations / Stripes in Carbon glass.
94''1/2W x 39''D x 27''1/2H.
http://ow.ly/3yQhjp
- GRAN CANAL CONFFEE TABLE.
Gran Canal 40 Special Coffee table with Murano glass legs transparent plain or ribbed finish or in various colors. 3''1/8 thick oval top in shiny ebony wood with open grains.
70''7/8 W x 47''1/4 D x 15''3/4H.
http://ow.ly/3zb4Un
- FOULARD SIDE TABLE.
Side table in curved glass 3/8'' inches th. New version in bronze glass and in smoke glass, sandblasted finish.
20'' - 30'' x 16''5/8H.
13''3/4 - 16''5/8 x 23''5/8H.
http://ow.ly/3zb4rd
- CHARLESTON CHANDELIER.
Chandelier with mirror frame. Equipped with halogen bulbs: 94’’1/2W/360 W. Murano glass sticks available in transparent, black and aquamarine finish.
Ø23’’5/8 x 47’’1/4H.
http://ow.ly/3zb4jT
 In the Deets
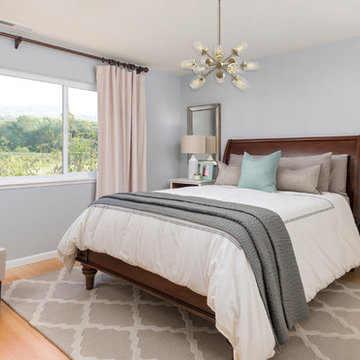
Light and airy master bedroom featuring wooden sleigh bed, white wooden side tables, bronze studded mirrors, ceramic lamps, brass chandelier, velvet drapes. Photo by Exceptional Frames.
 Cassoni Furniture & Accessories
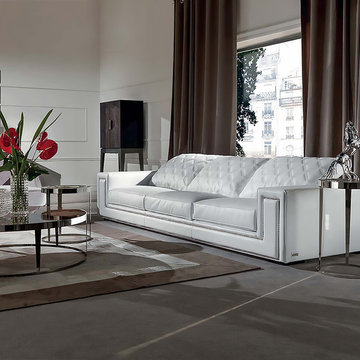
- HELMUT SOFA.
Frame in wood with elastic bands, covered in high density polyurethane foam.
Seat and backrest cushions in sterilised goose down, with insert in medium density polyurethane foam. The backrest can be quilted with a diamond-shaped pattern (the backrest is available with or without quilting). The studs on the frame are in metal in the finishes black, polished chrome, gold or antiqued gold, or covered in a plain colour. The feet are in wood with a painted wengè finish. Given the special manufacturing process, fabric or leather upholstery is not removable.
126''W x 44''3/8D x 31''1/2H.
Armrest height: 22’’7/8.
http://ow.ly/3yvExV
- AMADEUS COFFEE TABLE.
Coffee table in laser cut ground steel.
Frame finish: Bright Light Gold, Bright Chrome, Bright Black Chrome, Matte Satined Bronze.
Top finish: Ceramic, Glossy Ebony Wood, Glossy Canaletto Walnut.
Marble of 3/4'' thickness with 3/4'' bevelling in the colours: Marble Calacatta Gold, Marble Frappuccino, Marble Port Black, Marble Emperador Dark, Marble Blue Jeans, Painted Black Crystal 3/8'' Inches With Bevelling, Bronze or Smoky Mirror 1''1/8 With Bevelling.
Ø47''1/4 x 13''3/4H.
http://ow.ly/3yvECv
- AMADEUS GOLD CERAMIC COFFEE TABLE.
Coffee table in laser cut ground steel.
Frame finish: Bright Light Gold, Bright Chrome, Bright Black Chrome, Matte Satined Bronze.
Top finish: Ceramic, Glossy Ebony Wood, Glossy Canaletto Walnut.
Marble of 3/4'' thickness with 3/4'' bevelling in the colours: Marble Calacatta Gold, Marble Frappuccino, Marble Port Black, Marble Emperador Dark, Marble Blue Jeans, Painted Black Crystal 3/8'' Inches With Bevelling, Bronze or Smoky Mirror 1''1/8 With Bevelling.
Ø18''1/2 x 19''5/8H.
http://ow.ly/3yvEE3
- AMADEUS PLATINUM CERAMIC SIDE TABLE.
Side table in laser cut ground steel.
Frame finish: Bright Light Gold, Bright Chrome, Bright Black Chrome, Matte Satined Bronze.
Top finish: Ceramic, Glossy Ebony Wood, Glossy Canaletto Walnut.
Marble of 3/4'' thickness with 3/4'' bevelling in the colours: Marble Calacatta Gold, Marble Frappuccino, Marble Port Black, Marble Emperador Dark, Marble Blue Jeans, Painted Black Crystal 3/8'' Inches With Bevelling, Bronze or Smoky Mirror 1''1/8 With Bevelling.
Ø16''1/8 x 25''5/8H.
http://ow.ly/3yvEEY
- BETH POLTRONA.
Load-bearing frame in curved plywood and fir wood, covered in multi-thickness polyurethane foam, with pocket coils and felt inserted inside the seat cushion.
Finishing ring on the base and feet in iron, available in the finishes: light gold, polished chrome, matte bronze.
For better product quality, the fabric upholstery is not removable on standard models.
31''1/2W x 34''5/8D x 29''1/2H. Seat height: 15’’3/4.
http://ow.ly/3yvEGE
- LADY CUPBOARD 02.
Wooden case available in glossy ebony, grey tinted oak, tobacco tinted oak or wood covered in leather. Wooden panels covered in leather with marble handles. Internal part satin covered with a glass shelf and lighted with LEDs. Ground iron base with drawer, laser cut in glossy black nickel or satined bronze finishes.
32''5/8W x 18''1/2D x 65’’H.
http://ow.ly/3yvEHl
 Fisher's Kitchen & Bath
Photographer: Chipper Hatter

Basement - large contemporary look-out porcelain tile and beige floor basement idea with beige walls and no fireplace
Basement - large contemporary look-out porcelain tile and beige floor basement idea with beige walls and no fireplace

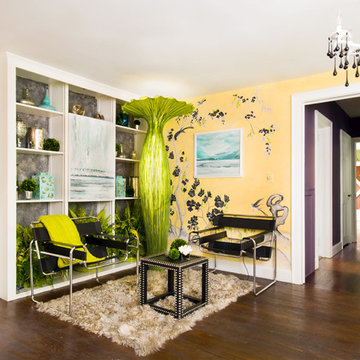
 Vandamm Interiors
This is a landing in an old farmhouse which was unused and very uninteresting. We gave it life and attitude.
Vandamm Interiors by Victoria Vandamm

Sponsored
Columbus, OH

Wannemacher Interiors
Customized Award-Winning Interior Design Solutions in Franklin Cnty OH
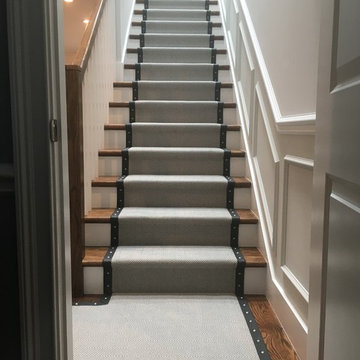
 Home Carpet One
Beautiful installation using our in-stock carpet Congo, finished with a leather border and studs.
Example of a minimalist staircase design in Chicago
Example of a minimalist staircase design in Chicago
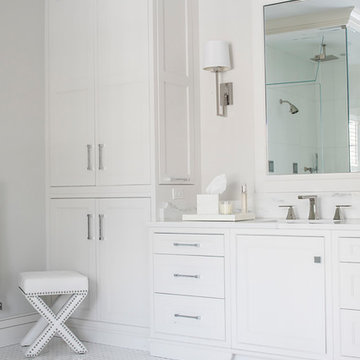
 Sarah Blank Design Studio
This unique studded white leather stool sits on a two tone, two sized tile floor which adds interest to the bathroom design.
Neil Landino
Trendy home design photo in New York
Trendy home design photo in New York
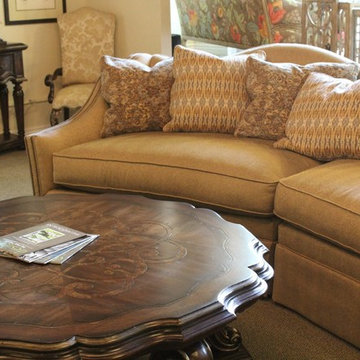
 Design 125
Inspiration for a mid-sized timeless enclosed carpeted living room remodel in Boise with beige walls, no fireplace and no tv
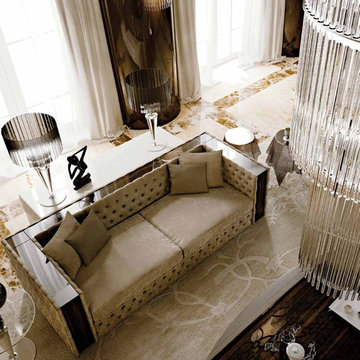 Cassoni Furniture & Accessories
- CA D’ORO SOFA.
Sofa with three self piped seat cushions. Base in polished stainless steel.
Studded backrest (internal only – smooth external) and studded sides (internal and external) Stripes in Shiny Ebony finish or in lacquered glass, standard colors. Upholstery: Colored or ‘Dune’ design Leather, Leather, Velvet, C.O.M.
OPTIONAL FINISHES: Stripes in Antiqued mirror with engraved gold decorations / Stripes in Carbon glass.
94''1/2W x 39''D x 27''1/2H.
http://ow.ly/3yQhjp
- CHARLESTON CHANDELIER.
Chandelier with mirror frame. Equipped with halogen bulbs: 94’’1/2W/360 W. Murano glass sticks available in transparent, black and aquamarine finish.
Ø23’’5/8 x 47’’1/4H.
http://ow.ly/3zb4jT
- FOULARD SIDE TABLE.
Side table in curved glass 3/8'' inches th. New version in bronze glass and in smoke glass, sandblasted finish.
20'' - 30'' x 16''5/8H.
13''3/4 - 16''5/8 x 23''5/8H.
http://ow.ly/3zb4rd



 Eccentricity Designs LLC
Yes, you can make a big statement in a small space! The biggest challenge was to find a carpenter to make the high back bench and to have it upholstered with button tufted in the black and white stripe faux vinyl. The table top is a solid red oak slap with natural edge that sits on top of chrome risers positioned on a black modular base. Silver studded black leather chairs complete the seating. The rich red wall from Ralph Lauren paint brings drama to the space while black and clear crystal pendants are balance over the unique, solitary chrome bar light. The french door wall is a perfect gray to balance out the room. A breakfast bar with zebra stripe bar stools sits to the right of the dining area.

 Design Inspirations Inc.
This basement area was a complete renovation, down to the studs. We had walls removed, and reinvented the space to include a theatre room, a gym, a bathroom complete with steam shower, a lounge area as well as the recreation and bar area.
The whole area maintains the elegance and colour schemes of the upper levels, but was carefully designed to accommodate the husband’s collection of sports memorabilia and allow lots of room for billiards or watching the game with friends.
The limestone wall behind the bar carries over to a wall in the gym as well as the fireplaces on the basement and main level great room.
We used smooth granite on the main bar counter, while a leathered version with a chiseled edge accents the seating bar. Custom cabinets, oil rubbed bronze hardware, high-end faucets, along with a hammered copper sink maintain the luxury of the rest of the home. Even the billiards table was carefully chosen to maintain a furniture look in keeping with the other pieces.
Photo by Graham Twomey

 Sylvie Caron Design Inc.
Sylvie Caron Designer
Sébastien Picard Productions
Inspiration for a large transitional galley medium tone wood floor and brown floor eat-in kitchen remodel with shaker cabinets, white cabinets, white backsplash, stainless steel appliances, an undermount sink, marble countertops, ceramic backsplash, no island and gray countertops
Inspiration for a large transitional galley medium tone wood floor and brown floor eat-in kitchen remodel with shaker cabinets, white cabinets, white backsplash, stainless steel appliances, an undermount sink, marble countertops, ceramic backsplash, no island and gray countertops
20