
Search results for "Studded leather" in Home Design Ideas
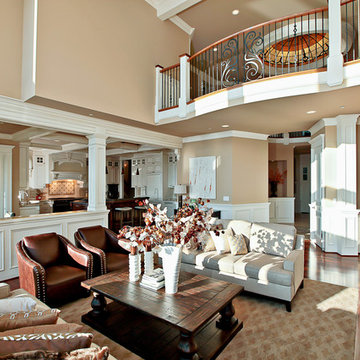
 Seattle Staged to Sell and Design LLC
Gordon Wang
Living room - transitional living room idea in Seattle
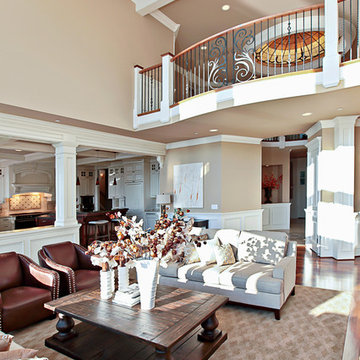
Living room - transitional living room idea in Seattle
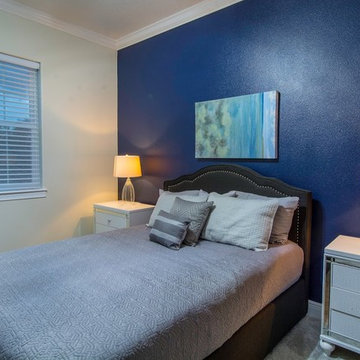
 KHP Homes
Bedroom - large transitional guest carpeted bedroom idea in Tampa with blue walls and no fireplace
Find the right local pro for your project
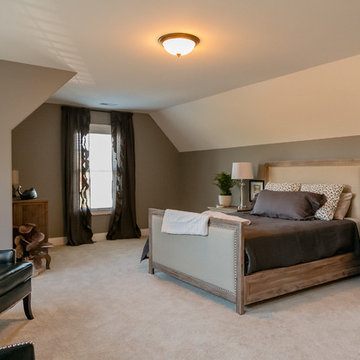
 Watermark Interiors, LLC
Example of a mid-sized transitional guest carpeted bedroom design with beige walls and no fireplace
 by Design Furniture and Interior Design
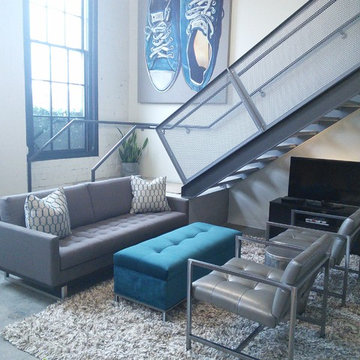
Laura Beeler: I recently took a call from a customer looking for a designer. The mission was to help him create a wonderful, new living space in his downtown Des Moines loft. Matt & I had an instant connection. Since he had been in by Design before, we quickly set up a house call. An additional challenge was time — he was hosting a big party in 4 weeks! We chose the Tristan sofa for it’s retro look. We love how it appears to “float” over the stainless sleigh base. (Light & airy pieces were important as we didn’t want to overpower the intimate space). We anchored the room with a deep pile, chunky shag rug and topped it with a large storage ottoman. The two George chairs can span the decades and certainly have a personality all their own. The repetition of the metal and tufting in all of the pieces gives continuity to the design – an important consideration when designing a space this eclectic. The open shelving offered more storage as well as giving a great silhouette against the original white brick wall. I think the end result suits him to a tee, whether he is relaxing or entertaining. The best part was that we had it all in place in the allotted time frame.
 Matt Lancia Signature Homes
Great room - mid-sized craftsman medium tone wood floor great room idea with gray walls, a standard fireplace and a stone fireplace
 Matt Lancia Signature Homes
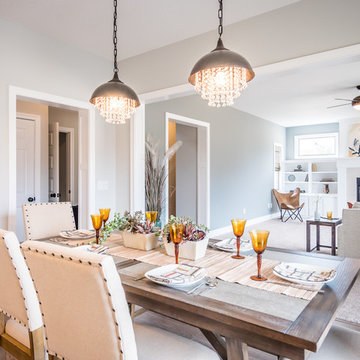
Looking through the family room, hall and nook eating area of this great space.
Example of a mid-sized arts and crafts medium tone wood floor great room design with gray walls, a standard fireplace and a stone fireplace
Example of a mid-sized arts and crafts medium tone wood floor great room design with gray walls, a standard fireplace and a stone fireplace



 Crystal Homes
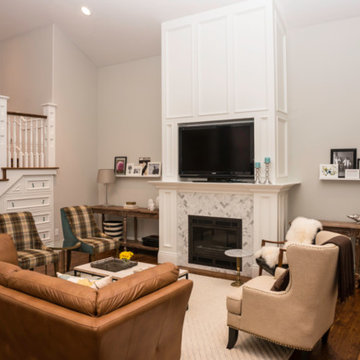
Mid-sized transitional open concept dark wood floor family room photo with white walls, a standard fireplace, a tile fireplace and a tv stand
 Matt Lancia Signature Homes
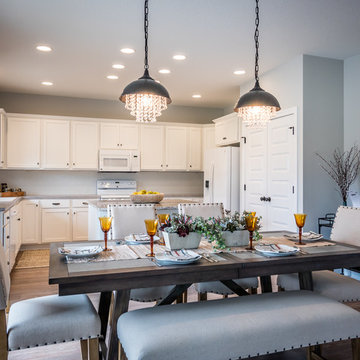
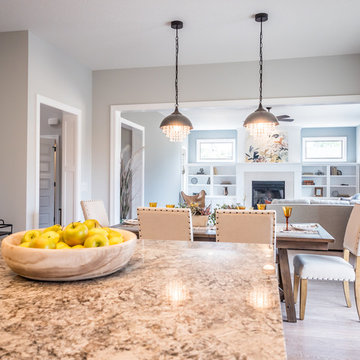
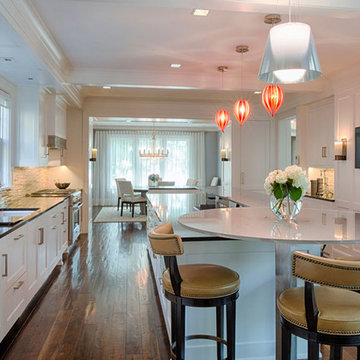
A great view through the kitchen and dining area into this great room The double pendant lights over the dining table really accent this space. Built with pride by Matt Lancia Signature Homes in Fort Wayne, Indiana
 KHP Homes
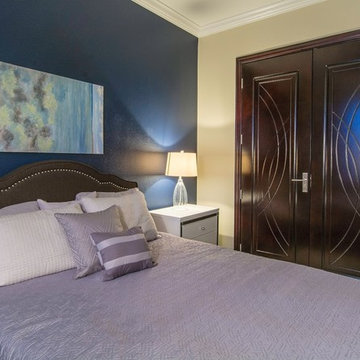
Bedroom - large transitional guest carpeted bedroom idea in Tampa with blue walls and no fireplace
 Candlelight Homes
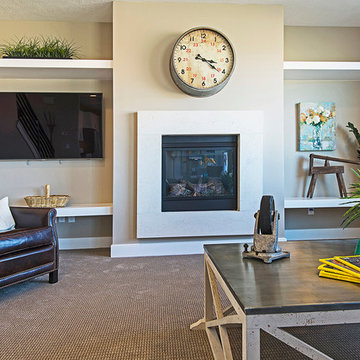
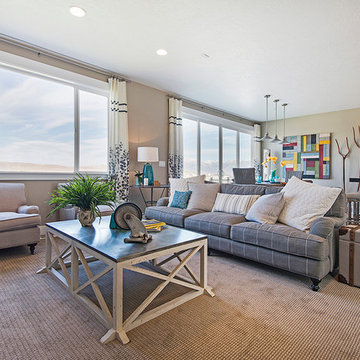
Inspiration for a timeless carpeted family room remodel in Salt Lake City with beige walls, a plaster fireplace and a wall-mounted tv


Sponsored
Sunbury, OH

J.Holderby - Renovations
Franklin County's Leading General Contractors - 2X Best of Houzz!
 Mylightingsource
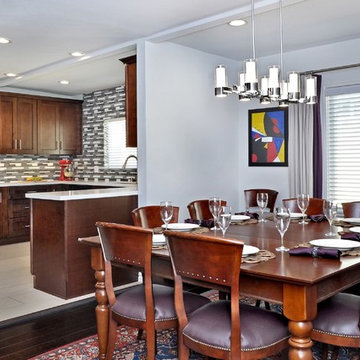
The glass and polished chrome chandelier above the table is a wonderful contrast to the rich honey colored table and studded leather chairs. The Maxim Silo collection comes in a variety of size options that can go from kitchen to living room to bathroom.
 Candlelight Homes
Inspiration for a timeless carpeted family room remodel in Salt Lake City with beige walls, a plaster fireplace and a wall-mounted tv
 TAC Home Remodeling
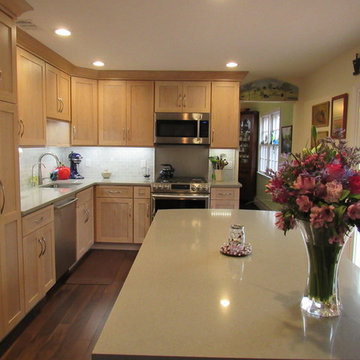
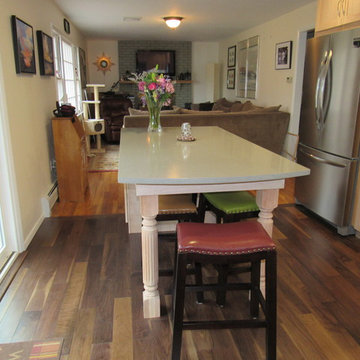
Example of a mid-sized transitional l-shaped medium tone wood floor kitchen design in New York with an undermount sink, recessed-panel cabinets, light wood cabinets, quartz countertops, gray backsplash, subway tile backsplash, stainless steel appliances and an island
 TAC Home Remodeling
Mid-sized transitional l-shaped medium tone wood floor kitchen photo in New York with an undermount sink, recessed-panel cabinets, light wood cabinets, quartz countertops, gray backsplash, subway tile backsplash, stainless steel appliances and an island

Sponsored
Columbus, OH

Wannemacher Interiors
Customized Award-Winning Interior Design Solutions in Franklin Cnty OH
 Nifelle Design - Fine Interiors
David Papazian
Example of a mid-sized transitional open concept dark wood floor family room design in Portland with beige walls and no fireplace
Example of a mid-sized transitional open concept dark wood floor family room design in Portland with beige walls and no fireplace
 TAC Home Remodeling
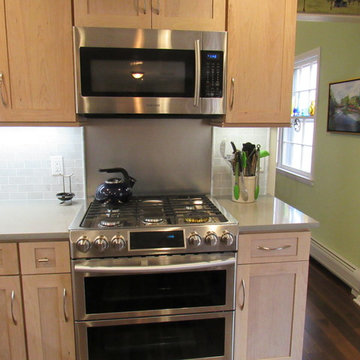
Kitchen - mid-sized transitional l-shaped medium tone wood floor kitchen idea in New York with an undermount sink, recessed-panel cabinets, light wood cabinets, quartz countertops, gray backsplash, subway tile backsplash, stainless steel appliances and an island
 by Design Furniture and Interior Design
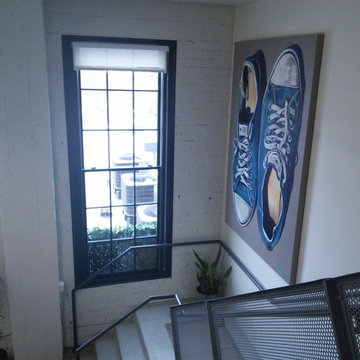
Laura Beeler: I recently took a call from a customer looking for a designer. The mission was to help him create a wonderful, new living space in his downtown Des Moines loft. Matt & I had an instant connection. Since he had been in by Design before, we quickly set up a house call. An additional challenge was time — he was hosting a big party in 4 weeks! We chose the Tristan sofa for it’s retro look. We love how it appears to “float” over the stainless sleigh base. (Light & airy pieces were important as we didn’t want to overpower the intimate space). We anchored the room with a deep pile, chunky shag rug and topped it with a large storage ottoman. The two George chairs can span the decades and certainly have a personality all their own. The repetition of the metal and tufting in all of the pieces gives continuity to the design – an important consideration when designing a space this eclectic. The open shelving offered more storage as well as giving a great silhouette against the original white brick wall. I think the end result suits him to a tee, whether he is relaxing or entertaining. The best part was that we had it all in place in the allotted time frame.
16