
Search results for "Studded leather" in Home Design Ideas
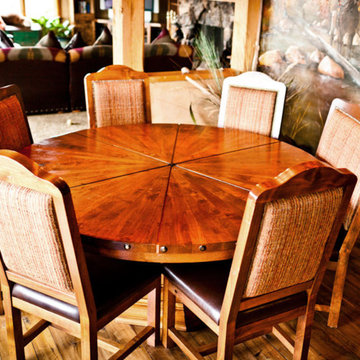
 Top Notch Woodworking
Enclosed dining room - mid-sized rustic medium tone wood floor enclosed dining room idea in Denver with brown walls and no fireplace
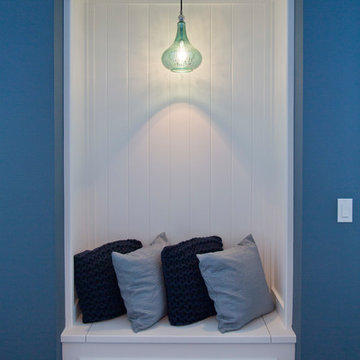
 Wilson Lighting
Mid-sized transitional guest carpeted and gray floor bedroom photo in Kansas City with blue walls

 Donna DuFresne Interior Design
Located in the Cedar Mill area of Portland, this modern Mansard home was originally built in 1977.
This project is a wonderful example of the amazing collaboration between Donna Dufresne Design and our clients. When we became involved the house had been taken down to the studs, with only a loose cabinetry plan and wallpaper selection from the client. With Donna's support through-out the remodeling process, she gave new life to this polished yet warm Pacific Northwest single-family home.
(Photos by Maria Orlova)
Find the right local pro for your project
 Wilson Lighting
Giovanni Photography
Example of a large transitional freestanding desk light wood floor study room design with beige walls
Example of a large transitional freestanding desk light wood floor study room design with beige walls
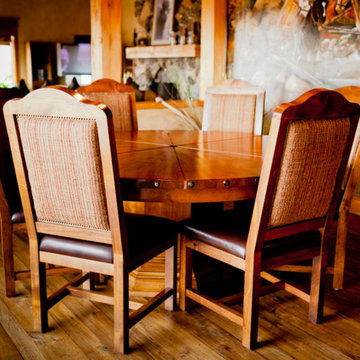 Top Notch Woodworking
Example of a mid-sized mountain style medium tone wood floor enclosed dining room design in Denver with brown walls and no fireplace
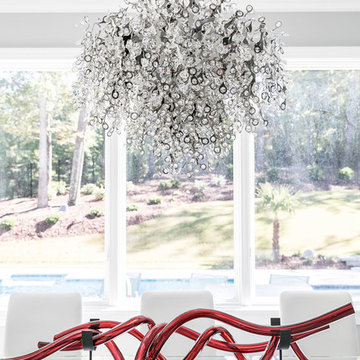
 Cantoni Atlanta
When Mark Walters and his husband Ronnie built their new home in Charlotte, they tapped Cantoni designer Pam Satterly to collaborate from the studs up and create the contemporary retreat of their dreams. Read the full story here: https://www.cantoni.com/topic/a+luxuriously+calming+escape.do
Photos By: Laura Sumrak
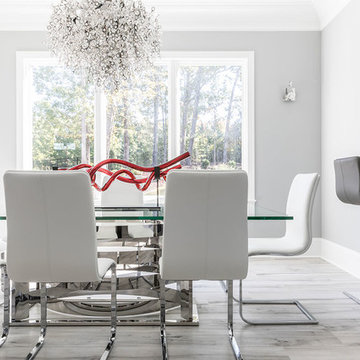 Cantoni Atlanta
When Mark Walters and his husband Ronnie built their new home in Charlotte, they tapped Cantoni designer Pam Satterly to collaborate from the studs up and create the contemporary retreat of their dreams. Read the full story here: https://www.cantoni.com/topic/a+luxuriously+calming+escape.do
Photos By: Laura Sumrak

Sponsored
Columbus, OH

Structural Remodeling
Franklin County's Heavy Timber Specialists | Best of Houzz 2020!

 LDK Custom Homes
This LDK custom basement has all the necessities; a wet bar, wine cellar, playroom, and entertainment space! Could you see this in your home?!
Inspiration for a transitional walk-out carpeted basement remodel in Minneapolis with gray walls and no fireplace
Inspiration for a transitional walk-out carpeted basement remodel in Minneapolis with gray walls and no fireplace
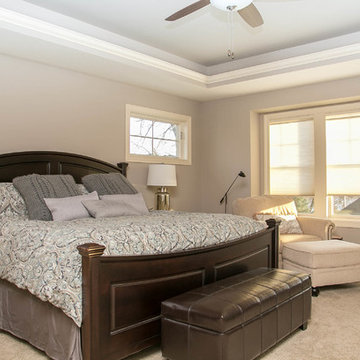 LDK Custom Homes
This LDK custom master bedroom is grand and elegant! The windows and bump up ceilings are great features to give this space beautifully added detail!
 Cantoni Atlanta
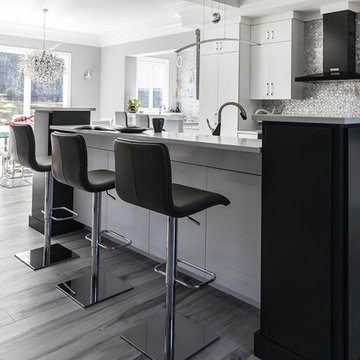
When Mark Walters and his husband Ronnie built their new home in Charlotte, they tapped Cantoni designer Pam Satterly to collaborate from the studs up and create the contemporary retreat of their dreams. Read the full story here: https://www.cantoni.com/topic/a+luxuriously+calming+escape.do
Photos By: Laura Sumrak
 Cantoni
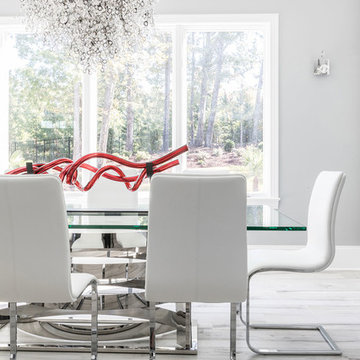
When Mark Walters and his husband Ronnie built their new home in Charlotte, they tapped Cantoni designer Pam Satterly to collaborate from the studs up and create the contemporary retreat of their dreams. Read the full story here: https://www.cantoni.com/topic/a+luxuriously+calming+escape.do
Photos By: Laura Sumrak
 KHP Homes
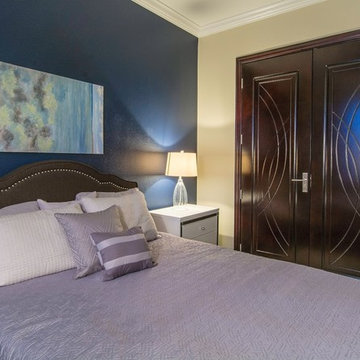
Bedroom - large transitional guest carpeted bedroom idea in Tampa with blue walls and no fireplace
 Cantoni
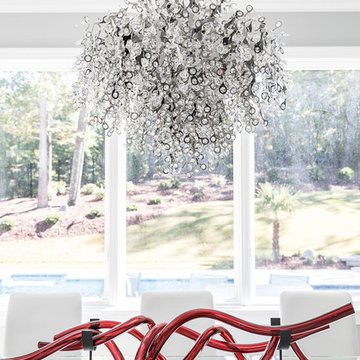
When Mark Walters and his husband Ronnie built their new home in Charlotte, they tapped Cantoni designer Pam Satterly to collaborate from the studs up and create the contemporary retreat of their dreams. Read the full story here: https://www.cantoni.com/topic/a+luxuriously+calming+escape.do
Photos By: Laura Sumrak

Sponsored
Columbus, OH
Structural Remodeling
Franklin County's Heavy Timber Specialists | Best of Houzz 2020!

 Design Inspirations Inc.
This basement area was a complete renovation, down to the studs. We had walls removed, and reinvented the space to include a theatre room, a gym, a bathroom complete with steam shower, a lounge area as well as the recreation and bar area.
The whole area maintains the elegance and colour schemes of the upper levels, but was carefully designed to accommodate the husband’s collection of sports memorabilia and allow lots of room for billiards or watching the game with friends.
The limestone wall behind the bar carries over to a wall in the gym as well as the fireplaces on the basement and main level great room.
We used smooth granite on the main bar counter, while a leathered version with a chiseled edge accents the seating bar. Custom cabinets, oil rubbed bronze hardware, high-end faucets, along with a hammered copper sink maintain the luxury of the rest of the home. Even the billiards table was carefully chosen to maintain a furniture look in keeping with the other pieces.
Photo by Graham Twomey
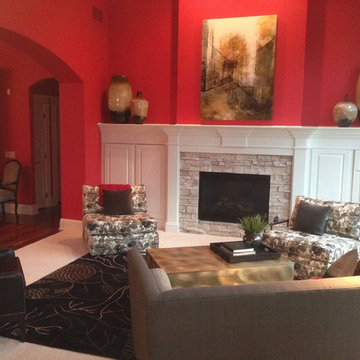
 Elements by K Sorbe
We love four chairs around a coffee table and wanted to accomplish that same look in this room. However we had more floorspace than we needed for four great chairs surrounding a coffee table so we decided to use these wide slipper chairs, a tufted sofa and an updated leather wingback. We created a perfect conversation area with great contrast between the pieces, but enough homage to old-European style that the client loves! The studded, gold coffee table gives some added glitz! Elements by K Sorbe

 Hamilburg Interiors
We met the design challenge of creating one large family-friendly space from the original front and back parlors of this 18th century Federal farmhouse, while still achieving a multi-purpose library/music room.
The Farrow and Ball color Stiff key blue helped to unite the 2 spaces. Painting walls and woodwork alike in the space gave it optimum unity. The Old World Weaver's blue cotton damask , fabricated on both sofa and love seat, was positioned in a way that gave additional harmony to the room.
Red and camel accents were picked up as a contrast to the blue. The Lawrence and Scott red garden seat became a convenient place to set drinks on in the piano area.
Somewhat unexpected in this traditional home was the use of the caramel colored wilton area rug as well as the custom wrapped linen coffee table. The playful Brunschwig & Fils chinoiserie animal print also gave the club chair next to the book cases a less formal look.
Photography by Eric Roth. In collaboration with Home Glow Design.
 LDK Custom Homes
This LDK custom basement has all the necessities; a wet bar, wine cellar, playroom, and entertainment space! Could you see this in your home?!
Transitional walk-out ceramic tile basement photo in Minneapolis with gray walls and no fireplace
Transitional walk-out ceramic tile basement photo in Minneapolis with gray walls and no fireplace

Sponsored
Sunbury, OH

J.Holderby - Renovations
Franklin County's Leading General Contractors - 2X Best of Houzz!
 Zilli Home Interiors
Design by Evelyn Eshun, Photograph by Stephani Buchman, Produced by Canadian Home Trends Magazine
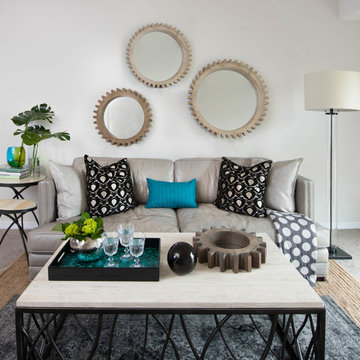
Family room - eclectic family room idea in Toronto
Family room - eclectic family room idea in Toronto
 Falcon Industries
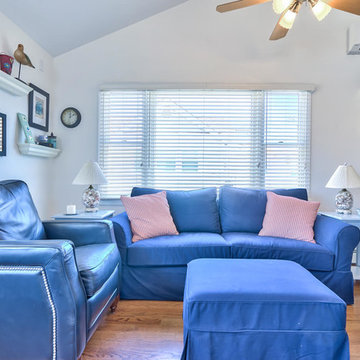
This project truly shows the before-and-after capabilities of Falcon Industries. Damaged by Hurricane Sandy, this home needed to be gutted, lifted and renovated to meet new building requirements established by the township following the historic storm. Falcon Industries oversaw every aspect of the project, gutting the residence down to the studs, lifting the home, and renovating the interior fully. The full evolution - from start to finish - is chronicled in the project photos.
 LDK Custom Homes

This LDK custom basement has all the necessities; a wet bar, wine cellar, playroom, and entertainment space! Could you see this in your home?!
Inspiration for a transitional walk-out carpeted basement remodel in Minneapolis with gray walls and no fireplace
Inspiration for a transitional walk-out carpeted basement remodel in Minneapolis with gray walls and no fireplace
36