
Search results for "Studded leather" in Home Design Ideas

 Bauer Design Group
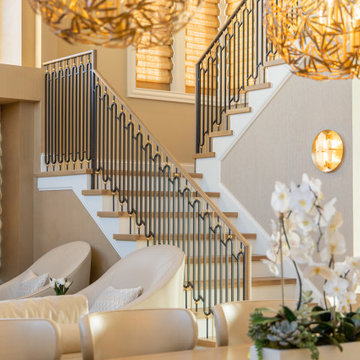
Combined dining room and living room. This home was gutted to the studs and reconstructed. We built a custom fireplace covered in walnut veneer, electric linear fireplace, designed a custom stair railing that was built by Thomas Schwaiger Design. The furniture was all custom, design by Kim Bauer, Bauer Design Group and constructed by various artisans throughout Los Angeles.
 Wilson Lighting
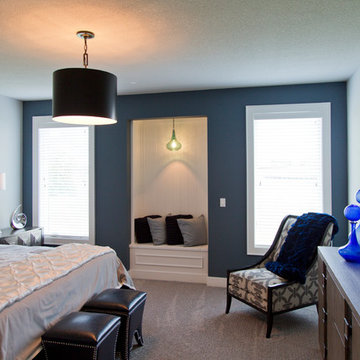
Example of a mid-sized transitional guest carpeted and gray floor bedroom design in Kansas City with blue walls
Find the right local pro for your project
 ATD Contracting Services Inc.
Arnal Photography
arnalpix.com
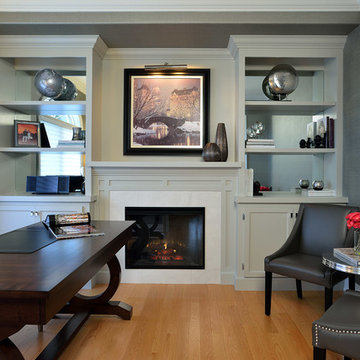
Led by Justin Rubatscher and Joe Aragona, ATD Contractors in Oakville Ontario uses over 20 years of experience to collaborate, design, and produce top of the line home improvements for you and your family.
Whether it's interior home renovations to your kitchen & main floor or exterior landscape design and production, ATD is committed to providing a stress free renovation experience for your next home renovation project. We are licensed, fully insured, covered by WSIB and and offer unbeatable quality of service.
 LDK Custom Homes
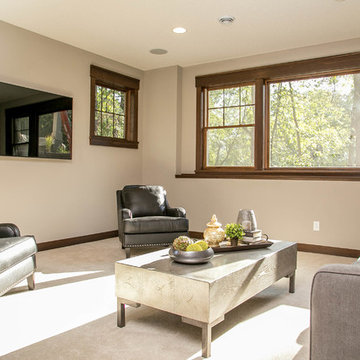
This LDK custom basement has all the necessities; a wet bar, wine cellar, playroom, and entertainment space! Could you see this in your home?!
Inspiration for a transitional walk-out carpeted basement remodel in Minneapolis with gray walls and no fireplace
Inspiration for a transitional walk-out carpeted basement remodel in Minneapolis with gray walls and no fireplace
 LDK Custom Homes
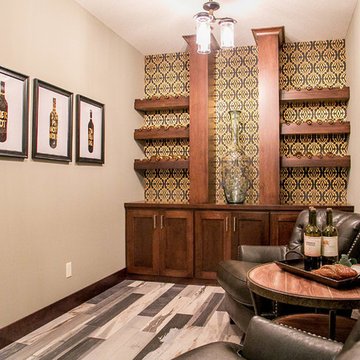
This LDK custom wine cellar is absolutely amazing! It is perfect for storing your wine in boxes, bottles, barrels, and bags! You can uncork here after a long day! Cheers!
 Bauer Design Group
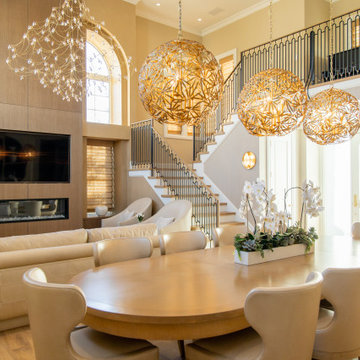
Combined dining room and living room. This home was gutted to the studs and reconstructed. We built a custom fireplace covered in walnut veneer, electric linear fireplace, designed a custom stair railing that was built by Thomas Schwaiger Design. The furniture was all custom, design by Kim Bauer, Bauer Design Group and constructed by various artisans throughout Los Angeles.


 Beth Dotolo, ASID, RID, NCIDQ
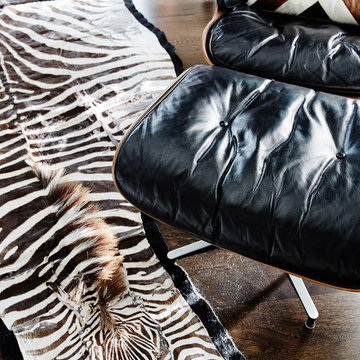
This forever home, perfect for entertaining and designed with a place for everything, is a contemporary residence that exudes warmth, functional style, and lifestyle personalization for a family of five. Our busy lawyer couple, with three close-knit children, had recently purchased a home that was modern on the outside, but dated on the inside. They loved the feel, but knew it needed a major overhaul. Being incredibly busy and having never taken on a renovation of this scale, they knew they needed help to make this space their own. Upon a previous client referral, they called on Pulp to make their dreams a reality. Then ensued a down to the studs renovation, moving walls and some stairs, resulting in dramatic results. Beth and Carolina layered in warmth and style throughout, striking a hard-to-achieve balance of livable and contemporary. The result is a well-lived in and stylish home designed for every member of the family, where memories are made daily.
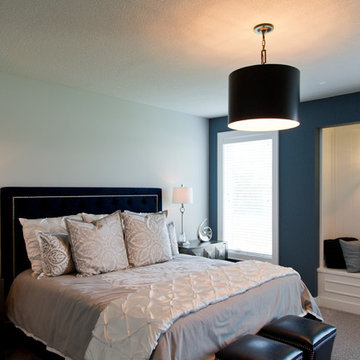 Wilson Lighting
Example of a mid-sized transitional guest carpeted and gray floor bedroom design in Kansas City with blue walls

 Bauer Design Group
Combined dining room and living room. This home was gutted to the studs and reconstructed. We built a custom fireplace covered in walnut veneer, electric linear fireplace, designed a custom stair railing that was built by Thomas Schwaiger Design. The furniture was all custom, design by Kim Bauer, Bauer Design Group and constructed by various artisans throughout Los Angeles.
 Carolina Custom Kitchens and Baths
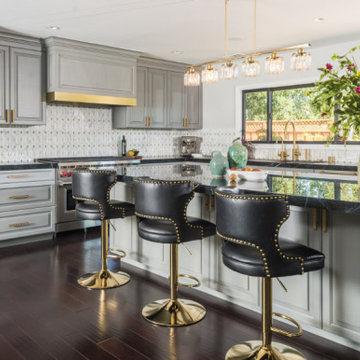
This luxurious kitchen design blends timeless elegance with modern sophistication. Soft gray shaker-style cabinets are paired with bold gold hardware and a matching range hood accent, creating a refined yet glamorous look. The expansive waterfall island features a sleek black marble countertop, complemented by plush black leather bar stools with gold stud detailing and polished brass bases. A geometric marble backsplash adds texture and visual interest, while the professional-grade stainless steel refrigerator and range elevate the space’s functionality. Large windows and glass doors flood the kitchen with natural light, enhancing the open, airy feel. Perfect for both culinary creativity and stylish entertaining, this kitchen is the epitome of modern glam living.
 Studio Geiger Architecture
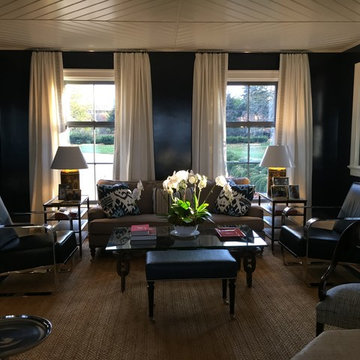
Mid-sized transitional formal and open concept dark wood floor and brown floor living room photo in New York with blue walls, no fireplace and no tv


 Alair Homes Plano
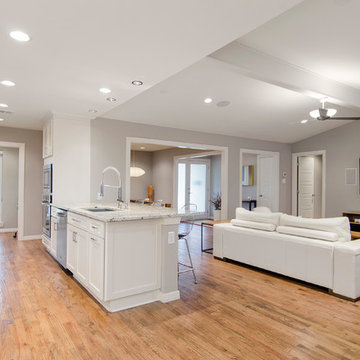
Built in 1969, this home had not been updated since its original owners. The new homeowners desired a complete revamp of the home so the house was gutted to the studs, opened up and completely redesigned to create a distinctly modern contemporary feel in this one story ranch style North Dallas home. To create the sleek gray-toned look, gray paint and subway tiles were used throughout, Galaxy White granite in kitchen and Lennon granite in a very unique Leather finish was used in the bathrooms. Light colored wood flooring to keep a traditional element still intact made this once old style home a modern and trendy abode. Design and Build by Hatfield Builders & Remodelers, photography by Versatile Imaging.
 Meg Corley Premier Interiors
Beth Singer Photography
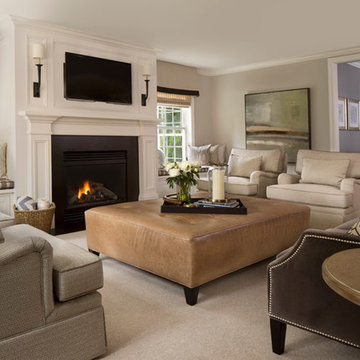
Family room - large transitional open concept dark wood floor family room idea in Detroit with gray walls, a standard fireplace, a stone fireplace and a wall-mounted tv
Family room - large transitional open concept dark wood floor family room idea in Detroit with gray walls, a standard fireplace, a stone fireplace and a wall-mounted tv
 Baer's Furniture
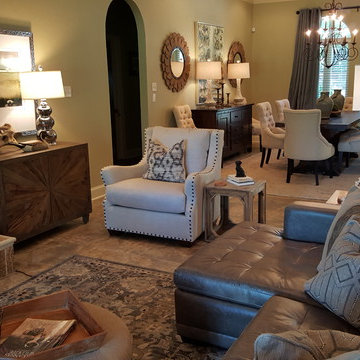
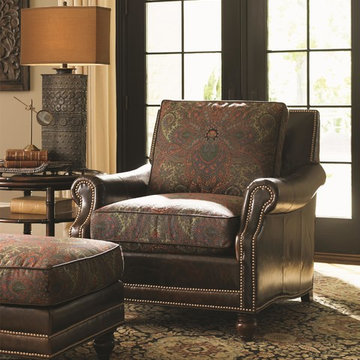
Casual doesn't mean dressed-down. It means comfort that feels fabulous and makes your living room a welcoming place for you and your family. The Shoal Creek chair provides just that, the plush comfort and sophisticated, traditional look you desire. Cushions filled with duck down and blended polyester fiber softly hug your form as you relax. Dressing up this comfortable piece are traditional rolled arms, and nailhead studs along the arm and back border. Elegant turned wood legs complete the look.
 Spire Integrated Systems Inc.
The Ultimate Luxury Getaway
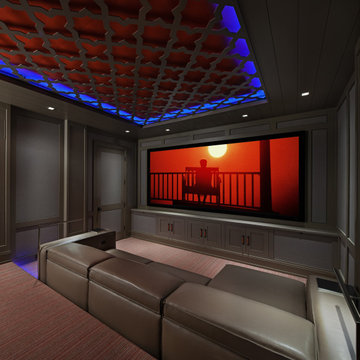
Our client wanted to create a vacation home for the perfect remote up north retreat with all the amenities to entertain during any season or weather. This theater room was created to offer the ultimate space to enjoy some downtime from the lake or entertainment for a rainy day. The homeowner and his guest can relax on the custom leather couch while enjoying their favorite movie or concert. It’s like being at the theater without having to travel far.
From concept development to installation, through the finishing touches, Spire was involved at every step to help create this incredible theater room. Right down to the studs, the room was built for the optimal performance.

Sponsored
Columbus, OH

Structural Remodeling
Franklin County's Heavy Timber Specialists | Best of Houzz 2020!

 Fidelity General Contractors Inc.
Mid-century modern white tile claw-foot bathtub photo in Los Angeles with a pedestal sink
 Matt Lancia Signature Homes
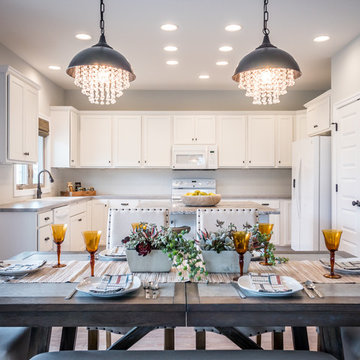
Showing off the sink space featuring a Moen Oil Rubbed Bronze Brantford faucet and a Blanco White Stone drop in sink. The tops along the wall are laminate using a square edge banding.
 Austin Homes and Remodeling
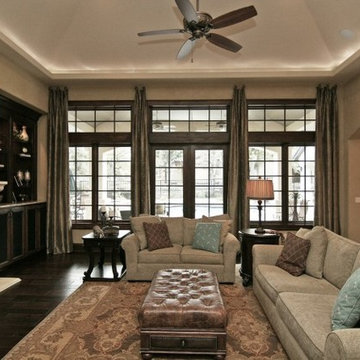
Large elegant formal and open concept dark wood floor and brown floor living room photo in Austin with beige walls, a standard fireplace, a stone fireplace and a wall-mounted tv
37