
Search results for "Studded leather" in Home Design Ideas
 Baer's Furniture
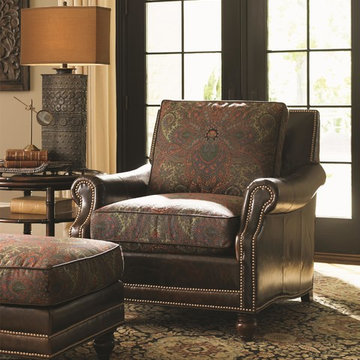
Casual doesn't mean dressed-down. It means comfort that feels fabulous and makes your living room a welcoming place for you and your family. The Shoal Creek chair provides just that, the plush comfort and sophisticated, traditional look you desire. Cushions filled with duck down and blended polyester fiber softly hug your form as you relax. Dressing up this comfortable piece are traditional rolled arms, and nailhead studs along the arm and back border. Elegant turned wood legs complete the look.
 Spire Integrated Systems Inc.
The Ultimate Luxury Getaway
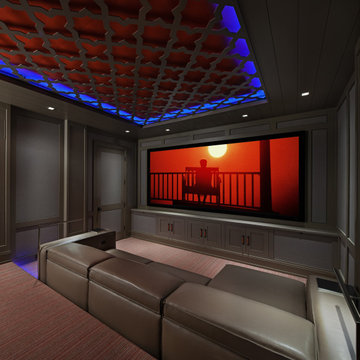
Our client wanted to create a vacation home for the perfect remote up north retreat with all the amenities to entertain during any season or weather. This theater room was created to offer the ultimate space to enjoy some downtime from the lake or entertainment for a rainy day. The homeowner and his guest can relax on the custom leather couch while enjoying their favorite movie or concert. It’s like being at the theater without having to travel far.
From concept development to installation, through the finishing touches, Spire was involved at every step to help create this incredible theater room. Right down to the studs, the room was built for the optimal performance.
 Matt Lancia Signature Homes
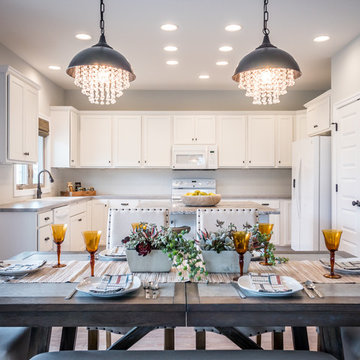
Showing off the sink space featuring a Moen Oil Rubbed Bronze Brantford faucet and a Blanco White Stone drop in sink. The tops along the wall are laminate using a square edge banding.
Find the right local pro for your project
 Austin Homes and Remodeling
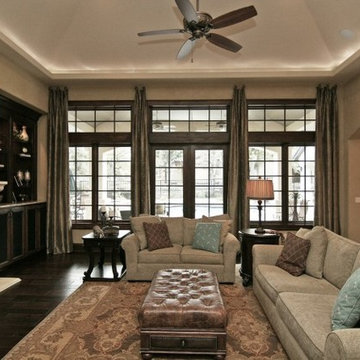
Large elegant formal and open concept dark wood floor and brown floor living room photo in Austin with beige walls, a standard fireplace, a stone fireplace and a wall-mounted tv
 Home Reworks Design Services Inc.

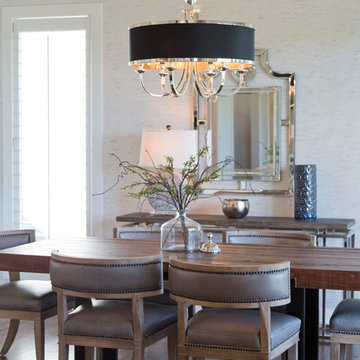
The casual dining area adjacent to the family room features a reclaimed wood dining table, comfortable white leather chairs and a reproduction antique bench. A fabulous crystal ball chandelier anchors the area while pendant lighting over the island has an industrial feel.
Justin Eckersall Photography
 Austin Homes and Remodeling
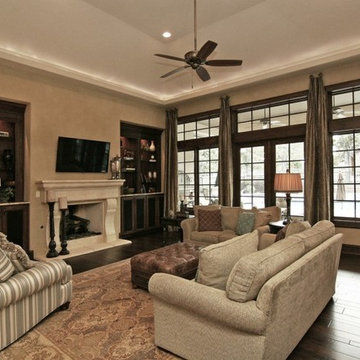
Example of a large classic formal and open concept dark wood floor and brown floor living room design in Austin with beige walls, a standard fireplace, a stone fireplace and a wall-mounted tv
 Austin Homes and Remodeling
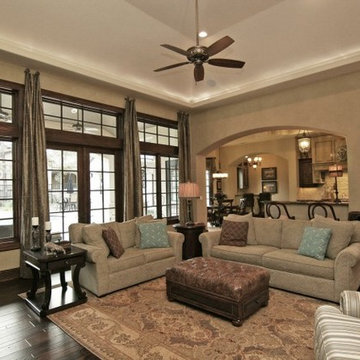
Living room - large traditional formal and open concept dark wood floor and brown floor living room idea in Austin with beige walls, a standard fireplace, a stone fireplace and a wall-mounted tv

Sponsored
Sunbury, OH

J.Holderby - Renovations
Franklin County's Leading General Contractors - 2X Best of Houzz!

 Wilson Lighting
Nichole Kennelly Photography
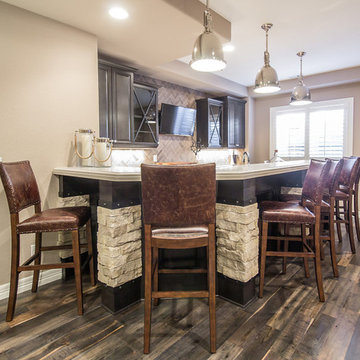
Example of a mid-sized minimalist medium tone wood floor kitchen/dining room combo design in Kansas City with multicolored walls
Example of a mid-sized minimalist medium tone wood floor kitchen/dining room combo design in Kansas City with multicolored walls
 Spire North

The Ultimate Luxury Getaway
Our client wanted to create a vacation home for the perfect remote up north retreat with all the amenities to entertain during any season or weather. This theater room was created to offer the ultimate space to enjoy some downtime from the lake or entertainment for a rainy day. The homeowner and his guest can relax on the custom leather couch while enjoying their favorite movie or concert. It’s like being at the theater without having to travel far.
From concept development to installation, through the finishing touches, Spire was involved at every step to help create this incredible theater room. Right down to the studs, the room was built for the optimal performance.
 Fall Design -Wood Flooring Specialist & Consultant
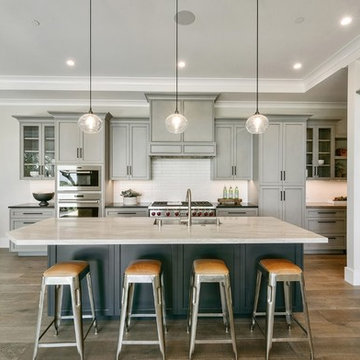
Nestled in the Oak-studded hills of coveted Hidden Valley, this new construction showstopper, built by Diamond Construction with flooring by Fall Design, is sure to impress. Boasting clean lines, modern sophistication, exceptional quality, and eco-friendly materials, this home was thoughtfully designed to gracefully harmonize with its natural surroundings and maximize the stunning Mt. Diablo views.
 Kieran J. Liebl, Royal Oaks Design, Inc. MN
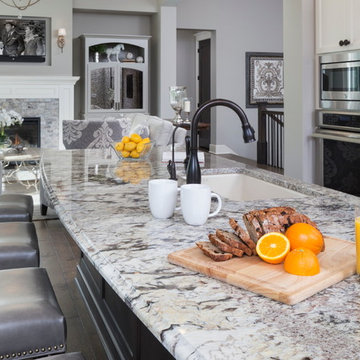
Example of a large classic u-shaped dark wood floor open concept kitchen design in Minneapolis with an undermount sink, recessed-panel cabinets, white cabinets, granite countertops, brown backsplash, stainless steel appliances and an island
 Spire North
The Ultimate Luxury Getaway

Our client wanted to create a vacation home for the perfect remote up north retreat with all the amenities to entertain during any season or weather. This theater room was created to offer the ultimate space to enjoy some downtime from the lake or entertainment for a rainy day. The homeowner and his guest can relax on the custom leather couch while enjoying their favorite movie or concert. It’s like being at the theater without having to travel far.
From concept development to installation, through the finishing touches, Spire was involved at every step to help create this incredible theater room. Right down to the studs, the room was built for the optimal performance.


 Carolina V. Gentry, RID
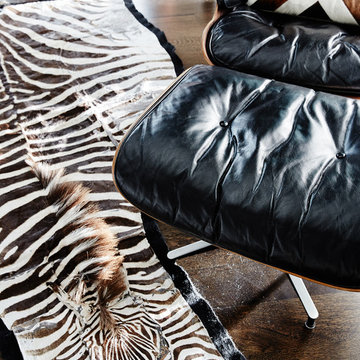
This forever home, perfect for entertaining and designed with a place for everything, is a contemporary residence that exudes warmth, functional style, and lifestyle personalization for a family of five. Our busy lawyer couple, with three close-knit children, had recently purchased a home that was modern on the outside, but dated on the inside. They loved the feel, but knew it needed a major overhaul. Being incredibly busy and having never taken on a renovation of this scale, they knew they needed help to make this space their own. Upon a previous client referral, they called on Pulp to make their dreams a reality. Then ensued a down to the studs renovation, moving walls and some stairs, resulting in dramatic results. Beth and Carolina layered in warmth and style throughout, striking a hard-to-achieve balance of livable and contemporary. The result is a well-lived in and stylish home designed for every member of the family, where memories are made daily.
 Matt Lancia Signature Homes
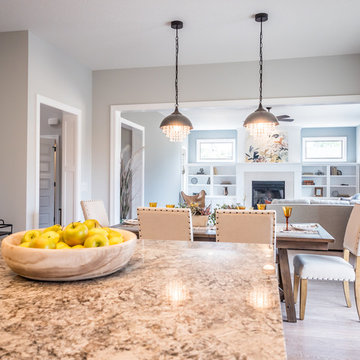
A great view through the kitchen and dining area into this great room The double pendant lights over the dining table really accent this space. Built with pride by Matt Lancia Signature Homes in Fort Wayne, Indiana

 M. Austin Designer Floors and Fabric
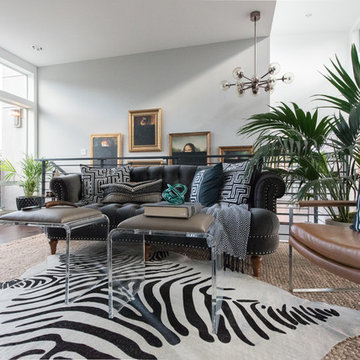
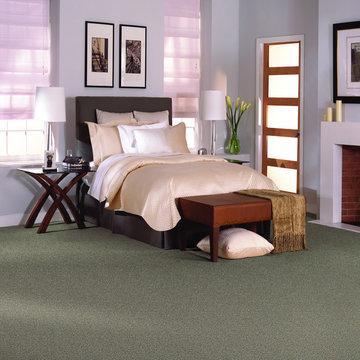
Marcia II 26 – AB – Indian Turquoise: The muted grey of Marcia II 26-AB’s Indian Turquoise pairs perfectly with the pastel purple details throughout the room. The pattern and color provide the texture the room needs without being too overpowering on the rooms minimalist design.

Sponsored
Sunbury, OH
J.Holderby - Renovations
Franklin County's Leading General Contractors - 2X Best of Houzz!
 Bauer Design Group

Combined dining room and living room. This home was gutted to the studs and reconstructed. We built a custom fireplace covered in walnut veneer, electric linear fireplace, designed a custom stair railing that was built by Thomas Schwaiger Design. The furniture and the dining display cabinet was all custom, designed by Kim Bauer, Bauer Design Group and constructed by various artisans throughout Los Angeles.
 Eccentricity Designs LLC

Yes, you can make a big statement in a small space! The biggest challenge was to find a carpenter to make the high back bench and to have it upholstered with button tufted in the black and white stripe faux vinyl. The table top is a solid red oak slap with natural edge that sits on top of chrome risers positioned on a black modular base. Silver studded black leather chairs complete the seating. The rich red wall from Ralph Lauren paint brings drama to the space while black and clear crystal pendants are balance over the unique, solitary chrome bar light. The french door wall is a perfect gray to balance out the room. A breakfast bar with zebra stripe bar stools sits to the right of the dining area.
 Design Inspirations Inc.
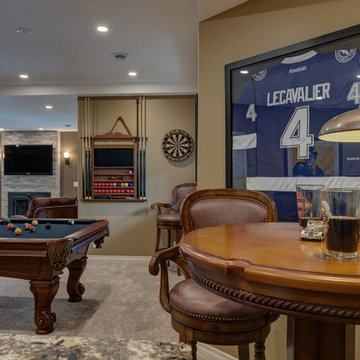
This basement area was a complete renovation, down to the studs. We had walls removed, and reinvented the space to include a theatre room, a gym, a bathroom complete with steam shower, a lounge area as well as the recreation and bar area.
The whole area maintains the elegance and colour schemes of the upper levels, but was carefully designed to accommodate the husband’s collection of sports memorabilia and allow lots of room for billiards or watching the game with friends.
The limestone wall behind the bar carries over to a wall in the gym as well as the fireplaces on the basement and main level great room.
We used smooth granite on the main bar counter, while a leathered version with a chiseled edge accents the seating bar. Custom cabinets, oil rubbed bronze hardware, high-end faucets, along with a hammered copper sink maintain the luxury of the rest of the home. Even the billiards table was carefully chosen to maintain a furniture look in keeping with the other pieces.
Photo by Graham Twomey
38